Multiple Offers Received! Immaculate 1-Story well maintained brick home with open flexible floor plan, 4-Spacious Bedrooms. Family great room with high ceilings. Updated spacious country kitchen with; granite counters, subway tile back splash, undermount stainless steel sink, goose neck faucet, under counter lighting, brushed stainless hardware, kitchen island, canned lighting and newer range. Guest bedroom #3). Is currently serving as a study-library. Upgrades include; carpet replaced with luxury wood flooring throughout, solar screens, privacy fence along the back of the property replaced and, fireplace chimney covering replaced. Also recently replaced ac system, roof and repaired full sprinkler system. Oversized finished garage with space for freezer and work bench. Large utility room offers extra space for freezer. Located within a sought after neighborhood minutes to community pool, shopping, schools and library.
Sold
Price Unknown
441 Vista Way Dr, Saginaw, TX 76179
4beds
2,029sqft
Single Family Residence
Built in 2005
7,274 Square Feet Lot
$344,900 Zestimate®
$--/sqft
$2,381 Estimated rent
Home value
$344,900
$328,000 - $362,000
$2,381/mo
Zestimate® history
Owner options
List your home for rent
$2,381/mo
Rent Zestimate®
Find your next renter with Zillow Rental Manager. Plus, with online applications, you can quickly screen prospective tenants – for free.
$2,381/mo
Rent Zestimate®
Refinance and save
$450/mo
Est. payment
Refinancing to a lower rate could help reduce your monthly payments and save thousands over the life of the loan.
$450/mo
Est. payment
Explore your selling options
Work with a Zillow partner agent
Leverage their expertise and Zillow's premium Showcase listings to get your home seen by more buyers.
Get startedList with your own agent
Get your home in front of millions of buyers by listing it on Zillow.
Learn how to do itSell it yourself
Take full control of how buyers see your home on Zillow by listing For Sale by Owner (FSBO).
List your homeWhat's special
High ceilingsOpen flexible floor planGoose neck faucetNewer rangeLuxury wood flooring throughoutGranite countersKitchen island
Zillow last checked:
Listing updated:
Listed by:
Charisse Fontaine 0466906 817-437-5050,
Ready Real Estate LLC 817-569-8200
Bought with:
Bertha Lambright
BHHS Premier Properties
Source: NTREIS,MLS#: 20526290
Facts & features
Interior
Bedrooms & bathrooms
- Bedrooms: 4
- Bathrooms: 2
- Full bathrooms: 2
Primary bedroom
- Features: Garden Tub/Roman Tub, Separate Shower, Walk-In Closet(s)
- Level: First
- Dimensions: 16 x 15
Bedroom
- Features: Walk-In Closet(s)
- Level: First
- Dimensions: 13 x 13
Bedroom
- Level: First
- Dimensions: 13 x 13
Bedroom
- Features: Ceiling Fan(s)
- Level: First
- Dimensions: 13 x 12
Kitchen
- Features: Breakfast Bar, Granite Counters, Kitchen Island
- Level: First
- Dimensions: 21 x 21
Living room
- Features: Fireplace
- Level: First
- Dimensions: 21 x 21
Heating
- Central
Cooling
- Central Air
Appliances
- Included: Dishwasher, Electric Oven, Electric Range, Disposal, Microwave
- Laundry: Laundry in Utility Room
Features
- Granite Counters, Kitchen Island, Walk-In Closet(s)
- Flooring: Ceramic Tile, Simulated Wood
- Has basement: No
- Number of fireplaces: 1
- Fireplace features: Great Room
Interior area
- Total interior livable area: 2,029 sqft
Property
Parking
- Total spaces: 2
- Parking features: Door-Single
- Attached garage spaces: 2
Features
- Levels: One
- Stories: 1
- Pool features: None
- Waterfront features: Canal Access
Lot
- Size: 7,274 Square Feet
Details
- Parcel number: 40089649
Construction
Type & style
- Home type: SingleFamily
- Architectural style: Traditional,Detached
- Property subtype: Single Family Residence
Materials
- Brick
- Foundation: Slab
- Roof: Composition
Condition
- Year built: 2005
Utilities & green energy
- Sewer: Public Sewer
- Water: Public
- Utilities for property: Sewer Available, Water Available
Community & HOA
Community
- Subdivision: Willow Vista Estates
HOA
- Has HOA: Yes
- Services included: Association Management
- HOA fee: $450 annually
- HOA name: RTI Management/Willow Vista
- HOA phone: 972-943-2800
Location
- Region: Saginaw
Financial & listing details
- Tax assessed value: $334,843
- Annual tax amount: $7,685
- Date on market: 2/3/2024
- Cumulative days on market: 26 days
- Listing terms: Cash,Conventional
Price history
| Date | Event | Price |
|---|---|---|
| 3/28/2024 | Sold | -- |
Source: NTREIS #20526290 Report a problem | ||
| 3/14/2024 | Pending sale | $349,900$172/sqft |
Source: NTREIS #20526290 Report a problem | ||
| 2/29/2024 | Contingent | $349,900$172/sqft |
Source: NTREIS #20526290 Report a problem | ||
| 2/20/2024 | Price change | $349,900-2.3%$172/sqft |
Source: NTREIS #20526290 Report a problem | ||
| 2/3/2024 | Listed for sale | $358,300+3.3%$177/sqft |
Source: NTREIS #20526290 Report a problem | ||
| 11/27/2023 | Listing removed | -- |
Source: NTREIS #20467190 Report a problem | ||
| 11/9/2023 | Price change | $347,000-3.2%$171/sqft |
Source: NTREIS #20467190 Report a problem | ||
| 11/3/2023 | Listed for sale | $358,300+3.9%$177/sqft |
Source: NTREIS #20467190 Report a problem | ||
| 11/15/2022 | Sold | -- |
Source: NTREIS #20114795 Report a problem | ||
| 11/4/2022 | Pending sale | $345,000$170/sqft |
Source: NTREIS #20114795 Report a problem | ||
| 10/27/2022 | Contingent | $345,000$170/sqft |
Source: NTREIS #20114795 Report a problem | ||
| 10/12/2022 | Price change | $345,000-1.4%$170/sqft |
Source: NTREIS #20114795 Report a problem | ||
| 9/9/2022 | Price change | $350,000-3.8%$172/sqft |
Source: NTREIS #20114795 Report a problem | ||
| 8/27/2022 | Price change | $363,9000%$179/sqft |
Source: NTREIS #20114795 Report a problem | ||
| 8/14/2022 | Price change | $364,000-2.9%$179/sqft |
Source: NTREIS #20114795 Report a problem | ||
| 8/6/2022 | Price change | $374,8000%$185/sqft |
Source: NTREIS #20114795 Report a problem | ||
| 7/23/2022 | Price change | $374,900-2.6%$185/sqft |
Source: NTREIS #20114795 Report a problem | ||
| 7/15/2022 | Listed for sale | $385,000+57.2%$190/sqft |
Source: NTREIS #20114795 Report a problem | ||
| 9/2/2020 | Listing removed | $244,900$121/sqft |
Source: Century 21 Alliance Properties #14278890 Report a problem | ||
| 7/29/2020 | Pending sale | $244,900$121/sqft |
Source: Century 21 Alliance Properties #14278890 Report a problem | ||
| 6/6/2020 | Price change | $244,900-1.6%$121/sqft |
Source: Century 21 Alliance Properties #14278890 Report a problem | ||
| 2/10/2020 | Listed for sale | $249,000+51%$123/sqft |
Source: Century 21 Alliance Properties #14278890 Report a problem | ||
| 8/18/2014 | Sold | -- |
Source: Agent Provided Report a problem | ||
| 6/7/2014 | Listed for sale | $164,900$81/sqft |
Source: Prudential Texas Properties #12155803 Report a problem | ||
Public tax history
| Year | Property taxes | Tax assessment |
|---|---|---|
| 2025 | $3,816 -30.4% | $334,843 |
| 2024 | $5,479 -13% | $334,843 -2.1% |
| 2023 | $6,299 +27.6% | $342,000 +15% |
| 2022 | $4,936 -0.4% | $297,306 +20.6% |
| 2021 | $4,953 +37.7% | $246,502 +4.2% |
| 2020 | $3,598 +3.4% | $236,581 -0.4% |
| 2019 | $3,481 +3.5% | $237,497 +18.6% |
| 2018 | $3,364 +4.1% | $200,182 +1.9% |
| 2017 | $3,232 +4.6% | $196,497 +14.7% |
| 2016 | $3,091 -15.6% | $171,373 +13.9% |
| 2015 | $3,662 | $150,400 |
| 2014 | $3,662 | $150,400 +10.7% |
| 2013 | -- | $135,900 -0.7% |
| 2012 | -- | $136,900 |
| 2011 | -- | $136,900 +3.6% |
| 2010 | -- | $132,200 -3.4% |
| 2009 | -- | $136,900 -5.9% |
| 2008 | -- | $145,500 +1.4% |
| 2007 | -- | $143,500 +2.6% |
| 2006 | -- | $139,800 +619.1% |
| 2005 | -- | $19,440 |
| 2004 | -- | $19,440 +33.3% |
| 2003 | -- | $14,580 |
Find assessor info on the county website
Neighborhood: Willow Vista Estates
Nearby homes
- $---- bd-- ba-- sqft441 Vista Way Dr, Fort Worth, TX 76179Off Market
- $302,3003 bd2 ba1.7k sqft437 Vista Way Dr, Saginaw, TX 76179Off Market

- $339,9003 bd2 ba1.7k sqft445 Vista Way Dr, Saginaw, TX 76179Pending

- $316,7003 bd2 ba1.7k sqft9257 Vista Mill Trl, Saginaw, TX 76179Off Market
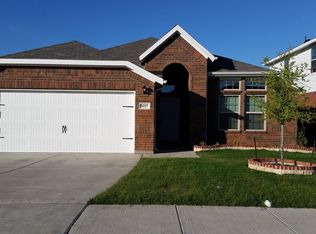
- $327,0004 bd2 ba1.9k sqft9217 Vista Mill Trl, Saginaw, TX 76179Off Market
- $290,6003 bd2 ba1.6k sqft433 Vista Way Dr, Saginaw, TX 76179Off Market
- $346,2003 bd2 ba1.7k sqft440 Vista Way Dr, Saginaw, TX 76179Off Market
- $299,4003 bd2 ba1.7k sqft436 Vista Way Dr, Saginaw, TX 76179Off Market
Nearby schools
GreatSchools rating
- 7/10Willow Creek Elementary SchoolGrades: PK-5Distance: 0.8 mi
- 7/10Creekview Middle SchoolGrades: 6-8Distance: 1.9 mi
- 6/10Boswell High SchoolGrades: 9-12Distance: 2.4 mi
Schools provided by the listing agent
- Elementary: Willow Creek
- Middle: Creekview
- High: Boswell
- District: Eagle MT-Saginaw ISD
Source: NTREIS. This data may not be complete. We recommend contacting the local school district to confirm school assignments for this home.
Get a cash offer in 3 minutes
Find out how much your home could sell for in as little as 3 minutes with a no-obligation cash offer.
Estimated market value
$344,900
Get a cash offer in 3 minutes
Find out how much your home could sell for in as little as 3 minutes with a no-obligation cash offer.
Estimated market value
$344,900
- Texas
- Tarrant County
- Saginaw
- 76179
- Willow Vista Estates
- 441 Vista Way Dr
Nearby cities
Nearby neighborhoods
Nearby zip codes
Other Saginaw Topics
