Nestled on a quiet cul-de-sac, this beautifully remodeled ranch-style home offers exceptional curb appeal, a spacious lot, and a light-filled open floor plan designed for comfortable everyday living. Featuring 3 bedrooms, 2 full baths, and extensive updates completed in 2024, this move-in-ready home combines modern finishes with timeless charm. The inviting living room is anchored by a cozy wood-burning fireplace with a stylish tile surround and flows seamlessly into the completely updated kitchen. Designed to impress, the kitchen showcases quartz countertops, white shaker cabinetry, a designer backsplash, updated appliances, a pantry, and a sunny breakfast nook. The spacious primary suite serves as a relaxing retreat with a walk-in closet and a beautifully renovated ensuite bath featuring a garden tub, tiled shower, and dual-sink vanity. The guest bathroom has also been thoughtfully updated with a new vanity and tiled tub-shower combination. Fresh interior paint, luxury vinyl plank flooring throughout the main living areas, and updated tile flooring in the kitchen, laundry room, and bathrooms add to the home's modern appeal. Step outside to enjoy the large backyard and covered patio complete with a ceiling fan, creating the perfect space for entertaining or relaxing. Additional highlights include a 2024 HVAC system, 2024 water heater, an all-electric design with no gas service, and a pest control contract paid through the end of November. As an added bonus, the refrigerator, washer, and dryer will convey with the property, making this an incredible opportunity for buyers seeking a truly turnkey home.
Pending
$339,900
445 Vista Way Dr, Saginaw, TX 76179
3beds
1,722sqft
Single Family Residence
Built in 2005
8,058 Square Feet Lot
$-- Zestimate®
$197/sqft
$33/mo HOA
What's special
Spacious lotFresh interior paintLarge backyardUpdated appliancesLight-filled open floor planNew vanityExceptional curb appeal
- 79 days |
- 20 |
- 0 |
Zillow last checked:
Listing updated:
Listed by:
Rebekah Gilbert 0699931 817-354-7653,
Century 21 Mike Bowman, Inc. 817-354-7653
Source: NTREIS,MLS#: 21285275
Facts & features
Interior
Bedrooms & bathrooms
- Bedrooms: 3
- Bathrooms: 2
- Full bathrooms: 2
Primary bedroom
- Level: First
- Dimensions: 14 x 16
Bedroom
- Level: First
- Dimensions: 11 x 12
Bedroom
- Level: First
- Dimensions: 12 x 10
Bedroom
- Level: First
- Dimensions: 5 x 7
Primary bathroom
- Features: Built-in Features
- Level: First
- Dimensions: 6 x 7
Other
- Features: Built-in Features
- Level: First
- Dimensions: 5 x 7
Kitchen
- Features: Built-in Features
- Level: First
- Dimensions: 11 x 14
Living room
- Level: First
- Dimensions: 18 x 17
Utility room
- Level: First
- Dimensions: 6 x 6
Heating
- Central, Electric
Cooling
- Central Air, Ceiling Fan(s), Electric
Appliances
- Included: Dishwasher, Electric Water Heater, Disposal, Refrigerator
- Laundry: Washer Hookup, Electric Dryer Hookup, Laundry in Utility Room
Features
- High Speed Internet, Pantry, Walk-In Closet(s)
- Flooring: Ceramic Tile, Luxury Vinyl Plank
- Windows: Window Coverings
- Has basement: No
- Number of fireplaces: 1
- Fireplace features: Wood Burning
Interior area
- Total interior livable area: 1,722 sqft
Video & virtual tour
Property
Parking
- Total spaces: 2
- Parking features: Driveway, Garage Faces Front
- Attached garage spaces: 2
Features
- Levels: One
- Stories: 1
- Patio & porch: Covered
- Pool features: None
- Fencing: Wood
Lot
- Size: 8,058 Square Feet
- Features: Back Yard, Interior Lot, Lawn, Landscaped, Few Trees
Details
- Parcel number: 40089630
- Other equipment: Irrigation Equipment
Construction
Type & style
- Home type: SingleFamily
- Architectural style: Traditional,Detached
- Property subtype: Single Family Residence
- Attached to another structure: Yes
Materials
- Brick
- Foundation: Slab
- Roof: Composition
Condition
- Year built: 2005
Utilities & green energy
- Sewer: Public Sewer
- Water: Public
- Utilities for property: Electricity Available, Sewer Available, Water Available
Community & HOA
Community
- Security: Carbon Monoxide Detector(s), Smoke Detector(s)
- Subdivision: Willow Vista Estates
HOA
- Has HOA: Yes
- Services included: Association Management, Maintenance Grounds
- HOA fee: $400 annually
- HOA name: Willow Vista Estate
- HOA phone: 972-943-2800
Location
- Region: Saginaw
Financial & listing details
- Price per square foot: $197/sqft
- Tax assessed value: $254,000
- Annual tax amount: $5,687
- Date on market: 6/3/2026
- Cumulative days on market: 71 days
Estimated market value
Not available
Estimated sales range
Not available
Not available
Price history
| Date | Event | Price |
|---|---|---|
| 7/1/2026 | Pending sale | $339,900$197/sqft |
Source: NTREIS #21285275 Report a problem | ||
| 6/23/2026 | Contingent | $339,900$197/sqft |
Source: NTREIS #21285275 Report a problem | ||
| 6/23/2026 | Listed for sale | $339,900$197/sqft |
Source: NTREIS #21285275 Report a problem | ||
| 6/22/2026 | Contingent | $339,900$197/sqft |
Source: NTREIS #21285275 Report a problem | ||
| 6/3/2026 | Listed for sale | $339,900$197/sqft |
Source: NTREIS #21285275 Report a problem | ||
| 1/22/2020 | Listing removed | $1,550$1/sqft |
Source: Butler Property Company #14234412 Report a problem | ||
| 1/17/2020 | Price change | $1,550-6.1%$1/sqft |
Source: Butler Property Company #14234412 Report a problem | ||
| 12/6/2019 | Listed for rent | $1,650+11.9%$1/sqft |
Source: Butler Property Company LLC Report a problem | ||
| 11/6/2017 | Listing removed | $1,475$1/sqft |
Source: Butler Property Company LLC Report a problem | ||
| 10/20/2017 | Price change | $1,475-4.8%$1/sqft |
Source: Butler Property Company #13673694 Report a problem | ||
| 9/20/2017 | Listed for rent | $1,550+8.8%$1/sqft |
Source: Butler Property Company #13673694 Report a problem | ||
| 9/22/2015 | Listing removed | $1,425$1/sqft |
Source: Butler Property Company #13224992 Report a problem | ||
| 9/2/2015 | Listed for rent | $1,425+14%$1/sqft |
Source: Butler Property Company #13224992 Report a problem | ||
| 5/5/2014 | Listing removed | $1,250$1/sqft |
Source: Nu Home Source Realty, LLC #12125465 Report a problem | ||
| 4/22/2014 | Price change | $1,250-3.8%$1/sqft |
Source: Nu Home Source Realty, LLC #12125465 Report a problem | ||
| 4/17/2014 | Listed for rent | $1,300$1/sqft |
Source: Nu Home Source Realty, LLC #12125465 Report a problem | ||
Public tax history
| Year | Property taxes | Tax assessment |
|---|---|---|
| 2025 | $3,759 -37% | $254,000 -5.4% |
| 2024 | $5,967 -15.4% | $268,557 -14.5% |
| 2023 | $7,054 +5.6% | $313,927 +18.4% |
| 2022 | $6,683 +20.2% | $265,069 +20.2% |
| 2021 | $5,558 +3% | $220,491 +4.1% |
| 2020 | $5,393 -1.1% | $211,784 -0.4% |
| 2019 | $5,454 +8.2% | $212,584 +9.9% |
| 2018 | $5,040 +9.2% | $193,393 +10.7% |
| 2017 | $4,616 +12.7% | $174,636 +14.3% |
| 2016 | $4,095 +11.1% | $152,828 +11.6% |
| 2015 | $3,685 | $136,900 |
| 2014 | $3,685 | $136,900 +10.4% |
| 2013 | -- | $124,000 -0.7% |
| 2012 | -- | $124,900 |
| 2011 | -- | $124,900 +3.5% |
| 2010 | -- | $120,700 -3.4% |
| 2009 | -- | $124,900 -5.7% |
| 2008 | -- | $132,500 +1.5% |
| 2007 | -- | $130,500 +2.6% |
| 2006 | -- | $127,200 +554.3% |
| 2005 | -- | $19,440 |
| 2004 | -- | $19,440 +33.3% |
| 2003 | -- | $14,580 |
Find assessor info on the county website
Monthly payment
Est. payment
Payment breakdown
Explore the cost of this home by adjusting the details. Changes won't be saved.Climate risks
Neighborhood: Willow Vista Estates
Nearby schools
GreatSchools rating
- 7/10Willow Creek Elementary SchoolGrades: PK-5Distance: 0.8 mi
- 7/10Creekview Middle SchoolGrades: 6-8Distance: 1.9 mi
- 6/10Boswell High SchoolGrades: 9-12Distance: 2.4 mi
Schools provided by the listing agent
- Elementary: Willow Creek
- Middle: Creekview
- High: Boswell
- District: Eagle MT-Saginaw ISD
Source: NTREIS. This data may not be complete. We recommend contacting the local school district to confirm school assignments for this home.
- $--4 bd2 ba2k sqft441 Vista Way Dr, Saginaw, TX 76179Sold

- $---- bd-- ba-- sqft441 Vista Way Dr, Fort Worth, TX 76179Off Market
- $382,8004 bd4 ba2k sqft580 Vista Mill Dr, Saginaw, TX 76179Off Market

- $316,7003 bd2 ba1.7k sqft9257 Vista Mill Trl, Saginaw, TX 76179Off Market
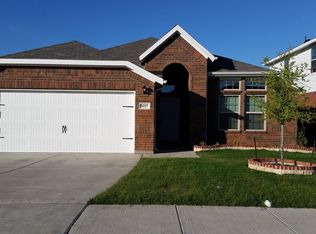
- $327,0004 bd2 ba1.9k sqft9217 Vista Mill Trl, Saginaw, TX 76179Off Market
- $302,3003 bd2 ba1.7k sqft437 Vista Way Dr, Saginaw, TX 76179Off Market
- $--4 bd3 ba2.7k sqft576 Vista Mill Dr, Saginaw, TX 76179Sold
- $322,8003 bd2 ba2k sqft600 Mooney Dr, Saginaw, TX 76179Off Market
A local agent can set up tours, give advice and negotiate with sellers.
A local lender can help you make sure your offer is ready when you are.
Similar homes
- $310,0003 bd2 ba1.7k sqft137 Roberts Dr, Saginaw, TX 76179For Sale
 MLS ID #21340868, Deanna Herrin. NTREIS
 - $410,0004 bd3 ba2.1k sqft632 Steerman Ct, Saginaw, TX 76179For Sale
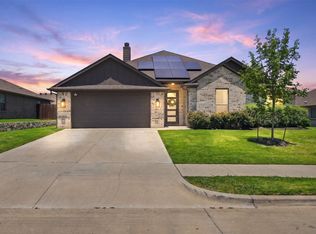 MLS ID #21350558, Courtney Bowens. NTREIS
 - $329,0003 bd3 ba2k sqft8800 Crestbrook Dr, Fort Worth, TX 76179For Sale
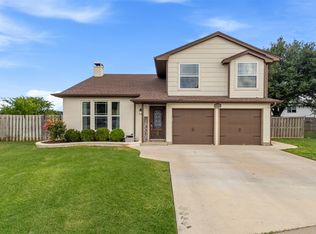 MLS ID #21275431, Dora Andrade. NTREIS
 - $379,0003 bd2 ba2.1k sqft636 Mooney Dr, Saginaw, TX 76179For Sale
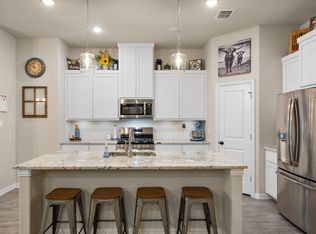 MLS ID #21245554, Danielle Adama. NTREIS
 - $275,0003 bd2 ba1.5k sqft1008 Green Ridge Ter, Saginaw, TX 76179For SaleMLS ID #21301169, Wendy Biondolillo. NTREIS
- $317,5003 bd2 ba1.7k sqft5044 Sugarcane Lane, Fort Worth, TX 76179For SaleMLS ID #21336201, Charles Brown. NTREIS
- $329,9003 bd2 ba1.5k sqft1301 Sand Verbena Way, Fort Worth, TX 76177For SaleMLS ID #21339469, April Lewis. NTREIS
- $325,0004 bd2 ba1.9k sqft8617 Sandy Park Dr, Fort Worth, TX 76179For SaleMLS ID #21214606, Crystal Siado. NTREIS
- $325,0003 bd2 ba1.6k sqft5828 Utopia Dr, Fort Worth, TX 76179For SaleMLS ID #21278241, Judith Droguett. NTREIS
- $304,0003 bd2 ba1.6k sqft8312 Stovepipe Dr, Fort Worth, TX 76179For SaleMLS ID #21264375, Aaron Valencia. NTREIS
- $359,9004 bd3 ba2k sqft2532 Ponca Dr, Fort Worth, TX 76179For SaleMLS ID #21224548, Dylan King. NTREIS
- $325,0003 bd2 ba1.6k sqft5816 Brookville Dr, Fort Worth, TX 76179For SaleMLS ID #21339326, Judith Droguett. NTREIS
- $339,0003 bd2 ba1.6k sqft5554 Canyon Lands Dr, Fort Worth, TX 76137For SaleMLS ID #21342616, Cecilia Baca-Pena. NTREIS
- $310,0003 bd2 ba1.6k sqft7045 Welshman Dr, Fort Worth, TX 76137For SaleMLS ID #21348899, Mical Hagos. NTREIS
- $319,9993 bd2 ba1.6k sqft1129 Metaline Trl, Fort Worth, TX 76177For SaleMLS ID #21319330, Hiep Tran. NTREIS
- $305,0003 bd2 ba1.6k sqft1436 Broken Spoke Ct, Fort Worth, TX 76131For SaleMLS ID #21335542, Nadia Nagib. NTREIS
- $315,0003 bd2 ba1.8k sqft432 Cold Mountain Trl, Fort Worth, TX 76131For SaleMLS ID #21195801, Misti Cross. NTREIS
- $347,0005 bd2 ba2.1k sqft6224 Blacksmith Ave, Fort Worth, TX 76179For SaleMLS ID #21176636, Avinit Sijapati. NTREIS
- $340,0003 bd3 ba2.2k sqft7013 Lindentree Ln, Fort Worth, TX 76137For SaleMLS ID #21257972, Valerie Perez. NTREIS
- $309,0003 bd2 ba1.8k sqft4817 Barnhill Ln, Fort Worth, TX 76135For SaleMLS ID #21325628, Misty Kacho. NTREIS
