Skip main navigation
Off market
  • Price Unknown

    441 W 44th Ave, Vancouver, BC V5Y 2V7

    5beds
    3,880sqft
    Single Family Residence
    Built in 1987
    -- sqft lot
    $-- Zestimate®
    C$--/sqft
    C$7,473 Estimated rent

    Home value

    Not available

    Estimated sales range

    Not available

    Not available

    Loading
    Loading...

    Owner options

    List your home for rent

    C$7,473/mo

    Rent Zestimate®

    Find your next renter with Zillow Rental Manager. Plus, with online applications, you can quickly screen prospective tenants – for free.

    Learn more

    C$7,473/mo

    Rent Zestimate®

    Refinance and save

    Refinancing to a lower rate could help reduce your monthly payments and save thousands over the life of the loan.

    See today's rates

    Explore your selling options

    Work with a Zillow partner agent

    Leverage their expertise and Zillow's premium Showcase listings to get your home seen by more buyers.

    Get started

    List with your own agent

    Get your home in front of millions of buyers by listing it on Zillow.

    Learn how to do it

    Sell it yourself

    Take full control of how buyers see your home on Zillow by listing For Sale by Owner (FSBO).

    List your home

    What's special

    Private yardDouble car garageGarage parkingDetached garageCarpeted floorsCeramic floorsHardwood floors

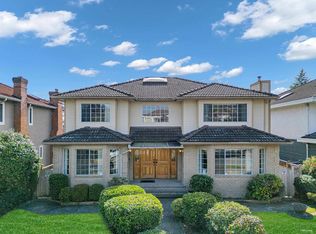
    AboutA FULL FEATURE PROPERTY: Address: In The Hub of Oakridge's Community Rejuvenation - 441 West 44th Ave Available: Now Rent: $6,800/Month 3,880 sqft 3 Level House UNFURNISHED (except some furnishings included if tenant desires) Bedrooms: 5 (4 on upper level plus 1 generous bedroom/office on main level) Bathrooms: 3 Full Flooring: Mixed Heating: Hot Water Radiant Heating with Independant Zone Control Air conditioning: Yes Gas Fireplace: 2 En-suite Laundry: Yes\_at Ground Level Parking: double car garageSHORT TERM 1 MONTH+ RENTALS WILL BE CONSIDERED IN EARLY 2025 EXTRAS: Central Vacuum System, Extra Standup Freezer, Double Ovens, Wet Bar with Fridge, Humongous Crawl Space Storage, 2 Gas Fireplaces, Miscellaneous Furnishings and Wall Art. Commercial grade kitchen water dispenser filtration system. Existing Security System available for tenant activation. Optional furnishings and wall art.TERMS:Related occupants preferredMinimum one-year lease1/2 month's rent deposit1/2 month's pet depositTenant's insurance requiredCredit check and references requiredUtilities are not included, you pay: Electricity and Gas and Yard Upkeep and Internet, Cable, and Security System activation (if desired) Water and sewer by owner.No Subletting or Short-term rental any parts of the houseNo Smoking/VapingHOW TO APPLY:To schedule a viewing, please contact by email with information about yourself:1\. How many people will be living here2\. Employment status of occupants3\. Relationship of occupants4\. Description of pets, if any5\. Reason for moving6\. Desired move-in dateProfessionally managed by Macdonald Commercial R.E.S. LtdCommunity Amenities- Keyless entry- Storage room- Private yard- Public transit- Shopping nearby- Parks nearby- Schools nearby- No Smoking allowed- Unfurnished- deck- Garage Parking- Air Conditioning- Kitchen Island- Detached Garage- Home Security SystemSuite Amenities- Fridge- Stove- Washer in suite- Dishwasher available- Carpeted floors- Ceramic floors- Hardwood floors- Ensuite bathroom- In-suite storage- Dryer in suite- Cable ready- Microwave- Central air conditioning- Alarm system- Window coverings- Internet ready- Vacuum -Built in- Family room- Public transit nearby- shoppings nearby- 2 gas fireplaces- Double ovens

    This property is off market, which means it's not currently listed for sale or rent on Zillow. This may be different from what's available on other websites or public sources.
    Zillow last checked:

    Listing updated:

    Source: Zillow Rentals

    Facts & features

    Interior

    Bedrooms & bathrooms
    • Bedrooms: 5
    • Bathrooms: 3
    • Full bathrooms: 3
    Rooms
    • Room types: []
    Cooling
    • Central Air
    Appliances
    • Included: Dishwasher, Dryer, Microwave, Range/Oven, Refrigerator, Washer
    • Laundry: In Unit
    Features
    • Storage
    • Flooring: Carpet, Hardwood, Tile
    • Windows: Window Coverings
    Interior area
    • Total interior livable area: 3,880 sqft

    Property

    Parking
    • Total spaces: 2
    • Details: Contact manager
    Features
    • Stories: 3
    • Exterior features: Lawn

    Construction

    Type & style
    • Home type: SingleFamily
    • Property subtype: Single Family Residence
    Condition
    • Year built: 1987

    Community & HOA

    Location
    • Region: Vancouver

    Financial & listing details

    • Date on market: 9/9/2024
    • Lease term: Contact For Details

    Price history

    DateEventPrice
    12/13/2024Listing removedC$6,800C$2/sqft
    Source: Zillow Rentals Report a problem
    11/10/2024Price changeC$6,800-1.4%C$2/sqft
    Source: Zillow Rentals Report a problem
    11/7/2024Price changeC$6,900-4.2%C$2/sqft
    Source: Zillow Rentals Report a problem
    10/13/2024Price changeC$7,200+4.3%C$2/sqft
    Source: Zillow Rentals Report a problem
    10/10/2024Price changeC$6,900-4.2%C$2/sqft
    Source: Zillow Rentals Report a problem
    9/27/2024Price changeC$7,200-4%C$2/sqft
    Source: Zillow Rentals Report a problem
    9/10/2024Listed for rentC$7,500C$2/sqft
    Source: Zillow Rentals Report a problem

    Public tax history

    Tax history is unavailable.

    Neighborhood: Oakridge

    Nearby schools

    GreatSchools rating