Skip main navigation
Sold
  • Price Unknown

    441 W 69th St, Kansas City, MO 64113

    3beds
    1,972sqft
    Single Family Residence
    Built in 1927
    6,713 Square Feet Lot
    $642,400 Zestimate®
    $--/sqft
    $2,773 Estimated rent

    Home value

    $642,400

    $610,000 - $675,000

    $2,773/mo

    Zestimate® history
    Loading
    Loading...

    Owner options

    List your home for rent

    $2,773/mo

    Rent Zestimate®

    Find your next renter with Zillow Rental Manager. Plus, with online applications, you can quickly screen prospective tenants – for free.

    Learn more

    $2,773/mo

    Rent Zestimate®

    Refinance and save

    $155/mo

    Est. payment

    Refinancing to a lower rate could help reduce your monthly payments and save thousands over the life of the loan.

    See today's rates

    $155/mo

    Est. payment

    Explore your selling options

    Work with a Zillow partner agent

    Leverage their expertise and Zillow's premium Showcase listings to get your home seen by more buyers.

    Get started

    List with your own agent

    Get your home in front of millions of buyers by listing it on Zillow.

    Learn how to do it

    Sell it yourself

    Take full control of how buyers see your home on Zillow by listing For Sale by Owner (FSBO).

    List your home

    What's special

    Large formal dining roomSpacious bedroomsExpansive deckPowder roomNewly renovated kitchenEnsuite bathroomPlantation shutters throughout
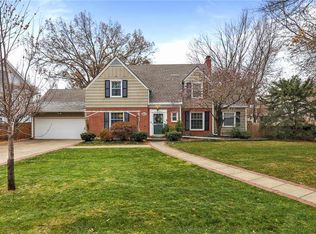
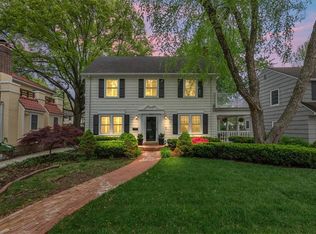
    Beautiful Brookside Center Hall Colonial in Romanelli Gardens. Newly renovated kitchen has gas cooking with stainless steel appliances and opens onto a large formal Dining Room. The oversized Living Room with fireplace has French doors leading out to an expansive deck, Sunroom with laundry, and Powder Room on the main level. A grand staircase leads to the second floor with a large Primary bedroom with ensuite bathroom and large walk-in closet. Two additional spacious bedrooms have access to the hall bathroom. Gorgeous wood floors, plantation shutters throughout the property and two car garage.

    Zillow last checked:

    Listing updated:

    Listing Provided by:

    Ray Homes KC Team 913-449-2555,

    Compass Realty Group,

    Earvin Ray 913-449-2555,

    Compass Realty Group

    Bought with:

    Brent Gardner, 1999029273

    BHHS Vision Real Estate

    Source: Heartland MLS as distributed by MLS GRID,MLS#: 2448874MLS Logo

    Facts & features

    Interior

    Bedrooms & bathrooms
    • Bedrooms: 3
    • Bathrooms: 3
    • Full bathrooms: 2
    • 1/2 bathrooms: 1
    Primary bedroom
    • Features: Walk-In Closet(s)
    • Level: Second
    • Area: 168 Square Feet
    • Dimensions: 14 x 12
    Bedroom 2
    • Features: Carpet
    • Level: Second
    • Area: 156 Square Feet
    • Dimensions: 12 x 13
    Bedroom 3
    • Level: Second
    • Area: 165 Square Feet
    • Dimensions: 15 x 11
    Dining room
    • Level: First
    • Area: 182 Square Feet
    • Dimensions: 13 x 14
    Kitchen
    • Features: Ceramic Tiles
    • Level: First
    • Area: 154 Square Feet
    • Dimensions: 14 x 11
    Living room
    • Level: First
    • Area: 345 Square Feet
    • Dimensions: 15 x 23
    Sun room
    • Features: Ceramic Tiles
    • Level: First
    • Area: 128 Square Feet
    • Dimensions: 16 x 8
    Heating
    • Forced Air
    Cooling
    • Electric
    Appliances
    • Included: Dishwasher, Disposal, Exhaust Fan, Gas Range
    • Laundry: In Basement
    Features
    • Ceiling Fan(s), Vaulted Ceiling(s), Walk-In Closet(s)
    • Flooring: Carpet, Wood
    • Windows: Window Coverings, Storm Window(s) - Partial
    • Basement: Interior Entry,Stone/Rock
    • Number of fireplaces: 1
    • Fireplace features: Living Room
    Interior area
    • Total structure area: 1,972
    • Total interior livable area: 1,972 sqft
    • Finished area above ground: 1,972
    • Finished area below ground: 0

    Property

    Parking
    • Total spaces: 2
    • Parking features: Detached
    • Garage spaces: 2
    Features
    • Patio & porch: Deck
    • Fencing: Metal
    Lot
    • Size: 6,713 sqft
    • Dimensions: 80 x 141.94 x 60 x 89.79
    • Features: City Lot, Level
    Details
    • Parcel number: 47410140600000000

    Construction

    Type & style
    • Home type: SingleFamily
    • Architectural style: Colonial
    • Property subtype: Single Family Residence
    Materials
    • Lap Siding
    • Roof: Composition
    Condition
    • Year built: 1927

    Utilities & green energy

    • Sewer: Public Sewer
    • Water: Public

    Community & neighborhood

    Location
    • Region: Kansas City
    • Subdivision: Romanelli Gardens

    HOA & financial

    HOA
    • Has HOA: Yes
    • HOA fee: $155 annually
    • Services included: Trash

    Other

    Other facts
    • Listing terms: Cash,Conventional,FHA,VA Loan
    • Ownership: Private

    Price history

    DateEventPrice
    10/3/2023Sold--
    Source: Heartland MLS as distributed by MLS GRID #2448874 Report a problem
    9/5/2023Pending sale$550,000$279/sqft
    Source: Heartland MLS as distributed by MLS GRID #2448874 Report a problem
    9/2/2023Listed for sale$550,000+2.8%$279/sqft
    Source: Heartland MLS as distributed by MLS GRID #2448874 Report a problem
    11/28/2022Listing removed--
    Source: Zillow Rental Manager Report a problem
    11/8/2022Listed for rent$3,000$2/sqft
    Source: Zillow Rental Manager Report a problem
    11/8/2022Listing removed--
    Source: Heartland MLS as distributed by MLS GRID #2405184 Report a problem
    9/23/2022Listed for sale$535,000-4.3%$271/sqft
    Source: Heartland MLS as distributed by MLS GRID #2405184 Report a problem
    9/22/2022Listing removed--
    Source: Heartland MLS as distributed by MLS GRID #2396966 Report a problem
    9/8/2022Price change$559,000-6.1%$283/sqft
    Source: Heartland MLS as distributed by MLS GRID #2396966 Report a problem
    8/26/2022Listed for sale$595,000+48.8%$302/sqft
    Source: Heartland MLS as distributed by MLS GRID #2396966 Report a problem
    1/17/2018Listing removed$399,950$203/sqft
    Source: ReeceNichols Leawood #2061189 Report a problem
    9/5/2017Pending sale$399,950$203/sqft
    Source: ReeceNichols Leawood #2061189 Report a problem
    8/11/2017Sold--
    Source: Agent Provided Report a problem
    8/7/2017Listed for sale$399,950+8.1%$203/sqft
    Source: ReeceNichols Leawood #2061189 Report a problem
    3/29/2012Listing removed$369,950$188/sqft
    Source: Keller Williams Realty Key Partners, LLC #1745364 Report a problem
    12/22/2011Listed for sale$369,950+3.1%$188/sqft
    Source: Keller Williams Realty Key Partners, LLC #1745364 Report a problem
    11/10/2011Sold--
    Source: Agent Provided Report a problem
    10/6/2011Price change$359,000-3%$182/sqft
    Source: Key Partners LLC #1745364 Report a problem
    9/2/2011Price change$369,950-2.4%$188/sqft
    Source: Key Partners LLC #1745364 Report a problem
    6/29/2011Price change$379,000-2.5%$192/sqft
    Source: Owner #1736142 Report a problem
    6/10/2011Listed for sale$388,900$197/sqft
    Source: Owner #1736142 Report a problem
    7/31/2008Sold--
    Source: Agent Provided Report a problem
    3/3/1997Sold--
    Source: Agent Provided Report a problem

    Public tax history

    YearProperty taxesTax assessment
    2025$6,703 -11%$79,904 -16.2%
    2024$7,528 +1%$95,380
    2023$7,457 +50%$95,380 +57.9%
    2022$4,970 +0.3%$60,420
    2021$4,953 +5.7%$60,420 +7.1%
    2020$4,684 +2.1%$56,424
    2019$4,587 $56,424 -9.9%
    2018$4,587 -11.8%$62,655
    2017$5,198 +6.5%$62,655 +2.6%
    2016$4,879 +1.4%$61,086 +2%
    2014$4,813 +0.1%$59,888
    2013$4,809 +0.5%$59,888 +3.1%
    2012$4,787 +0.1%$58,113
    2011$4,782 +0.8%$58,113
    2010$4,742 -3.5%$58,113
    2009$4,917 +0.5%$58,113 -4%
    2008$4,894 -0.9%$60,534
    2007$4,938 +0%$60,534
    2006$4,937 +58.9%$60,534
    2005$3,107 +0.1%$60,534 +56.6%
    2004$3,104 +14.3%$38,653
    2003$2,716 +0.3%$38,653 +15%
    2002$2,709 +11.7%$33,611
    2001$2,425 $33,611

    Find assessor info on the county website

    Neighborhood: Armour Fields

    Nearby schools

    GreatSchools rating
    Schools provided by the listing agent
    • Elementary: Magnet
    • Middle: Magnet
    • High: Magnet

    Source: Heartland MLS as distributed by MLS GRID. This data may not be complete. We recommend contacting the local school district to confirm school assignments for this home.

    Get a cash offer in 3 minutes
    Find out how much your home could sell for in as little as 3 minutes with a no-obligation cash offer.
    Estimated market value
    $642,400
    Get a cash offer in 3 minutes
    Find out how much your home could sell for in as little as 3 minutes with a no-obligation cash offer.
    Estimated market value
    $642,400