With character around every corner and modern conveniences thoughtfully incorporated, this home is a rare find in one of Kansas City’s most beloved neighborhoods. Step inside and experience the perfect blend of historic charm and modern functionality. This thoughtfully designed home offers multiple inviting living spaces ideal for both relaxing and entertaining. The expansive primary suite is a true retreat, featuring a spacious bedroom, beautifully updated en-suite bath, and an impressive walk-in closet with its own washer and dryer for added convenience. You'll also appreciate the abundance of storage throughout the home, making it as practical as it is charming.
The private backyard offers a peaceful escape, while the attached garage provides easy access and additional functionality. Just off the garage, you’ll find a dedicated home office space — ideal for remote work or a quiet creative studio, completely separate from the main living areas.
Downstairs, the partially finished basement offers even more potential, with an additional washer/dryer hookup and space for hobbies, a home gym, or extra storage.
Don’t miss your chance to own a slice of Brookside history!
Sold
Price Unknown
6915 Pennsylvania Ave, Kansas City, MO 64113
3beds
2,458sqft
Single Family Residence
Built in 1926
7,897 Square Feet Lot
$640,300 Zestimate®
$--/sqft
$4,036 Estimated rent
Home value
$640,300
$570,000 - $717,000
$4,036/mo
Zestimate® history
Owner options
List your home for rent
$4,036/mo
Rent Zestimate®
Find your next renter with Zillow Rental Manager. Plus, with online applications, you can quickly screen prospective tenants – for free.
$4,036/mo
Rent Zestimate®
Refinance and save
Refinancing to a lower rate could help reduce your monthly payments and save thousands over the life of the loan.
Explore your selling options
Work with a Zillow partner agent
Leverage their expertise and Zillow's premium Showcase listings to get your home seen by more buyers.
Get startedList with your own agent
Get your home in front of millions of buyers by listing it on Zillow.
Learn how to do itSell it yourself
Take full control of how buyers see your home on Zillow by listing For Sale by Owner (FSBO).
List your homeWhat's special
Attached garagePartially finished basementPrivate backyardHistoric charmAbundance of storageModern conveniencesExpansive primary suite
Zillow last checked:
Listing updated:
Listed by:
Rebecca Holcombe 785-410-1659,
KW KANSAS CITY METRO
Bought with:
Brooke Miller, 2012039927
ReeceNichols - Country Club Plaza
Source: Heartland MLS as distributed by MLS GRID,MLS#: 2544942
Facts & features
Interior
Bedrooms & bathrooms
- Bedrooms: 3
- Bathrooms: 3
- Full bathrooms: 3
Primary bedroom
- Features: Ceiling Fan(s), Wood Floor
- Level: Second
- Area: 252 Square Feet
- Dimensions: 21 x 12
Bedroom 2
- Features: Carpet
- Level: Second
- Area: 224 Square Feet
- Dimensions: 16 x 14
Bedroom 3
- Features: Built-in Features, Wood Floor
- Level: Second
- Area: 140 Square Feet
- Dimensions: 10 x 14
Primary bathroom
- Features: Ceramic Tiles, Double Vanity, Shower Only
- Level: Second
- Area: 143 Square Feet
- Dimensions: 13 x 11
Bathroom 1
- Features: Ceramic Tiles, Shower Over Tub
- Level: First
Bathroom 2
- Features: Ceramic Tiles, Shower Over Tub
- Level: Second
Den
- Features: Carpet
- Level: First
- Area: 154 Square Feet
- Dimensions: 14 x 11
Dining room
- Features: Wood Floor
- Level: First
- Area: 144 Square Feet
- Dimensions: 12 x 12
Family room
- Features: Wood Floor
- Level: First
- Area: 285 Square Feet
- Dimensions: 15 x 19
Kitchen
- Features: Granite Counters, Pantry
- Level: First
- Area: 275 Square Feet
- Dimensions: 25 x 11
Living room
- Features: Fireplace, Wood Floor
- Level: First
- Area: 396 Square Feet
- Dimensions: 18 x 22
Heating
- Forced Air
Cooling
- Electric
Appliances
- Included: Dishwasher, Disposal, Microwave, Gas Range, Stainless Steel Appliance(s)
- Laundry: Bedroom Level, In Basement
Features
- Ceiling Fan(s), Custom Cabinets, Pantry, Walk-In Closet(s)
- Flooring: Carpet, Wood
- Windows: Thermal Windows
- Basement: Full,Partial
- Number of fireplaces: 1
- Fireplace features: Living Room
Interior area
- Total structure area: 2,458
- Total interior livable area: 2,458 sqft
- Finished area above ground: 2,458
Property
Parking
- Total spaces: 2
- Parking features: Attached, Garage Faces Front, Tandem
- Attached garage spaces: 2
Features
- Patio & porch: Patio
- Fencing: Wood
Lot
- Size: 7,897 Square Feet
- Dimensions: 54 x 127 x 59 x 169
- Features: City Lot
Details
- Parcel number: 47410140900000000
Construction
Type & style
- Home type: SingleFamily
- Architectural style: Colonial
- Property subtype: Single Family Residence
Materials
- Other
- Roof: Composition
Condition
- Year built: 1926
Utilities & green energy
- Sewer: Public Sewer
- Water: Public
Community & HOA
Community
- Subdivision: Romanelli Gardens
HOA
- Has HOA: No
Location
- Region: Kansas City
Financial & listing details
- Tax assessed value: $554,120
- Annual tax amount: $10,017
- Date on market: 4/25/2025
- Listing terms: Cash,Conventional,FHA,VA Loan
- Ownership: Private
Price history
| Date | Event | Price |
|---|---|---|
| 6/20/2025 | Sold | -- |
Source:  Heartland MLS as distributed by MLS GRID #2544942 Report a problem Heartland MLS as distributed by MLS GRID #2544942 Report a problem | ||
| 5/30/2025 | Pending sale | $625,000$254/sqft |
Source: Heartland MLS as distributed by MLS GRID #2544942 Report a problem | ||
| 4/28/2025 | Contingent | $625,000$254/sqft |
Source: Heartland MLS as distributed by MLS GRID #2544942 Report a problem | ||
| 4/25/2025 | Listed for sale | $625,000+28.2%$254/sqft |
Source: Heartland MLS as distributed by MLS GRID #2544942 Report a problem | ||
| 6/30/2017 | Sold | -- |
Source: Heartland MLS as distributed by MLS GRID #45001_2048463 Report a problem | ||
| 6/28/2017 | Pending sale | $487,500$198/sqft |
Source: RE/MAX Innovations #2048463 Report a problem | ||
| 5/27/2017 | Listed for sale | $487,500+97%$198/sqft |
Source: RE/MAX Innovations #2048463 Report a problem | ||
| 6/5/2011 | Listing removed | $247,500$101/sqft |
Source: Brookside Real Estate Co. #1682957 Report a problem | ||
| 4/13/2011 | Price change | $247,500-8%$101/sqft |
Source: Brookside Real Estate Co. #1682957 Report a problem | ||
| 2/18/2011 | Listed for sale | $269,000$109/sqft |
Source: Brookside Real Estate Co. #1682957 Report a problem | ||
Public tax history
| Year | Property taxes | Tax assessment |
|---|---|---|
| 2025 | $8,831 -11.8% | $105,283 -17% |
| 2024 | $10,017 +1% | $126,920 |
| 2023 | $9,922 +51.5% | $126,920 +59.4% |
| 2022 | $6,548 +0.3% | $79,610 |
| 2021 | $6,526 +13.2% | $79,610 +14.6% |
| 2020 | $5,765 +2.1% | $69,450 |
| 2019 | $5,646 | $69,450 +14.3% |
| 2018 | $5,646 +12% | $60,774 |
| 2017 | $5,042 +19.4% | $60,774 +14.9% |
| 2016 | $4,223 +1.4% | $52,871 +2% |
| 2014 | $4,166 +19.9% | $51,834 |
| 2013 | $3,473 +0.5% | $51,834 +25% |
| 2012 | $3,457 -24% | $41,468 -24.8% |
| 2011 | $4,548 +0.8% | $55,176 |
| 2010 | $4,510 -3.5% | $55,176 |
| 2009 | $4,676 +0.5% | $55,176 -4% |
| 2008 | $4,654 +2.4% | $57,475 |
| 2007 | $4,546 +0% | $57,475 +3.4% |
| 2006 | $4,545 +40.2% | $55,575 |
| 2005 | $3,241 +0.1% | $55,575 +38.1% |
| 2004 | $3,238 +14.3% | $40,249 |
| 2003 | $2,833 +0.3% | $40,249 +15% |
| 2002 | $2,826 +11.7% | $34,998 |
| 2001 | $2,530 | $34,998 |
Find assessor info on the county website
Neighborhood: Armour Fields
Nearby homes
- $663,1003 bd3 ba1.8k sqft6919 Pennsylvania Ave, Kansas City, MO 64113Off Market
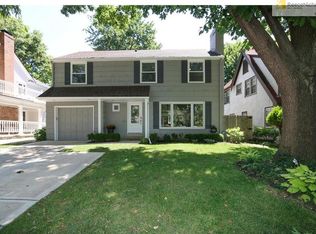
- $509,9003 bd2 ba1.9k sqft6909 Pennsylvania Ave, Kansas City, MO 64113Off Market
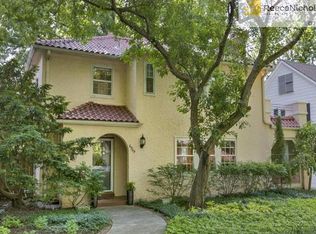
- $452,3003 bd1 ba1.7k sqft6923 Pennsylvania Ave, Kansas City, MO 64113Off Market
- $--3 bd3 ba1.9k sqft441 W 69th St, Kansas City, MO 64113Sold

- $578,7004 bd3 ba2.4k sqft437 W 69th St, Kansas City, MO 64113Off Market
- $721,7003 bd3 ba2.4k sqft445 W 69th St, Kansas City, MO 64113Off Market
- $657,3003 bd3 ba2.2k sqft6927 Pennsylvania Ave, Kansas City, MO 64113Off Market
- $--4 bd3 ba2k sqft600 Romany Rd, Kansas City, MO 64113Sold
Nearby schools
GreatSchools rating
- 8/10Hale Cook ElementaryGrades: PK-6Distance: 0.6 mi
- 2/10Central Middle SchoolGrades: 7-8Distance: 5.3 mi
- 1/10SOUTHEAST High SchoolGrades: 9-12Distance: 2.7 mi
Schools provided by the listing agent
- Elementary: Border Star
- Middle: Center
- High: Kansas City
Source: Heartland MLS as distributed by MLS GRID. This data may not be complete. We recommend contacting the local school district to confirm school assignments for this home.
Get a cash offer in 3 minutes
Find out how much your home could sell for in as little as 3 minutes with a no-obligation cash offer.
Estimated market value
$640,300
Get a cash offer in 3 minutes
Find out how much your home could sell for in as little as 3 minutes with a no-obligation cash offer.
Estimated market value
$640,300
- Missouri
- Jackson County
- Kansas City
- 64113
- Armour Fields
- 6915 Pennsylvania Ave
Nearby cities
Nearby neighborhoods
Nearby zip codes
Other Kansas City Topics
