Skip main navigation
Off market
  • $828,000

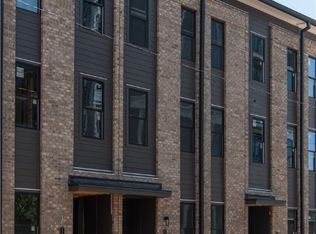
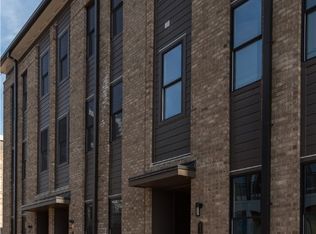
    441 W 7th St, Richmond, VA 23224

    4beds
    3,068sqft
    Condo
    Built in ----
    -- sqft lot
    $828,000 Zestimate®
    $270/sqft
    $4,428 Estimated rent

    Home value

    $828,000

    $787,000 - $878,000

    $4,428/mo

    Zestimate® history
    Loading
    Loading...

    Owner options

    List your home for rent

    $4,428/mo

    Rent Zestimate®

    Find your next renter with Zillow Rental Manager. Plus, with online applications, you can quickly screen prospective tenants – for free.

    Learn more

    $4,428/mo

    Rent Zestimate®

    Refinance and save

    $5,182/mo

    Est. payment

    Refinancing to a lower rate could help reduce your monthly payments and save thousands over the life of the loan.

    See today's rates

    $5,182/mo

    Est. payment

    Explore your selling options

    Work with a Zillow partner agent

    Leverage their expertise and Zillow's premium Showcase listings to get your home seen by more buyers.

    Get started

    List with your own agent

    Get your home in front of millions of buyers by listing it on Zillow.

    Learn how to do it

    Sell it yourself

    Take full control of how buyers see your home on Zillow by listing For Sale by Owner (FSBO).

    List your home

    What's special

    Own bathroomImpressive open-concept layoutAttached conditioned two-car garageTop-of-the-line appliancesThree oversized bedroomsDirect bathroom accessAmple storage

    Experience luxury living at its finest in this pristine Richmond townhome just minutes from downtown, with fully furnished rental options available. The main level features an impressive open-concept layout with a brand-new chef's kitchen and top-of-the-line appliances flowing seamlessly into a spacious family room, while the finished basement serves as an ideal guest or kids' suite with its own bathroom and ample storage. The second floor offers three oversized bedrooms with direct bathroom access, including a primary suite showcasing a spa-inspired bath with a double vanity, modern soaking tub, and elegant walk-in shower. The top floor provides a fantastic entertainment area or second living room, accompanied by an additional bedroom and full bath, all leading to a stunning rooftop terrace with panoramic views of the River City and unforgettable sunsets over the James River. Completing this exceptional home is an attached, conditioned two-car garage, and small dogs are welcome with a non-refundable deposit. Utilities shall be kept in landlord's name and billed to tenant monthly. Entire property is completed with a full service elevator between all floors!

    This property is off market, which means it's not currently listed for sale or rent on Zillow. This may be different from what's available on other websites or public sources.

    Zillow last checked:

    Listing updated:

    Source: CVRMLS,MLS#: 2532184

    Facts & features

    Interior

    Bedrooms & bathrooms
    • Bedrooms: 4
    • Bathrooms: 5
    • Full bathrooms: 5
    Rooms
    • Room types: Dining Room
    Heating
    • Zoned, Fireplace
    Cooling
    • Central Air, Zoned, Ceiling Fan
    Appliances
    • Included: Dishwasher, Disposal, Dryer, Freezer, Microwave, Oven, Range, Refrigerator, Washer
    • Laundry: In Unit
    Features
    • Bath in Primary Bedroom, Bay Window, Bookcases, Breakfast Area, Built-in Features, Ceiling Fan(s), Dining Area, Double Vanity, Eat-in Kitchen, Granite Counters, High Ceilings, Kitchen Island, Recessed Lighting, Separate/Formal Dining Room, Window Treatments
    • Flooring: Carpet, Wood
    • Has fireplace: Yes
    • Furnished: Yes
    Interior area
    • Total interior livable area: 3,068 sqft

    Property

    Parking
    • Parking features: Covered, Off Street
    • Details: Contact manager
    Features
    • Stories: 4
    • Exterior features: Bath in Primary Bedroom, Bay Window, Bookcases, Breakfast Area, Built-in Features, Ceiling Fan(s), Covered, Dining Area, Double Vanity, Eat-in Kitchen, Flooring: Wood, Gas Cooking, Granite Counters, Heating system: Zoned, High Ceilings, Kitchen Island, None, Off Street, Recessed Lighting, Separate/Formal Dining Room, Smoke Detector(s), Window Treatments
    • Pool features: None
    Details
    • Parcel number: S0000007056

    Construction

    Type & style
    • Home type: Condo
    • Property subtype: Condo

    Community & HOA

    Community
    • Deposit fee: $5,000
    Location
    • Region: Richmond

    Financial & listing details

    • Price per square foot: $270/sqft
    • Tax assessed value: $743,000
    • Annual tax amount: $8,916
    • Date on market: 2/18/2026
    • Lease term: 12 Months

    Price history

    DateEventPrice
    4/10/2026Listing removed$5,000$2/sqft
    Source: CVRMLS #2532184 Report a problem
    11/25/2025Listed for rent$5,000$2/sqft
    Source: CVRMLS #2532184 Report a problem
    4/4/2023Listing removed--
    Source: Zillow Rentals #2305712 Report a problem
    3/14/2023Listed for rent$5,000-16.7%$2/sqft
    Source: Zillow Rentals #2305712 Report a problem
    3/13/2023Listing removed--
    Source: Zillow Rentals #2233007 Report a problem
    12/28/2022Listed for rent$6,000$2/sqft
    Source: Zillow Rentals #2233007 Report a problem
    10/20/2021Sold$727,207$237/sqft
    Source: Public Record Report a problem

    Public tax history

    YearProperty taxesTax assessment
    2025$8,916 $743,000
    2024$8,916 +4.2%$743,000 +4.2%
    2023$8,556 $713,000
    2022$8,556 +375.3%$713,000 +375.3%
    2021$1,800 $150,000
    2020$1,800 $150,000
    Find assessor info on the county website

    Neighborhood: Old Town Manchester

    Nearby schools

    GreatSchools rating
    Get a cash offer in 3 minutes
    Find out how much your home could sell for in as little as 3 minutes with a no-obligation cash offer.
    Estimated market value
    $828,000
    Get a cash offer in 3 minutes
    Find out how much your home could sell for in as little as 3 minutes with a no-obligation cash offer.
    Estimated market value
    $828,000