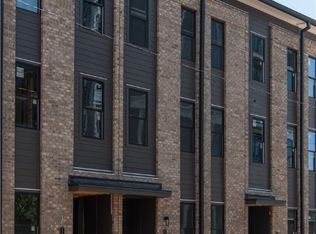
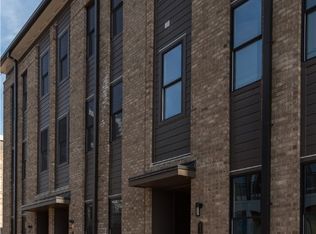
This home is calling your name just in time to enjoy for summer! With panoramic views of the James River and city of Richmond, you will never want to leave! Upon entering on level 2 of the home, you are greeted with an open floor plan with high ceilings, gorgeous hardwood floors and elevator access that takes you to all 4 levels of the home. The formal dining space is inviting, bright, and an entertainer's delight! Once you step in the kitchen, you will find it is a chef's dream! Custom cabinets, quartz countertops, stainless steel appliances, gas cooking, a large island, and great pantry to name a few! The living room is spacious and has a beautiful gas, brick fireplace and custom built in shelving. Head up to the third floor, where you will find the primary bedroom and spa like ensuite. You'll love the upgrades in the ensuite, such as the soaking tub and serenity shower! There is a walk-in closet with ample storage! On this level, there is an additional bedroom with an en-suite and walk-in closet. The 4th floor leads you to the 3rd bedroom and ensuite bath and an incredible outdoor patio with an accordion glass door offering the perfect backdrop for hosting large gatherings or enjoying a quiet sunset. Level 1 of the home features bedroom 4 with a Closet Factory custom murphy bed and built in desk/shevling. It has it's own private ensuite bath. In addition to plenty of street parking, you will also have your own 2 car garage! Why wait for new construction when this home is ready for you to move into and start enjoying, with almost $80,000 in upgrades and add-ons! Built by 2023's Builder Of The Year, Eagle Construction, this home is an exceptional design for luxurious living and gracious entertaining! Neighborhood local highlights include: VA Capital Trail, Brown's Island, Legend Brewing Co., The Continental Manchester, Brewer’s Cafe, Ironclad Pizza Grill, Croakers Spot, Pig and Brew, and so much more!
Sold for $850,000
Zillow last checked:
Listing updated:
Bought with:
Ralsie Brooke O'Shea, 0225244952
Shaheen Ruth Martin & Fonville
Source: CVRMLS,MLS#: 2413927 Originating MLS: Central Virginia Regional MLS
Originating MLS: Central Virginia Regional MLSPrice history
| Date | Event | Price |
|---|---|---|
| 9/27/2024 | Sold | $850,000-1%$274/sqft |
Source:  CVRMLS #2413927 Report a problem CVRMLS #2413927 Report a problem | ||
| 8/20/2024 | Pending sale | $859,000$277/sqft |
Source: CVRMLS #2413927 Report a problem | ||
| 8/1/2024 | Listed for sale | $859,000$277/sqft |
Source: CVRMLS #2413927 Report a problem | ||
| 7/2/2024 | Pending sale | $859,000$277/sqft |
Source: CVRMLS #2413927 Report a problem | ||
| 6/4/2024 | Listed for sale | $859,000-4.6%$277/sqft |
Source: CVRMLS #2413927 Report a problem | ||
| 10/1/2023 | Listing removed | -- |
Source: CVRMLS #2310282 Report a problem | ||
| 9/29/2023 | Listing removed | -- |
Source: CVRMLS #2318350 Report a problem | ||
| 7/29/2023 | Listed for rent | $4,500$1/sqft |
Source: CVRMLS #2318350 Report a problem | ||
| 6/13/2023 | Price change | $899,950-2.7%$290/sqft |
Source: CVRMLS #2310282 Report a problem | ||
| 5/3/2023 | Listed for sale | $924,950+10.3%$298/sqft |
Source: CVRMLS #2310282 Report a problem | ||
| 5/24/2022 | Sold | $838,212+1%$270/sqft |
Source: Public Record Report a problem | ||
| 9/29/2021 | Listing removed | -- |
Source:  Eagle Construction Report a problem Eagle Construction Report a problem | ||
| 8/5/2021 | Listed for sale | $829,950$268/sqft |
Source: Eagle Construction Report a problem | ||


Get a cash offer in 3 minutes
Find out how much your home could sell for in as little as 3 minutes with a no-obligation cash offer.
Estimated market value
$864,800
