Skip main navigation
Sold
  • $859,900

    441 W 91st St, Indianapolis, IN 46260

    3beds
    5,450sqft
    Residential, Single Family Residence
    Built in 1987
    0.91 Acres Lot
    $1,119,400 Zestimate®
    $158/sqft
    $5,316 Estimated rent

    Home value

    $1,119,400

    $985,000 - $1.28M

    $5,316/mo

    Zestimate® history
    Loading
    Loading...

    Owner options

    List your home for rent

    $5,316/mo

    Rent Zestimate®

    Find your next renter with Zillow Rental Manager. Plus, with online applications, you can quickly screen prospective tenants – for free.

    Learn more

    $5,316/mo

    Rent Zestimate®

    Refinance and save

    $4,323/mo

    Est. payment

    Refinancing to a lower rate could help reduce your monthly payments and save thousands over the life of the loan.

    See today's rates

    $4,323/mo

    Est. payment

    Explore your selling options

    Work with a Zillow partner agent

    Leverage their expertise and Zillow's premium Showcase listings to get your home seen by more buyers.

    Get started

    List with your own agent

    Get your home in front of millions of buyers by listing it on Zillow.

    Learn how to do it

    Sell it yourself

    Take full control of how buyers see your home on Zillow by listing For Sale by Owner (FSBO).

    List your home

    What's special

    Wet barBunk roomTall treesCustom walk-in closetBeautiful formal dining roomEnsuite bathGrand foyer
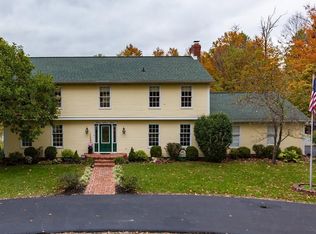
    This expertly designed and constructed ranch home in Washington Township exudes style, sophistication, and luxury. Situated on a nearly 1 acre lot surrounded by tall trees and fully fenced, the setting feels serene. A grand foyer is the first of many elegant spaces inside, including a warm living room which shares a fireplace with the sunroom beyond, a handsome library with a wall of built-ins and wet bar, and beautiful formal dining room. Recent kitchen renovation is host to high end appliances, breakfast bar, and loads of natural light. Spacious doesn't begin to describe this primary suite with private wet-bar, custom walk-in closet, and ensuite bath unlike any other. Upper-level bonus rooms are perfect for any hobby, bunk room, etc.

    Zillow last checked:

    Listing updated:

    Listing Provided by:

    Matt McLaughlin 317-590-0529,

    F.C. Tucker Company

    Bought with:

    Tim O'Connor

    Berkshire Hathaway Home

    Source: MIBOR as distributed by MLS GRID,MLS#: 21938873MLS Logo

    Facts & features

    Interior

    Bedrooms & bathrooms
    • Bedrooms: 3
    • Bathrooms: 5
    • Full bathrooms: 3
    • 1/2 bathrooms: 2
    • Main level bathrooms: 5
    • Main level bedrooms: 3
    Primary bedroom
    • Level: Main
    • Area: 540 Square Feet
    • Dimensions: 27x20
    Bedroom 2
    • Level: Main
    • Area: 234 Square Feet
    • Dimensions: 18x13
    Bedroom 3
    • Level: Main
    • Area: 182 Square Feet
    • Dimensions: 14x13
    Other
    • Features: Vinyl
    • Level: Main
    • Area: 72 Square Feet
    • Dimensions: 9x8
    Bonus room
    • Features: Hardwood
    • Level: Upper
    • Area: 342 Square Feet
    • Dimensions: 19x18
    Dining room
    • Level: Main
    • Area: 280 Square Feet
    • Dimensions: 20x14
    Foyer
    • Features: Tile-Ceramic
    • Level: Main
    • Area: 190 Square Feet
    • Dimensions: 19x10
    Kitchen
    • Features: Hardwood
    • Level: Main
    • Area: 360 Square Feet
    • Dimensions: 30x12
    Library
    • Level: Main
    • Area: 378 Square Feet
    • Dimensions: 21x18
    Living room
    • Features: Hardwood
    • Level: Main
    • Area: 432 Square Feet
    • Dimensions: 24x18
    Play room
    • Features: Hardwood
    • Level: Upper
    • Area: 342 Square Feet
    • Dimensions: 19x18
    Sun room
    • Features: Hardwood
    • Level: Main
    • Area: 252 Square Feet
    • Dimensions: 18x14
    Heating
    • Forced Air
    Cooling
    • Has cooling: Yes
    Appliances
    • Included: Gas Cooktop, Dishwasher, Dryer, Disposal, Gas Water Heater, Microwave, Oven, Range Hood, Refrigerator, Free-Standing Freezer, Washer, Water Softener Owned
    • Laundry: Laundry Room, Main Level
    Features
    • Double Vanity, Breakfast Bar, Bookcases, Tray Ceiling(s), Entrance Foyer, Ceiling Fan(s), Hardwood Floors, High Speed Internet, Eat-in Kitchen, Pantry, Walk-In Closet(s), Wet Bar
    • Flooring: Hardwood
    • Has basement: No
    • Number of fireplaces: 3
    • Fireplace features: Double Sided, Den/Library Fireplace, Gas Log, Living Room
    Interior area
    • Total structure area: 5,450
    • Total interior livable area: 5,450 sqft
    • Finished area below ground: 0

    Property

    Parking
    • Total spaces: 3
    • Parking features: Attached
    • Attached garage spaces: 3
    • Details: Garage Parking Other(Courtyard Load Garage, Keyless Entry)
    Features
    • Levels: One
    • Stories: 1
    • Patio & porch: Patio
    • Fencing: Fence Complete
    Lot
    • Size: 0.91 Acres
    • Features: Corner Lot, Not In Subdivision, Mature Trees, Wooded
    Details
    • Parcel number: 490315101074000800

    Construction

    Type & style
    • Home type: SingleFamily
    • Architectural style: Ranch
    • Property subtype: Residential, Single Family Residence
    Materials
    • Brick
    • Foundation: Block
    Condition
    • New construction: No
    • Year built: 1987

    Utilities & green energy

    • Water: Municipal/City

    Community & neighborhood

    Location
    • Region: Indianapolis
    • Subdivision: Spring Mill Woods

    Price history

    DateEventPrice
    9/22/2023Sold$859,900+1.2%$158/sqft
    Source: MIBOR as distributed by MLS GRID #21938873 Report a problem
    9/5/2023Pending sale$849,900$156/sqft
    Source: MIBOR as distributed by MLS GRID #21938873 Report a problem
    8/25/2023Listed for sale$849,900+58.9%$156/sqft
    Source: MIBOR as distributed by MLS GRID #21938873 Report a problem
    4/15/2014Sold$535,000-7%$98/sqft
    Source: MIBOR as distributed by MLS GRID #21277440 Report a problem
    3/5/2014Pending sale$575,000$106/sqft
    Source: F.C. Tucker Company, Inc. #21277440 Report a problem
    2/23/2014Listed for sale$575,000$106/sqft
    Source: F.C. Tucker Company, Inc. Report a problem
    12/1/2013Listing removed$575,000$106/sqft
    Source: Encore Sotheby's International Realty #21223115 Report a problem
    3/30/2013Listed for sale$575,000-4.2%$106/sqft
    Source: Encore Sotheby's International Realty #21223115 Report a problem
    9/5/2012Listing removed$599,900$110/sqft
    Source: Encore Sotheby's International Realty #21141678 Report a problem
    5/26/2012Price change$599,900-7.7%$110/sqft
    Source: Encore Sotheby's International Realty #21141678 Report a problem
    2/21/2012Price change$649,900+8.3%$119/sqft
    Source: Encore Sotheby's International Realty #21141678 Report a problem
    11/29/2011Price change$599,900-7.7%$110/sqft
    Source: Encore Sotheby's International Realty #21141678 Report a problem
    9/24/2011Price change$649,900-13.3%$119/sqft
    Source: Encore Sotheby's International Realty #21141678 Report a problem
    8/4/2011Price change$749,900+15.4%$138/sqft
    Source: Encore Sotheby's International Realty #21036036 Report a problem
    5/12/2011Price change$649,900-7.1%$119/sqft
    Source: Encore Sotheby's International Realty #21036036 Report a problem
    9/2/2010Price change$699,900-6.7%$128/sqft
    Source: Encore Sotheby's International Realty #21036036 Report a problem
    7/6/2010Price change$750,000-6.2%$138/sqft
    Source: Encore Sotheby's International Realty #21036036 Report a problem
    1/9/2010Listed for sale$799,900+0.1%$147/sqft
    Source: Superlative, Inc. #21001237 Report a problem
    2/12/2009Listing removed$799,000$147/sqft
    Source: Homes & Land Report a problem
    9/29/2008Listed for sale$799,000$147/sqft
    Source: Homes & Land Report a problem

    Public tax history

    YearProperty taxesTax assessment
    2025$11,421 +9.6%$969,500 +18.1%
    2024$10,421 +3%$820,700 +8.1%
    2023$10,117 +14.5%$759,000 +5.5%
    2022$8,835 +5.3%$719,300 +11.8%
    2021$8,387 +7.4%$643,100 -1%
    2020$7,809 +15.7%$649,700
    2019$6,752 +6.3%$649,700 +12.4%
    2018$6,352 +7.2%$577,800 +5.3%
    2017$5,924 +7.3%$548,600 +1.6%
    2016$5,521 +6.1%$539,800 +8.4%
    2014$5,204 +2.9%$498,000 +2.2%
    2013$5,056 $487,100 +0.7%
    2012$5,056 $483,900 +2.1%
    2011-- $473,800
    2010$4,947 +10.2%$473,800 -2.8%
    2009$4,491 $487,600 -8.2%
    2007-- $531,000 -44.9%
    2006-- $964,000 +57.5%
    2005-- $611,900
    2004-- $611,900
    2003-- $611,900 +93.3%
    2002-- $316,600 +200%
    2001-- $105,530
    2000-- $105,530

    Find assessor info on the county website

    Neighborhood: Nora-Far Northside

    Nearby schools

    GreatSchools rating
    Get a cash offer in 3 minutes
    Find out how much your home could sell for in as little as 3 minutes with a no-obligation cash offer.
    Estimated market value
    $1,119,400
    Get a cash offer in 3 minutes
    Find out how much your home could sell for in as little as 3 minutes with a no-obligation cash offer.
    Estimated market value
    $1,119,400