Tucked at the end of a quiet cul-de-sac, this long & low contemporary ranch built in 1965 offers a rare blend of crisp lines & soft comfort. The one-level living experience with a surprise architectural addition blends the serene indoor-outdoor connection. The newly re-designed layout features 3 bedrooms in one wing, 2 with a shared minimalist bath with walk-in shower, and a 3rd with a private ensuite with terrazzo inspired flooring & vanity that nods MCM. The Cube, a light-filled addition that was architect-designed in the late '90s, now serves as the primary suite. This tranquil & private space includes sleeping & sitting areas, a spa-like ensuite with a wet room vessel tub & shower, double vanity & custom walk-in closet. The floating upper loft with 3 walls of windows, half bath, & 2nd closet is an inspiring space for an office, studio, or gym. The living areas feature floor-to-ceiling windows with a view & access to the rear lawn with wooded privacy, massive composite deck, firepit, & screened garden pavilion-ideal for outdoor dining or quiet evenings with a book. Here, light moves freely. Time slows. And the boundary between inside & out nearly disappears. Where high ceilings & vertical room dividers draw the eye up & the one level, soft-washed pecan-toned floors serve to gently ground us in the dining room & living room that leads to the family room with a gas fireplace. The heart of the home is a modern chef-worthy kitchen with custom cabinetry in onyx & walnut toned finishes, quartz countertops, a six-burner range, double ovens, & SmartThings-enabled refrigerator. The laundry room includes a window, cabinets & counter space. The incredible 1.32 acre lot welcomes with a driveway that circles a lawn surrounded by mature trees & leads to a side-entry garage and tucked away storage shed. Rooted in timeless design, natural textures & neutral tones bring warmth to clean architectural lines. A home where soft modernism and quiet sophistication live in balance.
Sold
Street View
$1,200,000
9011 Dunsmuir Dr, Indianapolis, IN 46260
4beds
3,348sqft
Residential, Single Family Residence
Built in 1965
1.32 Acres Lot
$1,210,800 Zestimate®
$358/sqft
$3,327 Estimated rent
Home value
$1,210,800
$1.11M - $1.32M
$3,327/mo
Zestimate® history
Owner options
List your home for rent
$3,327/mo
Rent Zestimate®
Find your next renter with Zillow Rental Manager. Plus, with online applications, you can quickly screen prospective tenants – for free.
$3,327/mo
Rent Zestimate®
Refinance and save
$6,208/mo
Est. payment
Refinancing to a lower rate could help reduce your monthly payments and save thousands over the life of the loan.
$6,208/mo
Est. payment
Explore your selling options
Work with a Zillow partner agent
Leverage their expertise and Zillow's premium Showcase listings to get your home seen by more buyers.
Get startedList with your own agent
Get your home in front of millions of buyers by listing it on Zillow.
Learn how to do itSell it yourself
Take full control of how buyers see your home on Zillow by listing For Sale by Owner (FSBO).
List your homeWhat's special
Floating upper loftModern chef-worthy kitchenQuartz countertopsSerene indoor-outdoor connectionNewly re-designed layoutPrimary suiteSmartthings-enabled refrigerator
Zillow last checked:
Listing updated:
Listed by:
Kelly Huff 317-379-5848,
F.C. Tucker Company,
Eric Huff,
F.C. Tucker Company
Bought with:
Jennifer Brown
CENTURY 21 Scheetz
Source: MIBOR as distributed by MLS GRID,MLS#: 22047622
Facts & features
Interior
Bedrooms & bathrooms
- Bedrooms: 4
- Bathrooms: 4
- Full bathrooms: 3
- 1/2 bathrooms: 1
- Main level bathrooms: 3
- Main level bedrooms: 4
Primary bedroom
- Level: Main
- Area: 220 Square Feet
- Dimensions: 20x11
Bedroom 2
- Level: Main
- Area: 154 Square Feet
- Dimensions: 11 x 14
Bedroom 3
- Level: Main
- Area: 165 Square Feet
- Dimensions: 15x11
Bedroom 4
- Level: Main
- Area: 195 Square Feet
- Dimensions: 15x13
Dining room
- Level: Main
- Area: 195 Square Feet
- Dimensions: 15x13
Family room
- Level: Main
- Area: 414 Square Feet
- Dimensions: 23x18
Foyer
- Level: Main
- Area: 78 Square Feet
- Dimensions: 13x6
Kitchen
- Level: Main
- Area: 232 Square Feet
- Dimensions: 29x8
Laundry
- Level: Main
- Area: 88 Square Feet
- Dimensions: 11x8
Living room
- Level: Main
- Area: 352 Square Feet
- Dimensions: 22 x 16
Office
- Level: Upper
- Area: 285 Square Feet
- Dimensions: 19 x 15
Heating
- Zoned, Forced Air, Natural Gas
Cooling
- Central Air
Appliances
- Included: Gas Cooktop, Dishwasher, Disposal, Gas Water Heater, Microwave, Oven, Double Oven, Range Hood, Refrigerator, Water Heater
- Laundry: In Unit, Laundry Room, Main Level
Features
- Double Vanity, Breakfast Bar, Vaulted Ceiling(s), Entrance Foyer, Eat-in Kitchen, Pantry, Smart Thermostat, Walk-In Closet(s)
- Has basement: No
- Number of fireplaces: 1
- Fireplace features: Family Room, Gas Log
Interior area
- Total structure area: 3,348
- Total interior livable area: 3,348 sqft
Property
Parking
- Total spaces: 2
- Parking features: Attached
- Attached garage spaces: 2
- Details: Garage Parking Other(Finished Garage, Garage Door Opener)
Features
- Levels: One Leveland + Loft
- Stories: 1
- Patio & porch: Deck, Screened
Lot
- Size: 1.32 Acres
- Features: Access, City Lot, Cul-De-Sac, Street Lights, Suburb, Mature Trees, Trees-Small (Under 20 Ft), Wooded
Details
- Additional structures: Storage
- Parcel number: 490315101045000800
- Special conditions: As Is
- Horse amenities: None
Construction
Type & style
- Home type: SingleFamily
- Architectural style: Contemporary,Mid-Century Modern
- Property subtype: Residential, Single Family Residence
Materials
- Wood Siding, Wood Brick
- Foundation: Slab
Condition
- Updated/Remodeled
- New construction: No
- Year built: 1965
Details
- Builder name: Jp Property(Remodel)
Utilities & green energy
- Electric: 200+ Amp Service
- Water: Public
- Utilities for property: Electricity Connected, Sewer Connected, Water Connected
Community & HOA
Community
- Subdivision: Spring Mill Woods
HOA
- Has HOA: Yes
- Amenities included: Snow Removal
- Services included: Snow Removal
- HOA fee: $175 annually
Location
- Region: Indianapolis
Financial & listing details
- Price per square foot: $358/sqft
- Tax assessed value: $595,900
- Annual tax amount: $6,033
- Date on market: 7/18/2025
- Cumulative days on market: 11 days
- Electric utility on property: Yes
Price history
| Date | Event | Price |
|---|---|---|
| 8/22/2025 | Sold | $1,200,000+4.3%$358/sqft |
Source:  MIBOR as distributed by MLS GRID #22047622 Report a problem MIBOR as distributed by MLS GRID #22047622 Report a problem | ||
| 7/29/2025 | Pending sale | $1,150,000$343/sqft |
Source: MIBOR as distributed by MLS GRID #22047622 Report a problem | ||
| 7/18/2025 | Listed for sale | $1,150,000+91.7%$343/sqft |
Source: MIBOR as distributed by MLS GRID #22047622 Report a problem | ||
| 10/25/2024 | Sold | $600,000+20%$179/sqft |
Source: MIBOR as distributed by MLS GRID #22003000 Report a problem | ||
| 10/2/2024 | Pending sale | $500,000$149/sqft |
Source: MIBOR as distributed by MLS GRID #22003000 Report a problem | ||
| 9/26/2024 | Listed for sale | $500,000+37%$149/sqft |
Source: MIBOR as distributed by MLS GRID #22003000 Report a problem | ||
| 9/29/2011 | Sold | $365,000$109/sqft |
Source: Public Record Report a problem | ||
Public tax history
| Year | Property taxes | Tax assessment |
|---|---|---|
| 2025 | $5,503 +2% | $595,900 +55.3% |
| 2024 | $5,394 +14% | $383,700 -1.4% |
| 2023 | $4,732 +10.9% | $389,000 +16% |
| 2022 | $4,265 +7.1% | $335,400 +9.8% |
| 2021 | $3,983 +6.7% | $305,600 +1.2% |
| 2020 | $3,732 +13.3% | $301,900 |
| 2019 | $3,293 +4.3% | $301,900 +10.9% |
| 2018 | $3,157 +2.8% | $272,200 +4.3% |
| 2017 | $3,070 +7.1% | $261,100 +1.4% |
| 2016 | $2,866 +2.4% | $257,400 -0.6% |
| 2014 | $2,800 +9% | $258,900 |
| 2013 | $2,569 | $258,900 +2% |
| 2012 | $2,569 | $253,700 +11.2% |
| 2011 | -- | $228,100 0% |
| 2010 | $2,104 +11.2% | $228,200 -2.5% |
| 2009 | $1,892 | $234,100 -3.4% |
| 2007 | -- | $242,400 -9.7% |
| 2006 | -- | $268,500 +47.5% |
| 2005 | -- | $182,000 |
| 2004 | -- | $182,000 |
| 2003 | -- | $182,000 +57.7% |
| 2002 | -- | $115,400 +200.1% |
| 2001 | -- | $38,460 |
| 2000 | -- | $38,460 |
Find assessor info on the county website
Neighborhood: Nora-Far Northside
Nearby homes
- $652,8003 bd3 ba3.5k sqft8976 Spring Mill Rd, Indianapolis, IN 46260Off Market
- $859,9003 bd5 ba5.4k sqft441 W 91st St, Indianapolis, IN 46260Sold
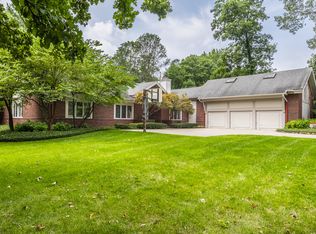
- $1,121,0005 bd4 ba6.1k sqft447 W 91st St, Indianapolis, IN 46260Off Market
- $703,9005 bd4 ba3.6k sqft9050 Dunsmuir Dr, Indianapolis, IN 46260Off Market
- $629,5005 bd3 ba2.8k sqft9000 Dunsmuir Dr, Indianapolis, IN 46260Off Market
- $1,752,6007 bd11 ba8.3k sqft475 W 91st St, Indianapolis, IN 46260Off Market
- $561,5004 bd2 ba3.6k sqft8999 Dunsmuir Dr, Indianapolis, IN 46260Off Market
- $527,6004 bd1 ba3.6k sqft9009 Spring Mill Rd, Indianapolis, IN 46260Off Market
Nearby schools
GreatSchools rating
- 6/10Spring Mill Elementary SchoolGrades: K-5Distance: 0.9 mi
- 5/10Northview Middle SchoolGrades: 6-8Distance: 1.9 mi
- 7/10North Central High SchoolGrades: 9-12Distance: 2 mi
Schools provided by the listing agent
- Elementary: Spring Mill Elementary School
- Middle: Northview Middle School
- High: North Central High School
Source: MIBOR as distributed by MLS GRID. This data may not be complete. We recommend contacting the local school district to confirm school assignments for this home.
Get a cash offer in 3 minutes
Find out how much your home could sell for in as little as 3 minutes with a no-obligation cash offer.
Estimated market value
$1,210,800
Get a cash offer in 3 minutes
Find out how much your home could sell for in as little as 3 minutes with a no-obligation cash offer.
Estimated market value
$1,210,800
- Indiana
- Marion County
- Indianapolis
- 46260
- Nora-Far Northside
- 9011 Dunsmuir Dr
Nearby cities
Nearby neighborhoods
Nearby zip codes
Other Indianapolis Topics
