Welcome to 441 West Abbey Mill Drive, a beautifully appointed condo situated at the end of a tranquil cul-de-sac in Ada. Enjoy a peaceful lifestyle in this friendly, walkable neighborhood, complete with ample guest parking. This delightful 3-bedroom, 2.5-bathroom home is ideally located near scenic walking and biking trails, a variety of shopping and dining options in the newly developed downtown Ada, acclaimed Forest Hills Schools and easy access to highways, just minutes to downtown Grand Rapids.
As you step inside, you'll be greeted by a thoughtfully designed main floor that perfectly balances comfort and style. The updated, open-concept kitchen features a large center island that flows seamlessly into the spacious living room, creating an ideal space for gatherings. The generous primary suite is a true retreat, boasting a walk-in closet and a stunning bathroom complete with a large tile shower.
The inviting double-sided fireplace creates warmth and ambiance between the living room and the sun-drenched Michigan room. Additionally, the main floor includes a flex room that can easily serve as a guest bedroom or home office, a large laundry room and a private deck that's perfect for entertaining.
The finished lower level is a standout feature, offering an additional bedroom and a full bathroom, along with a large family room that adapts to your lifestyle, whether you envision a play area, fitness space, or entertainment zone.
With 2,732 square feet of thoughtfully designed living space and a spacious two-stall garage, this condo is ready for you to move in and make it your own. Don't miss out on this incredible opportunity - Schedule your showing today!
Sold
$549,900
441 W Abbey Mill Dr SE, Ada, MI 49301
3beds
2,732sqft
Condominium
Built in 2016
-- sqft lot
$562,000 Zestimate®
$201/sqft
$3,696 Estimated rent
Home value
$562,000
$523,000 - $607,000
$3,696/mo
Zestimate® history
Owner options
List your home for rent
$3,696/mo
Rent Zestimate®
Find your next renter with Zillow Rental Manager. Plus, with online applications, you can quickly screen prospective tenants – for free.
$3,696/mo
Rent Zestimate®
Refinance and save
$3,942/mo
Est. payment
Refinancing to a lower rate could help reduce your monthly payments and save thousands over the life of the loan.
$3,942/mo
Est. payment
Explore your selling options
Work with a Zillow partner agent
Leverage their expertise and Zillow's premium Showcase listings to get your home seen by more buyers.
Get startedList with your own agent
Get your home in front of millions of buyers by listing it on Zillow.
Learn how to do itSell it yourself
Take full control of how buyers see your home on Zillow by listing For Sale by Owner (FSBO).
List your homeWhat's special
Inviting double-sided fireplaceLarge center islandFlex roomFinished lower levelSun-drenched michigan roomTranquil cul-de-sacWalk-in closet
Zillow last checked:
Listing updated:
Listed by:
Bryan D Anderson 616-340-2999,
Keller Williams GR East
Bought with:
Kate Bylsma, 6506046050
Patriot Realty
Source: MichRIC,MLS#: 25020082
Facts & features
Interior
Bedrooms & bathrooms
- Bedrooms: 3
- Bathrooms: 3
- Full bathrooms: 2
- 1/2 bathrooms: 1
- Main level bedrooms: 1
Primary bedroom
- Level: Main
Primary bathroom
- Level: Main
Bathroom 2
- Level: Main
Bathroom 3
- Level: Basement
Bathroom 3
- Level: Basement
Dining area
- Level: Main
Family room
- Level: Basement
Kitchen
- Level: Main
Laundry
- Level: Main
Living room
- Level: Main
Heating
- Forced Air
Cooling
- Central Air
Appliances
- Included: Dishwasher, Dryer, Microwave, Oven, Range, Refrigerator, Washer
- Laundry: Laundry Room, Main Level
Features
- Flooring: Carpet, Engineered Hardwood, Tile
- Basement: Daylight,Full
- Number of fireplaces: 1
- Fireplace features: Gas Log, Living Room
Interior area
- Total structure area: 1,556
- Total interior livable area: 2,732 sqft
- Finished area below ground: 1,176
Property
Parking
- Total spaces: 2
- Parking features: Attached
- Garage spaces: 2
Features
- Stories: 1
Details
- Parcel number: 411531210014
- Zoning description: Res
Construction
Type & style
- Home type: Condo
- Architectural style: Ranch
- Property subtype: Condominium
Materials
- Stone, Vinyl Siding
- Roof: Shingle
Condition
- New construction: No
- Year built: 2016
Utilities & green energy
- Sewer: Public Sewer
- Water: Public
Community & HOA
HOA
- Has HOA: Yes
- Services included: Water, Trash, Snow Removal, Sewer, Maintenance Grounds
- HOA fee: $408 monthly
- HOA phone: 616-315-1825
Location
- Region: Ada
Financial & listing details
- Price per square foot: $201/sqft
- Tax assessed value: $248,600
- Annual tax amount: $6,326
- Date on market: 5/7/2025
- Listing terms: Cash,VA Loan,Conventional
- Road surface type: Paved
Price history
| Date | Event | Price |
|---|---|---|
| 6/13/2025 | Sold | $549,900$201/sqft |
Source:  MichRIC #25020082 Report a problem MichRIC #25020082 Report a problem | ||
| 5/9/2025 | Pending sale | $549,900$201/sqft |
Source: MichRIC #25020082 Report a problem | ||
| 5/7/2025 | Listed for sale | $549,900+4.2%$201/sqft |
Source: MichRIC #25020082 Report a problem | ||
| 5/10/2024 | Sold | $527,500+1.5%$193/sqft |
Source: Public Record Report a problem | ||
| 4/20/2024 | Pending sale | $519,900$190/sqft |
Source: MichRIC #24017694 Report a problem | ||
| 4/19/2024 | Listed for sale | $519,900+62.6%$190/sqft |
Source: MichRIC #24017694 Report a problem | ||
| 11/15/2016 | Sold | $319,729$117/sqft |
Source: Public Record Report a problem | ||
Public tax history
| Year | Property taxes | Tax assessment |
|---|---|---|
| 2025 | $6,325 | $248,600 -1.5% |
| 2024 | -- | $252,300 +35.1% |
| 2021 | -- | $186,700 -1.4% |
| 2020 | -- | $189,300 -2.1% |
| 2019 | -- | $193,400 +16.6% |
| 2018 | -- | $165,800 |
| 2017 | -- | -- |
Find assessor info on the county website
Neighborhood: 49301
Nearby homes
- $475,0002 bd3 ba2.2k sqft507 W Abbey Mill Dr SE, Ada, MI 49301Sold
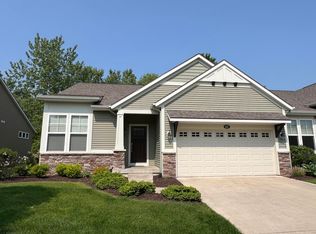
- $507,0002 bd3 ba2.6k sqft495 W Abbey Mill Dr SE, Ada, MI 49301Sold

- $473,0002 bd3 ba1.3k sqft457 W Abbey Mill Dr SE, Ada, MI 49301Sold
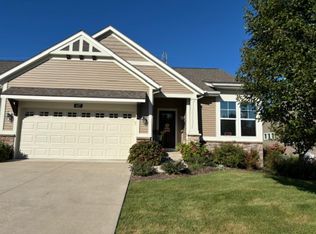
- $360,9002 bd2 ba1.4k sqft507 Abbey Mill Dr SE, Ada, MI 49301Off Market
- $428,1003 bd3 ba-- sqft473 Abbey Mill Dr SE, Ada, MI 49301Off Market
- $338,1002 bd2 ba-- sqft512 Abbey Mill Dr SE, Ada, MI 49301Off Market
- $351,3002 bd2 ba-- sqft486 W Abbey Mill Dr SE, Ada, MI 49301Off Market
- $606,6003 bd2 ba-- sqft460 W Abbey Mill Dr SE, Ada, MI 49301Off Market
Nearby schools
GreatSchools rating
- 9/10Central Woodlands 5/6 SchoolGrades: 5-6Distance: 0.8 mi
- 10/10Central Middle SchoolGrades: 7-8Distance: 0.8 mi
- 9/10Central High SchoolGrades: 9-12Distance: 1 mi
Get a cash offer in 3 minutes
Find out how much your home could sell for in as little as 3 minutes with a no-obligation cash offer.
Estimated market value
$562,000
Get a cash offer in 3 minutes
Find out how much your home could sell for in as little as 3 minutes with a no-obligation cash offer.
Estimated market value
$562,000
- Michigan
- Kent County
- Ada
- 49301
- 441 W Abbey Mill Dr SE
Nearby cities
Nearby zip codes
Other Ada Topics
