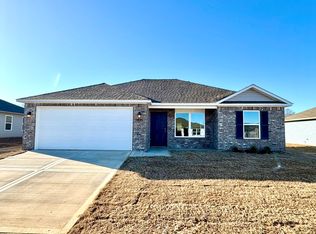
Welcome to this brand new construction in the Goose Creek Village home that is close to all the local amenities. This home has lot's of natural lighting with LVP throughout all the rooms. Smart Home options available (video doorbell, thermostat control, front door control, & smart light switch after you sign-up for wi-fi). As you enter the foyer, you will see a spacious open-concept living room and kitchen, highlighted with a modern electric fireplace and white quartz countertops, a kitchen island, walk-in pantry, lot's of cabinetry with soft-close doors and stainless steel appliances. Retreat to the primary bedroom that features a private ensuite with a double sink vanity, walk-in shower, and a expansive walk-in closet. All bedrooms have ceiling fans and blinds. Luxury Vinyl Plank throughout. Outside a covered patio. All brick-home with a two-car garage & private fence. Move-in ready! Owner/landlord is a licensed AR real estate agent.
Tenant responsible for utilities and the lawn upkeep.
Minimum of a 12 month lease. $35 non-refundable application fee per occupant.
House for rent
$2,000/moFees may apply
441 W Canada Dr, Farmington, AR 72730
3beds
1,641sqft
Price may not include required fees and charges. Price shown reflects the lease term provided. Learn more|
Single family residence
Available now
No pets
Air conditioner, central air
Hookups laundry
Attached garage parking
Central, forced air
What's special
- 28 days |
- -- |
- -- |
Zillow last checked:
Listing updated:
Travel times

Let’s turn your rent into credit progress
Build credit history with every on-time payment and get credit for the payment you’re already making.
Facts & features
Interior
Bedrooms & bathrooms
- Bedrooms: 3
- Bathrooms: 2
- Full bathrooms: 2
Heating
- Central, Forced Air
Cooling
- Air Conditioner, Central Air
Appliances
- Included: Dishwasher, Microwave Oven, Oven, Refrigerator
- Laundry: Hookups
Features
- Walk In Closet
Interior area
- Total interior livable area: 1,641 sqft
Property
Parking
- Parking features: Attached, Garage
- Has attached garage: Yes
- Details: Contact manager
Details
- Additional structures: Garage(s)
Construction
Type & style
- Home type: SingleFamily
- Property subtype: Single Family Residence
Community & HOA
Location
- Region: Farmington
Financial & listing details
- Lease term: 1 Year
Nearby apartments for rent


Price history
| Date | Event | Price |
|---|---|---|
| 7/3/2026 | Listed for rent | $2,000$1/sqft |
Source: Zillow Rentals Report a problem | ||
| 6/30/2026 | Sold | $337,500-6.6%$206/sqft |
Source:  ArkansasOne MLS #1337320 Report a problem ArkansasOne MLS #1337320 Report a problem | ||
| 2/11/2026 | Listed for sale | $361,500$220/sqft |
Source:  DR Horton Report a problem DR Horton Report a problem | ||
Neighborhood: 72730
Nearby schools
GreatSchools rating
- 8/10Jerry Pop Williams Elementary SchoolGrades: K-3Distance: 1.4 mi
- 7/10Farmington Junior High SchoolGrades: 7-9Distance: 1.6 mi
- 7/10Farmington High SchoolGrades: 10-12Distance: 2.6 mi