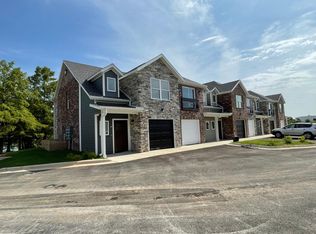
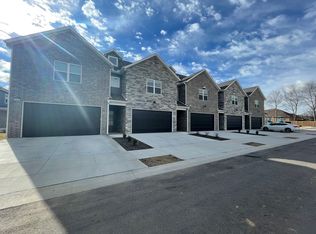
Welcome home to this beautiful, newer construction home located in one of West Fayetteville's growing neighborhoods, Crystal Springs. Built in 2024, this thoughtfully designed 3-bedroom, 2-bath home offers approximately 1,143 square feet of comfortable, low-maintenance living with a bright, open-concept floor plan.
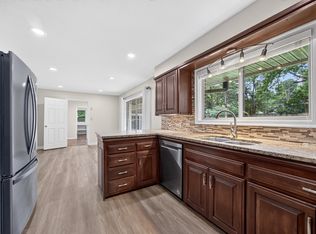
The spacious kitchen features ample cabinet space, modern finishes, stainless steel appliances, a large peninsula with seating, and opens seamlessly into the living and dining areas perfect for entertaining or everyday living.
The private primary suite includes an ensuite bathroom with a double vanity, walk-in shower, and separate soaking tub, while two additional bedrooms provide flexibility for family, guests, or a home office.
Additional features include:
* 3 bedrooms | 2 full bathrooms
* Refrigerator included
* Nearly new washer & dryer included
* Attached 2-car garage
* Luxury vinyl plank flooring throughout the main living areas
* Large, fully fenced backyard with plenty of room to enjoy the outdoors
* Covered front entry
* Neutral, modern finishes throughout
* Move-in ready
Conveniently located just 6 minutes from the University of Arkansas, this home also offers quick access to shopping, restaurants, parks, and everything Fayetteville has to offer.
This home combines the benefits of newer construction, modern amenities, and an unbeatable location making it an excellent place to call home!
Pets up to 50 pounds will be considered.
- Pet Deposit: $300
- Monthly Fee: $25
House for rent
Accepts Zillow applications
$2,200/moFees may apply
2825 W Obsidian St, Fayetteville, AR 72704
3beds
1,143sqft
Price may not include required fees and charges. Price shown reflects the lease term provided. Learn more|
Single family residence
Available now
Cats, small dogs OK
Air conditioner, central air
In unit laundry
Attached garage parking
Central
What's special
Private primary suiteModern finishesNeutral modern finishes throughoutAmple cabinet spaceWalk-in showerSeparate soaking tubBright open-concept floor plan
- 28 days |
- -- |
- -- |
Zillow last checked:
Listing updated:
Travel times
Facts & features
Interior
Bedrooms & bathrooms
- Bedrooms: 3
- Bathrooms: 2
- Full bathrooms: 2
Heating
- Central
Cooling
- Air Conditioner, Central Air
Appliances
- Included: Dishwasher, Freezer, Microwave Oven, Oven, Refrigerator
- Laundry: In Unit
Features
- Flooring: Carpet, Hardwood
Interior area
- Total interior livable area: 1,143 sqft
Property
Parking
- Parking features: Attached, Garage
- Has attached garage: Yes
- Details: Contact manager
Details
- Additional structures: Garage(s)
Construction
Type & style
- Home type: SingleFamily
- Property subtype: Single Family Residence
Community & HOA
Location
- Region: Fayetteville
Financial & listing details
- Lease term: 1 Year
Nearby apartments for rent


Price history
| Date | Event | Price |
|---|---|---|
| 7/2/2026 | Price change | $2,200-4.3%$2/sqft |
Source: Zillow Rentals Report a problem | ||
| 7/1/2026 | Listed for rent | $2,300$2/sqft |
Source: Zillow Rentals Report a problem | ||
| 3/4/2024 | Sold | $261,575$229/sqft |
Source:  ArkansasOne MLS #1265868 Report a problem ArkansasOne MLS #1265868 Report a problem | ||
Neighborhood: 72704
Nearby schools
GreatSchools rating
- 9/10Holcomb Elementary SchoolGrades: PK-4Distance: 0.7 mi
- 7/10Ramay Junior High SchoolGrades: 7-8Distance: 2.7 mi
- 7/10Fayetteville High School EastGrades: 9-12Distance: 3 mi