Skip main navigation
Sold for $725,000
  • $725,000

    441 Windmill Dr, Saint Leonard, MD 20685

    5beds
    5,255sqft
    Single Family Residence
    Built in 2000
    1.24 Acres Lot
    $732,400 Zestimate®
    $138/sqft
    $4,916 Estimated rent

    Home value

    $732,400

    $666,000 - $806,000

    $4,916/mo

    Zestimate® history
    Loading
    Loading...

    Owner options

    List your home for rent

    $4,916/mo

    Rent Zestimate®

    Find your next renter with Zillow Rental Manager. Plus, with online applications, you can quickly screen prospective tenants – for free.

    Learn more

    $4,916/mo

    Rent Zestimate®

    Refinance and save

    $4,330/mo

    Est. payment

    Refinancing to a lower rate could help reduce your monthly payments and save thousands over the life of the loan.

    See today's rates

    $4,330/mo

    Est. payment

    Explore your selling options

    Work with a Zillow partner agent

    Leverage their expertise and Zillow's premium Showcase listings to get your home seen by more buyers.

    Get started

    List with your own agent

    Get your home in front of millions of buyers by listing it on Zillow.

    Learn how to do it

    Sell it yourself

    Take full control of how buyers see your home on Zillow by listing For Sale by Owner (FSBO).

    List your home

    What's special

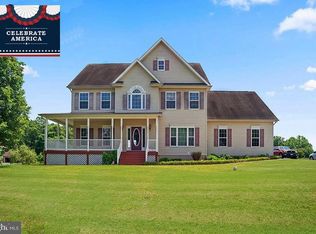
    If you’ve been dreaming of a new home with room to breathe both inside and outside, well you’ve just found the one! Recently remodeled kitchen and bathrooms offer the perfect updates inside this stately, light-filled colonial. Whether your entertaining, the kids need room to play, or the pups get the zoomies you’ll have plenty of space on this well-established one and a quarter acre level lot surrounded by lush green grass and mature trees and the community is small but active, hosting a yearly 4th of July parade and Santa visits every December! Bright & spacious open (but not too open) floor plan with plenty of room for work from home spaces, teen hangout, or a playroom! If you enjoy entertaining or just want the family to put the electronics down, serve dinner in the formal dining room. The family room is enormous! No worries about fitting that big sectional in to watch tv or kick back and warm your toes by the gas fireplace. The heart of your new home will surely be the kitchen with the lightest silvery gray cabinetry, stunning quartz countertops, and a large breakfast area for informal dining. Let the party spill over into the morning room by adding a few more stools to the counter or enjoy the view overlooking the back yard. This sun filled space is the perfect spot to set the tone during a quiet morning cup’a coffee and to help those new plants you’ve been nurturing thrive! There is plenty of space surrounding the kitchen for comfortable entertaining from the most casual play dates to a formal dinner party. In a house where every room could be the main character, the bedrooms and bathrooms do not disappoint. Upstairs there will be no fighting over who gets the big room because they are all great sizes and adjoin private or semi-private bathrooms. When you’re ready to unwind, the primary suite will be your escape. Large enough for the biggest bed money can buy centered under a stunning tray ceiling, and a bonus sitting area overlooking the serene wooded backyard. Don’t miss both walk-in closets with enough space to handle all your wardrobe changes even if your Instagram is filled with #OOTD! The real gem of the primary suite is updated bathroom centered around a large soaking tub and glass enclosed walk-in shower with gorgeous new tile. Just when you think it couldn’t get any better, take a moment to enjoy all the amenities in the lower level where there is plenty of space for kids and adults alike to hang out, play games, enjoy hobbies, work out, or enjoy those Sunday football games in the rec room. The lower level is fully finished; in addition to the rec room, there is an office, a bedroom, and a full bath! This beautiful southern Calvert County location offers endless opportunities to take in nature and enjoy the waterfront, enjoy fresh, local seafood and take a stroll through local markets. This home offers the lifestyle you want, only minutes from Solomons Island, and an easy commute to either Pax River NAS or Andrews AFB, Annapolis, Northern VA, and DC. This gorgeous colonial offers so much living space indoors and out! Schedule a tour today, you won’t be disappointed!

    Zillow last checked:

    Listing updated:

    Listed by:

    Melinda Brown 301-904-9500,

    EXP Realty, LLC

    Bought with:

    Phyllis Elsner, 673380

    Redfin Corp

    Source: Bright MLS,MLS#: MDCA2018036MLS Logo

    Facts & features

    Interior

    Bedrooms & bathrooms
    • Bedrooms: 5
    • Bathrooms: 5
    • Full bathrooms: 4
    • 1/2 bathrooms: 1
    • Main level bathrooms: 1
    Basement
    • Area: 1463
    Heating
    • Heat Pump, Electric
    Cooling
    • Heat Pump, Electric
    Appliances
    • Included: Microwave, Down Draft, Dishwasher, Exhaust Fan, Oven, Refrigerator, Stainless Steel Appliance(s), Electric Water Heater
    • Laundry: Upper Level
    Features
    • Soaking Tub, Breakfast Area, Ceiling Fan(s), Family Room Off Kitchen, Kitchen - Table Space, Primary Bath(s), Upgraded Countertops, Walk-In Closet(s)
    • Flooring: Hardwood, Luxury Vinyl, Tile/Brick, Wood
    • Basement: Finished,Interior Entry,Side Entrance,Walk-Out Access
    • Number of fireplaces: 1
    • Fireplace features: Glass Doors, Gas/Propane
    Interior area
    • Total structure area: 5,255
    • Total interior livable area: 5,255 sqft
    • Finished area above ground: 3,792
    • Finished area below ground: 1,463

    Property

    Parking
    • Total spaces: 12
    • Parking features: Garage Faces Front, Circular Driveway, Driveway, Attached
    • Attached garage spaces: 2
    • Uncovered spaces: 10
    Accessibility
    • Accessibility features: None
    Features
    • Levels: Three
    • Stories: 3
    • Patio & porch: Deck
    • Pool features: None
    Lot
    • Size: 1.24 Acres
    • Features: Backs to Trees
    Details
    • Additional structures: Above Grade, Below Grade
    • Parcel number: 0501236709
    • Zoning: RUR
    • Special conditions: Standard

    Construction

    Type & style
    • Home type: SingleFamily
    • Architectural style: Colonial
    • Property subtype: Single Family Residence
    Materials
    • Brick Front
    • Foundation: Concrete Perimeter
    Condition
    • New construction: No
    • Year built: 2000

    Utilities & green energy

    • Sewer: Septic Exists
    • Water: Well

    Community & HOA

    Community
    • Subdivision: Parrans Grant
    HOA
    • Has HOA: No
    Location
    • Region: Saint Leonard

    Financial & listing details

    • Price per square foot: $138/sqft
    • Tax assessed value: $581,167
    • Annual tax amount: $6,681
    • Date on market: 10/30/2024
    • Listing agreement: Exclusive Right To Sell
    • Ownership: Fee Simple

    Price history

    DateEventPrice
    5/5/2025Sold$725,000+3.6%$138/sqft
    Source: Bright MLS #MDCA2018036 Report a problem
    4/2/2025Listing removed$700,000$133/sqft
    Source: Bright MLS #MDCA2018036 Report a problem
    4/1/2025Listed for sale$700,000$133/sqft
    Source: Bright MLS #MDCA2018036 Report a problem
    3/20/2025Pending sale$700,000$133/sqft
    Source: Bright MLS #MDCA2018036 Report a problem
    3/9/2025Price change$700,000-1.4%$133/sqft
    Source: Bright MLS #MDCA2018036 Report a problem
    11/15/2024Listed for sale$710,000+1083.3%$135/sqft
    Source: Bright MLS #MDCA2018036 Report a problem
    2/8/2000Sold$60,000$11/sqft
    Source: Public Record Report a problem

    Public tax history

    YearProperty taxesTax assessment
    2025$6,720 +7.2%$622,833 +7.2%
    2024$6,271 +11.9%$581,167 +7.7%
    2023$5,605 +3.8%$539,500
    2022$5,403 +3.9%$539,500 +7.8%
    2021$5,200 +3.6%$500,500 +4.1%
    2020$5,022 -0.4%$481,000
    2019$5,043 +0.1%$481,000 +0.1%
    2018$5,040 -1.4%$480,467 +0.1%
    2017$5,109 -14.1%$480,200
    2016$5,950 $480,200
    2015$5,950 $480,200 -1.4%
    2014$5,950 $487,100
    2013-- $487,100
    2012-- $487,100 -15.8%
    2011-- $578,430
    2010-- $578,430
    2009-- $578,430 -3.5%
    2008-- $599,470 +16.8%
    2007-- $513,312 +45.4%
    2006-- $353,020 +21.9%
    2005-- $289,680 +8.8%
    2004-- $266,252 +9.6%
    2003-- $242,826 +10.7%
    2002-- $219,400 +1.2%
    2001-- $216,852
    Find assessor info on the county website

    Neighborhood: 20685

    Nearby schools

    GreatSchools rating
    Schools provided by the listing agent
    • District: Calvert County Public Schools

    Source: Bright MLS. This data may not be complete. We recommend contacting the local school district to confirm school assignments for this home.

    Get a cash offer in 3 minutes
    Find out how much your home could sell for in as little as 3 minutes with a no-obligation cash offer.
    Estimated market value
    $732,400
    Get a cash offer in 3 minutes
    Find out how much your home could sell for in as little as 3 minutes with a no-obligation cash offer.
    Estimated market value
    $732,400