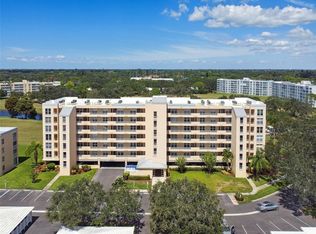
NEW PRICE! Motivated Seller! Beautifully updated 2 bed 2 bath condo overlooking the golf course! Welcome home to this elegant & upscale space. Rest & recharge on your light & bright lanai with your morning coffee. This unit faces north and stays cool & comfortable, affords low energy bills & all new HVAC in 2023. Completely remodeled kitchen in 2023 features high end lighting, new coastal grey lower cabinets, white uppers, floating custom built pine shelves with industrial hardware, granite countertops & matching backsplash with breakfast bar opening up to the dining room, farmhouse sink & custom built pantry with solid Knotty Pine, wainscot backdrop accent wall & tons of storage. Top of the line LG Smart Appliances with EasyClean Print Proof Stainless Steel full size double door refrigerator with your choice of craft or ball ice for all your get togethers, stove has fan convection & air fry & high end LG dishwasher with 3rd rack & dynamic dryer. Beautiful 2" luxe grey blinds in dinette & front bedroom & luxury vinyl coastal flooring in both bedrooms. 16x16 ceramic tile in main living area has been professionally steamed & acid washed after the remodel & a custom built in electric fireplace with nickel gap facade & solid pine mantel that offers charm & ambiance to this one of a kind space. Escape to your master bedroom that also boasts golf course views & has a private entrance to the lanai & spacious en suite with sophisticated vanity, mirror, sink, new stylish lighting & wainscot accent wall, separate walk in shower for all ages & huge walk in closet. Rare size brand new full size washer & dryer & laundry room inside of your unit to use at your convenience. this is a split bedroom designed for privacy and the front bedroom is right next to the full bath with tub/shower & new vanity. Professionally painted throughout & all new base boards. Covered 1st floor parking garage & assigned space is only a couple of footsteps to the elevator. The building has been newly renovated with a new roof, all new paint, elevator & staircase have been updated & all assessments have been paid. This building is only one of four that has a private pool plus the clubhouse heated pool & includes an exercise room, library, gazebo & grilling area with a very nice built in cooking station. Located just 30 min to Sarasota/Bradenton airport & an hour from Tampa Intl, close to Blake Medical, shopping, dining & only 15 min to world class Anna Maria Island beaches! This community is open to all ages & is NOT 55+ only!
Sold for $255,000
Zestimate®
$255,000
4410 FAIRWAYS BOULEVARD #406, BRADENTON, FL 34209
2beds
1,256sqft
Condominium
Built in 1990
-- sqft lot
$255,000 Zestimate®
$203/sqft
$2,249 Estimated rent
Home value
$255,000
$237,000 - $275,000
$2,249/mo
Zestimate® history
Owner options
List your home for rent
$2,249/mo
Rent Zestimate®
Find your next renter with Zillow Rental Manager. Plus, with online applications, you can quickly screen prospective tenants – for free.
$2,249/mo
Rent Zestimate®
Refinance and save
$2,370/mo
Est. payment
Refinancing to a lower rate could help reduce your monthly payments and save thousands over the life of the loan.
$2,370/mo
Est. payment
Explore your selling options
Work with a Zillow partner agent
Leverage their expertise and Zillow's premium Showcase listings to get your home seen by more buyers.
Get startedList with your own agent
Get your home in front of millions of buyers by listing it on Zillow.
Learn how to do itSell it yourself
Take full control of how buyers see your home on Zillow by listing For Sale by Owner (FSBO).
List your homeWhat's special
Overlooking the golf courseTons of storageWainscot backdrop accent wallLight and bright lanaiHigh end lightingFarmhouse sinkSeparate walk in shower
Zillow last checked:
Listing updated:
Listed by:
Kelly Gitt 941-799-9299,
KELLER WILLIAMS ON THE WATER 941-729-7400
Bought with:
Sherry Flathman, 3149646
WAGNER REALTY
Source: Stellar MLS,MLS#: A4672727 Originating MLS: Sarasota - Manatee
Originating MLS: Sarasota - Manatee
Facts & features
Interior
Bedrooms & bathrooms
- Bedrooms: 2
- Bathrooms: 2
- Full bathrooms: 2
Rooms
- Room types: Utility Room, Storage Rooms
Primary bedroom
- Features: Ceiling Fan(s), Walk-In Closet(s)
- Level: First
- Area: 156 Square Feet
- Dimensions: 12x13
Bathroom 2
- Features: Ceiling Fan(s), Built-in Closet
- Level: First
- Area: 100 Square Feet
- Dimensions: 10x10
Balcony porch lanai
- Features: Ceiling Fan(s)
- Level: First
- Area: 84 Square Feet
- Dimensions: 12x7
Foyer
- Level: First
Kitchen
- Features: Breakfast Bar, Built-In Shelving
- Level: First
- Area: 120 Square Feet
- Dimensions: 8x15
Living room
- Features: Ceiling Fan(s)
- Level: First
- Area: 273 Square Feet
- Dimensions: 13x21
Heating
- Central, Electric
Cooling
- Central Air
Appliances
- Included: Dishwasher, Dryer, Microwave, Range, Refrigerator, Washer
- Laundry: Inside, Laundry Room
Features
- Ceiling Fan(s), Eating Space In Kitchen, Living Room/Dining Room Combo, Walk-In Closet(s)
- Flooring: Ceramic Tile, Vinyl
- Has fireplace: Yes
- Fireplace features: Decorative, Electric
Interior area
- Total structure area: 1,376
- Total interior livable area: 1,256 sqft
Property
Parking
- Parking features: Covered, Deeded, Ground Level, Guest, Open
- Has uncovered spaces: Yes
Features
- Levels: One
- Stories: 1
- Exterior features: Irrigation System, Tennis Court(s)
- Has view: Yes
- View description: Golf Course
Lot
- Size: 0.86 Acres
Details
- Parcel number: 5096378053
- Zoning: PDP
- Special conditions: None
Construction
Type & style
- Home type: Condo
- Property subtype: Condominium
- Attached to another structure: Yes
Materials
- Block, Concrete
- Foundation: Slab
- Roof: Membrane
Condition
- Completed
- New construction: No
- Year built: 1990
Utilities & green energy
- Sewer: Public Sewer
- Water: Public
- Utilities for property: BB/HS Internet Available, Cable Connected, Public, Sewer Connected
Community & HOA
Community
- Features: Association Recreation - Owned, Buyer Approval Required, Clubhouse, Deed Restrictions, Fitness Center, Golf, No Truck/RV/Motorcycle Parking, Pool, Sidewalks, Tennis Court(s)
- Pet fee: $0 monthly
- Subdivision: THE FAIRWAYS TWO AT PINEBROOK PH II
HOA
- Has HOA: No
- Amenities included: Clubhouse
- Services included: Cable TV, Common Area Taxes, Community Pool, Insurance, Internet, Pool Maintenance
- HOA fee: $684 monthly
- HOA name: C & S MANAGEMENT
Location
- Region: Bradenton
Financial & listing details
- Price per square foot: $203/sqft
- Tax assessed value: $195,500
- Annual tax amount: $2,834
- Date on market: 11/21/2025
- Cumulative days on market: 145 days
- Listing terms: Cash,Conventional
- Ownership: Condominium
- Total actual rent: 0
- Road surface type: Asphalt
Price history
| Date | Event | Price |
|---|---|---|
| 5/8/2026 | Sold | $255,000$203/sqft |
Source:  Stellar MLS #A4672727 Report a problem Stellar MLS #A4672727 Report a problem | ||
| 4/15/2026 | Pending sale | $255,000$203/sqft |
Source: Stellar MLS #A4672727 Report a problem | ||
| 4/3/2026 | Price change | $255,000-3.8%$203/sqft |
Source: Stellar MLS #A4672727 Report a problem | ||
| 2/6/2026 | Price change | $265,000-3.6%$211/sqft |
Source: Stellar MLS #A4672727 Report a problem | ||
| 11/21/2025 | Listed for sale | $275,000-11%$219/sqft |
Source: Stellar MLS #A4672727 Report a problem | ||
| 8/2/2025 | Listing removed | $309,000$246/sqft |
Source: Stellar MLS #A4608716 Report a problem | ||
| 3/5/2025 | Price change | $309,000-6.1%$246/sqft |
Source: Stellar MLS #A4608716 Report a problem | ||
| 5/2/2024 | Listed for sale | $329,000+26.5%$262/sqft |
Source: Stellar MLS #A4608716 Report a problem | ||
| 2/21/2023 | Sold | $260,000$207/sqft |
Source: Public Record Report a problem | ||
| 1/21/2023 | Pending sale | $260,000$207/sqft |
Source: Stellar MLS #A4557110 Report a problem | ||
| 1/13/2023 | Listed for sale | $260,000+144.1%$207/sqft |
Source: Stellar MLS #A4557110 Report a problem | ||
| 11/4/2010 | Sold | $106,500-7.3%$85/sqft |
Source: Public Record Report a problem | ||
| 6/10/2010 | Price change | $114,900-3.8%$91/sqft |
Source: NRT Florida #M5811120 Report a problem | ||
| 4/30/2010 | Price change | $119,500-4.3%$95/sqft |
Source: NRT Florida #M5811120 Report a problem | ||
| 3/20/2010 | Price change | $124,900-10.1%$99/sqft |
Source: NRT Florida #M5811120 Report a problem | ||
| 2/22/2010 | Listed for sale | $139,000$111/sqft |
Source: NRT Florida #M5811120 Report a problem | ||
Public tax history
| Year | Property taxes | Tax assessment |
|---|---|---|
| 2025 | $2,827 -22.1% | $195,500 -17.9% |
| 2024 | $3,630 +7.3% | $238,000 +57.4% |
| 2023 | $3,384 +18.6% | $151,250 +10% |
| 2022 | $2,853 +16.2% | $137,500 +10% |
| 2021 | $2,456 -0.6% | $125,000 |
| 2020 | $2,471 -0.9% | $125,000 |
| 2019 | $2,493 | $125,000 |
Find assessor info on the county website
Neighborhood: 34209
Nearby homes
- $260,5002 bd2 ba1.3k sqft4410 Fairways Blvd APT 101, Bradenton, FL 34209Off Market

- $197,4002 bd2 ba1.2k sqft4410 Fairways Blvd APT 102, Bradenton, FL 34209Off Market
- $260,0002 bd2 ba1.2k sqft4410 Fairways Blvd APT 104, Bradenton, FL 34209Sold

- $226,9001 bd2 ba995 sqft4410 Fairways Blvd APT 105, Bradenton, FL 34209Sold
- $239,0002 bd2 ba1.2k sqft4410 Fairways Blvd APT 106, Bradenton, FL 34209Sold
- $194,2002 bd2 ba1.2k sqft4410 Fairways Blvd APT 107, Bradenton, FL 34209Off Market
- $230,3002 bd2 ba1.3k sqft4410 Fairways Blvd APT 108, Bradenton, FL 34209Off Market
- $227,8002 bd2 ba1.2k sqft4410 Fairways Blvd APT 201, Bradenton, FL 34209Off Market
- $240,0002 bd2 ba1.2k sqft4410 Fairways Blvd APT 202, Bradenton, FL 34209Sold
Nearby schools
GreatSchools rating
- 4/10H. S. Moody Elementary SchoolGrades: PK-5Distance: 0.7 mi
- 2/10W. D. Sugg Middle SchoolGrades: 6-8Distance: 0.8 mi
- 2/10Bayshore High SchoolGrades: 8-12Distance: 1.8 mi
Schools provided by the listing agent
- Elementary: Moody Elementary
- Middle: W.D. Sugg Middle
- High: Bayshore High
Source: Stellar MLS. This data may not be complete. We recommend contacting the local school district to confirm school assignments for this home.
Get a cash offer in 3 minutes
Find out how much your home could sell for in as little as 3 minutes with a no-obligation cash offer.
Estimated market value
$255,000
Get a cash offer in 3 minutes
Find out how much your home could sell for in as little as 3 minutes with a no-obligation cash offer.
Estimated market value
$255,000
- Florida
- Manatee County
- Bradenton
- 34209
- 4410 FAIRWAYS BOULEVARD Unit 406
Nearby cities
Nearby neighborhoods
Nearby zip codes
Other Bradenton Topics
