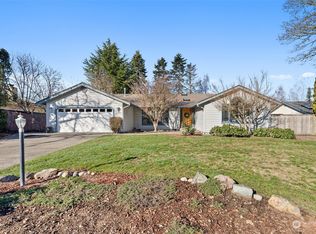
Nestled on a spacious corner lot just shy of half an acre, this beautifully maintained home is the perfect blend of comfort & convenience. Freshly painted on the exterior, this gem offers a striking curb appeal that invites you to explore further. Large primary bedroom offers a serene retreat after a long day. A spacious kitchen ideal for prepping meals and entertaining guests. A bonus space off kitchen can easily transform into an office, playroom, or creative space to suite your needs. New LVP flooring throughout. The fully fenced backyard provides a safe haven to play, garden, or relax. If you're seeking a peaceful sanctuary, this home caters to all. Don't miss the opportunity to make this home your own!
Sold
Listed by: Gateway Real Estate • Ashley Saldana
Bought with: Liberty Real Estate, LLC
$520,000
4410 Indian Summer Drive SE, Olympia, WA 98513
3beds
1,884sqft
Single Family Residence
Built in 1982
0.41 Acres Lot
$579,700 Zestimate®
$276/sqft
$2,779 Estimated rent
Home value
$579,700
$551,000 - $609,000
$2,779/mo
Zestimate® history
Owner options
List your home for rent
$2,779/mo
Rent Zestimate®
Find your next renter with Zillow Rental Manager. Plus, with online applications, you can quickly screen prospective tenants – for free.
$2,779/mo
Rent Zestimate®
Refinance and save
$3,188/mo
Est. payment
Refinancing to a lower rate could help reduce your monthly payments and save thousands over the life of the loan.
$3,188/mo
Est. payment
Explore your selling options
Work with a Zillow partner agent
Leverage their expertise and Zillow's premium Showcase listings to get your home seen by more buyers.
Get startedList with your own agent
Get your home in front of millions of buyers by listing it on Zillow.
Learn how to do itSell it yourself
Take full control of how buyers see your home on Zillow by listing For Sale by Owner (FSBO).
List your homeWhat's special
Zillow last checked:
Listing updated:
Listed by:
Ashley Saldana,
Gateway Real Estate,
Jami L Luther,
Gateway Real Estate
Bought with:
Joseph Tran, 140611
Liberty Real Estate, LLC
Source: NWMLS as distributed by MLS GRID,MLS#: 2257400
Facts & features
Interior
Bedrooms & bathrooms
- Bedrooms: 3
- Bathrooms: 3
- Full bathrooms: 2
- 1/2 bathrooms: 1
- Main level bathrooms: 1
- Main level bedrooms: 1
Primary bedroom
- Level: Second
Bedroom
- Level: Second
Bedroom
- Level: Main
Bathroom full
- Level: Second
Bathroom full
- Level: Second
Other
- Level: Main
Den office
- Level: Main
Entry hall
- Level: Main
Family room
- Level: Main
Kitchen with eating space
- Level: Main
Utility room
- Level: Main
Heating
- Fireplace, Forced Air, Electric, Natural Gas
Cooling
- Has cooling: Yes
Appliances
- Included: Dishwashers_, Double Oven, Microwaves_, Refrigerators_, Dishwasher(s), Microwave(s), Refrigerator(s)
Features
- Bath Off Primary, Ceiling Fan(s)
- Flooring: Laminate
- Windows: Double Pane/Storm Window
- Basement: None
- Number of fireplaces: 1
- Fireplace features: Gas, Main Level: 1, Fireplace
Interior area
- Total structure area: 1,884
- Total interior livable area: 1,884 sqft
Property
Parking
- Total spaces: 2
- Parking features: RV Parking, Attached Garage
- Attached garage spaces: 2
Features
- Levels: Two
- Stories: 2
- Entry location: Main
- Patio & porch: Laminate, Bath Off Primary, Ceiling Fan(s), Double Pane/Storm Window, Vaulted Ceiling(s), Fireplace
- Has spa: Yes
- Has view: Yes
- View description: Territorial
Lot
- Size: 0.41 Acres
- Features: Corner Lot, Paved, Cable TV, Deck, Fenced-Partially, Gas Available, Hot Tub/Spa, RV Parking
- Topography: Level
- Residential vegetation: Garden Space
Details
- Parcel number: 72970018400
- Special conditions: Standard
Construction
Type & style
- Home type: SingleFamily
- Architectural style: 2 Story
- Property subtype: Single Family Residence
Materials
- Wood Siding
- Foundation: Poured Concrete
- Roof: Composition
Condition
- Good
- Year built: 1982
- Major remodel year: 1992
Utilities & green energy
- Electric: Company: PSE
- Sewer: Septic Tank, Company: Septic
- Water: Public, Company: City of Lacey
Community & HOA
Community
- Features: CCRs
- Subdivision: Pattison Lake
Location
- Region: Olympia
Financial & listing details
- Price per square foot: $276/sqft
- Tax assessed value: $495,200
- Annual tax amount: $4,594
- Date on market: 7/23/2024
- Cumulative days on market: 729 days
- Listing terms: Conventional,FHA,VA Loan
- Inclusions: Dishwashers, DoubleOven, Microwaves, Refrigerators
Price history
| Date | Event | Price |
|---|---|---|
| 8/9/2024 | Sold | $520,000-2.8%$276/sqft |
Source:  NWMLS as distributed by MLS GRID #2257400 Report a problem NWMLS as distributed by MLS GRID #2257400 Report a problem | ||
| 7/15/2024 | Pending sale | $535,000$284/sqft |
Source: NWMLS as distributed by MLS GRID #2257400 Report a problem | ||
| 6/27/2024 | Listed for sale | $535,000+30.5%$284/sqft |
Source: NWMLS as distributed by MLS GRID #2257400 Report a problem | ||
| 8/25/2020 | Sold | $410,000+3.8%$218/sqft |
Source: NWMLS as distributed by MLS GRID #1635814 Report a problem | ||
| 7/27/2020 | Pending sale | $394,900$210/sqft |
Source: RE/MAX Northwest Realtors #1635814 Report a problem | ||
| 7/25/2020 | Listed for sale | $394,900+79.5%$210/sqft |
Source: RE/MAX Northwest Realtors #1635814 Report a problem | ||
| 1/27/2016 | Sold | $220,000+8.6%$117/sqft |
Source: NWMLS as distributed by MLS GRID #852800 Report a problem | ||
| 12/22/2015 | Pending sale | $202,500$107/sqft |
Source: CENTURY 21 Link Real Estate #852800 Report a problem | ||
| 11/30/2015 | Price change | $202,500-10%$107/sqft |
Source: CENTURY 21 Link Real Estate #852800 Report a problem | ||
| 9/26/2015 | Listed for sale | $225,000+7.2%$119/sqft |
Source: Century 21 Link Real Estate Report a problem | ||
| 2/28/2015 | Listing removed | $209,950$111/sqft |
Source: John L Scott Real Estate #591465 Report a problem | ||
| 2/10/2015 | Listed for sale | $209,950$111/sqft |
Source: John L Scott Real Estate #591465 Report a problem | ||
| 1/9/2015 | Pending sale | $209,950$111/sqft |
Source: John L Scott Real Estate #591465 Report a problem | ||
| 12/20/2014 | Price change | $209,950-1.9%$111/sqft |
Source: John L Scott Real Estate #591465 Report a problem | ||
| 11/15/2014 | Price change | $213,950+1.9%$114/sqft |
Source: John L Scott Real Estate #591465 Report a problem | ||
| 4/16/2014 | Pending sale | $209,950$111/sqft |
Source: John L Scott Real Estate #591465 Report a problem | ||
| 3/26/2014 | Price change | $209,950-4.5%$111/sqft |
Source: John L Scott Real Estate #591465 Report a problem | ||
| 3/4/2014 | Price change | $219,950-4.3%$117/sqft |
Source: John L Scott Real Estate #591465 Report a problem | ||
| 2/11/2014 | Listed for sale | $229,950$122/sqft |
Source: John L Scott Real Estate #591465 Report a problem | ||
Public tax history
| Year | Property taxes | Tax assessment |
|---|---|---|
| 2024 | $5,241 +14.1% | $495,200 +5.3% |
| 2023 | $4,595 -0.5% | $470,200 +0.2% |
| 2022 | $4,618 -10.5% | $469,100 +8% |
| 2021 | $5,163 +14.4% | $434,500 +22.9% |
| 2020 | $4,514 +36.1% | $353,400 +13.4% |
| 2019 | $3,318 -12.9% | $311,600 +6.6% |
| 2018 | $3,811 +14.6% | $292,200 +14.9% |
| 2017 | $3,324 | $254,250 -0.5% |
| 2016 | $3,324 | $255,550 +4.8% |
| 2014 | $3,324 | $243,850 +14.6% |
| 2013 | -- | $212,700 |
| 2012 | $2,892 | -- |
| 2011 | -- | -- |
| 2010 | -- | -- |
| 2009 | $2,728 | -- |
| 2008 | -- | -- |
| 2007 | $2,642 -32.6% | -- |
| 2006 | $3,918 -33.3% | -- |
| 2005 | $5,871 | -- |
| 2004 | -- | -- |
| 2002 | -- | -- |
| 2001 | $2,577 -2% | $160,000 |
| 2000 | $2,631 | $160,000 |
Find assessor info on the county website
Neighborhood: 98513
Nearby homes
- $521,5003 bd2 ba1.5k sqft4343 Indian Summer Dr SE, Olympia, WA 98513Off Market
- $565,0003 bd3 ba1.8k sqft8920 Winners Ct SE, Olympia, WA 98513Sold
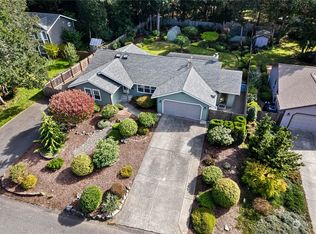
- $559,0003 bd2 ba1.8k sqft8919 Winners Ct SE, Olympia, WA 98513Sold
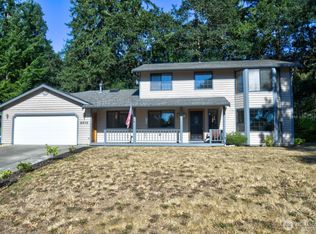
- $555,0004 bd3 ba2.1k sqft8935 Winners Ct SE, Olympia, WA 98513Sold
- $674,0003 bd2 ba2k sqft4327 Indian Summer Dr SE, Olympia, WA 98513Sold
- $549,9503 bd2 ba2.1k sqft8711 44th Ave SE, Olympia, WA 98513Sold
- $400,0003 bd2 ba1.2k sqft4530 Indian Summer Dr SE, Olympia, WA 98513Sold
- $555,0003 bd2 ba1.6k sqft8937 Autumn Line Loop SE, Olympia, WA 98513Sold
Nearby schools
GreatSchools rating
- 7/10Evergreen Forest Elementary SchoolGrades: K-5Distance: 0.9 mi
- 5/10Nisqually Middle SchoolGrades: 6-8Distance: 2.9 mi
- 4/10River Ridge High SchoolGrades: 9-12Distance: 3.3 mi
Get a cash offer in 3 minutes
Find out how much your home could sell for in as little as 3 minutes with a no-obligation cash offer.
Estimated market value
$579,700
Get a cash offer in 3 minutes
Find out how much your home could sell for in as little as 3 minutes with a no-obligation cash offer.
Estimated market value
$579,700
- Washington
- Thurston County
- Olympia
- 98513
- 4410 Indian Summer Drive SE
Nearby cities
Nearby neighborhoods
Nearby zip codes
Other Olympia Topics
