Skip main navigation
Sold
  • Listed by: Coldwell Banker Bain • Maureen Rammell
    Bought with: Keller Williams Realty PS
    $549,950

    8711 44th Avenue SE, Olympia, WA 98513

    3beds
    2,100sqft
    Single Family Residence
    Built in 1987
    0.67 Acres Lot
    $586,000 Zestimate®
    $262/sqft
    $2,824 Estimated rent

    Home value

    $586,000

    $557,000 - $615,000

    $2,824/mo

    Zestimate® history
    Loading
    Loading...

    Owner options

    List your home for rent

    $2,824/mo

    Rent Zestimate®

    Find your next renter with Zillow Rental Manager. Plus, with online applications, you can quickly screen prospective tenants – for free.

    Learn more

    $2,824/mo

    Rent Zestimate®

    Refinance and save

    $3,470/mo

    Est. payment

    Refinancing to a lower rate could help reduce your monthly payments and save thousands over the life of the loan.

    See today's rates

    $3,470/mo

    Est. payment

    Explore your selling options

    Work with a Zillow partner agent

    Leverage their expertise and Zillow's premium Showcase listings to get your home seen by more buyers.

    Get started

    List with your own agent

    Get your home in front of millions of buyers by listing it on Zillow.

    Learn how to do it

    Sell it yourself

    Take full control of how buyers see your home on Zillow by listing For Sale by Owner (FSBO).

    List your home

    What's special

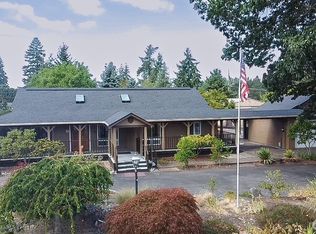
    Wonderful lifestyle on a tremendous 2/3-acre corner lot! Level living! Incredible, carefully planned and artistically landscaped yards feel as though you live in a custom, fully fenced garden. Firepit area & covered patio finish your outdoor living off perfectly! This property was created for leisurely enjoyment. Well designed 3 bed/2 bath floor plan that was made bigger and better with an added family room making the perfect Great Room experience! Minutes from Long Lake offering swimming beach, picnic facilities, trails, fishing & more. Hawks Prairie is close by w/all the shopping, restaurants & entertainment you could hope for! The perfect blend of lifestyle along with easy living on a single level! Plenty of RV Parking in the yard!

    Zillow last checked:

    Listing updated:

    Listed by:

    Maureen Rammell,

    Coldwell Banker Bain

    Bought with:

    Tory Mayfield, 27276

    Keller Williams Realty PS

    Source: NWMLS as distributed by MLS GRID,MLS#: 2242106MLS Logo

    Facts & features

    Interior

    Bedrooms & bathrooms
    • Bedrooms: 3
    • Bathrooms: 2
    • Full bathrooms: 2
    • Main level bathrooms: 2
    • Main level bedrooms: 3
    Primary bedroom
    • Level: Main
    Bedroom
    • Level: Main
    Bedroom
    • Level: Main
    Bathroom full
    • Level: Main
    Bathroom full
    • Level: Main
    Dining room
    • Level: Main
    Entry hall
    • Level: Main
    Family room
    • Level: Main
    Great room
    • Level: Main
    Kitchen with eating space
    • Level: Main
    Living room
    • Level: Main
    Utility room
    • Level: Main
    Heating
    • Fireplace, Forced Air, Electric, Natural Gas
    Cooling
    • None
    Appliances
    • Included: Dishwasher(s), Dryer(s), Disposal, Microwave(s), Refrigerator(s), Stove(s)/Range(s), Washer(s), Garbage Disposal
    Features
    • Bath Off Primary, Ceiling Fan(s), Dining Room
    • Flooring: Ceramic Tile, Engineered Hardwood, Laminate, Carpet
    • Doors: French Doors
    • Windows: Double Pane/Storm Window, Skylight(s)
    • Basement: None
    • Number of fireplaces: 1
    • Fireplace features: Wood Burning, Main Level: 1, Fireplace
    Interior area
    • Total structure area: 2,100
    • Total interior livable area: 2,100 sqft

    Property

    Parking
    • Total spaces: 2
    • Parking features: Attached Garage, RV Parking
    • Attached garage spaces: 2
    Features
    • Levels: One
    • Stories: 1
    • Entry location: Main
    • Patio & porch: Bath Off Primary, Ceiling Fan(s), Ceramic Tile, Double Pane/Storm Window, Dining Room, Fireplace, French Doors, Laminate, Security System, Skylight(s), Sprinkler System, Walk-In Closet(s), Wall to Wall Carpet
    • Has view: Yes
    • View description: Territorial
    Lot
    • Size: 0.67 Acres
    • Features: Corner Lot, Paved, Deck, Fenced-Fully, Gas Available, High Speed Internet, Patio, RV Parking, Sprinkler System
    • Topography: Level
    • Residential vegetation: Fruit Trees, Garden Space
    Details
    • Parcel number: 72970010900
    • Special conditions: Standard

    Construction

    Type & style
    • Home type: SingleFamily
    • Architectural style: Craftsman
    • Property subtype: Single Family Residence
    Materials
    • Wood Siding, Wood Products
    • Foundation: Poured Concrete
    • Roof: Composition
    Condition
    • Year built: 1987

    Utilities & green energy

    • Electric: Company: PSE
    • Sewer: Septic Tank, Company: Septic
    • Water: Public, Company: City of Lacy
    • Utilities for property: Comcast/Century Link/Tmobile, Comcast/Century Link/Tmobile

    Community & HOA

    Community
    • Features: CCRs
    • Security: Security System
    • Subdivision: Kelly's Corner
    HOA
    • HOA fee: $140 annually
    Location
    • Region: Olympia

    Financial & listing details

    • Price per square foot: $262/sqft
    • Tax assessed value: $536,500
    • Annual tax amount: $4,929
    • Date on market: 6/15/2024
    • Cumulative days on market: 650 days
    • Listing terms: Conventional,FHA,VA Loan
    • Inclusions: Dishwasher(s), Dryer(s), Garbage Disposal, Microwave(s), Refrigerator(s), Stove(s)/Range(s), Washer(s)

    Price history

    DateEventPrice
    8/22/2024Pending sale$549,950$262/sqft
    Source: NWMLS as distributed by MLS GRID #2242106 Report a problem
    8/19/2024Listed for sale$549,950$262/sqft
    Source: NWMLS as distributed by MLS GRID #2242106 Report a problem
    8/8/2024Sold$549,950+2.8%$262/sqft
    Source: NWMLS as distributed by MLS GRID #2242106 Report a problem
    4/30/2024Sold$535,000-5.3%$255/sqft
    Source: NWMLS as distributed by MLS GRID #2210204 Report a problem
    3/27/2024Pending sale$564,950$269/sqft
    Source: NWMLS as distributed by MLS GRID #2210204 Report a problem
    3/21/2024Listed for sale$564,950+275.4%$269/sqft
    Source: NWMLS as distributed by MLS GRID #2210204 Report a problem
    9/28/1998Sold$150,500$72/sqft
    Source: Public Record Report a problem

    Public tax history

    YearProperty taxesTax assessment
    2024$5,669 +14.8%$536,500 +6%
    2023$4,936 +0.2%$506,000 +0.9%
    2022$4,929 -1.9%$501,400 +18.6%
    2021$5,025 +14.1%$422,600 +22.6%
    2020$4,405 +27.6%$344,600 +6%
    2019$3,452 -11.1%$325,200 +6.8%
    2018$3,881 +17%$304,400 +15.6%
    2017$3,316 $263,250 +4.1%
    2016$3,316 $252,950 +4%
    2014$3,316 $243,250 +14.2%
    2013-- $213,050
    2012$3,134 --
    2011-- --
    2010-- --
    2009$2,615 --
    2008-- --
    2007$2,499 -33.5%--
    2006$3,758 +58.5%--
    2005$2,371 --
    2004-- --
    2002-- --
    2001$2,262 -2%$140,100
    2000$2,309 $140,100
    Find assessor info on the county website

    Neighborhood: 98513

    Nearby schools

    GreatSchools rating
    Get a cash offer in 3 minutes
    Find out how much your home could sell for in as little as 3 minutes with a no-obligation cash offer.
    Estimated market value
    $586,000
    Get a cash offer in 3 minutes
    Find out how much your home could sell for in as little as 3 minutes with a no-obligation cash offer.
    Estimated market value
    $586,000