Skip main navigation
Closed
  • $324,990

    4410 Montberry Ln, Fairburn, GA 30213

    3beds
    1,618sqft
    Single Family Residence
    Built in 2021
    7,187 Square Feet Lot
    $323,900 Zestimate®
    $201/sqft
    $2,230 Estimated rent

    Home value

    $323,900

    $304,000 - $347,000

    $2,230/mo

    Zestimate® history
    Loading
    Loading...

    Owner options

    List your home for rent

    $2,230/mo

    Rent Zestimate®

    Find your next renter with Zillow Rental Manager. Plus, with online applications, you can quickly screen prospective tenants – for free.

    Learn more

    $2,230/mo

    Rent Zestimate®

    Refinance and save

    $2,789/mo

    Est. payment

    Refinancing to a lower rate could help reduce your monthly payments and save thousands over the life of the loan.

    See today's rates

    $2,789/mo

    Est. payment

    Explore your selling options

    Work with a Zillow partner agent

    Leverage their expertise and Zillow's premium Showcase listings to get your home seen by more buyers.

    Get started

    List with your own agent

    Get your home in front of millions of buyers by listing it on Zillow.

    Learn how to do it

    Sell it yourself

    Take full control of how buyers see your home on Zillow by listing For Sale by Owner (FSBO).

    List your home

    What's special

    True ranchAll on one levelCovered patioThree bedrooms
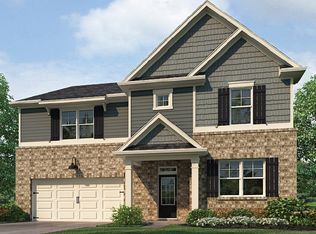
    Every day ends the same way here: you turn into Oakhurst Glen and the water greets you. The community's stone waterfalls spill and catch the light as you pass, and by the time you reach 4410 Montberry Lane, the day you just had is already behind you. This is a true ranch: three bedrooms, two full baths, all on one level. No stairs to negotiate with groceries, laundry baskets, or knees that have earned a break. The layout lives open and easy, with living, dining, and kitchen flowing together so conversation carries from the stove to the sofa. The owner's suite is generously sized with plenty of room for a king suite, nightstands, and a reading chair without the walls closing in. The en suite bath keeps mornings civil with its own private space to get ready. Two additional bedrooms sit apart from the primary, flexible enough for guests, a nursery, a home office, or all three over the years. Out back, the yard is ready to be made yours alone. Private views, level, and ready for a grill, a fire pit, a garden, or a fence for the dog to roam. It's the kind of backyard that makes Saturday mornings slow and Friday evenings social under the covered patio. Life inside Oakhurst Glen extends well past the front door. The swim and tennis amenities give summer a headquarters, and the playground is where the kids negotiate the terms of the afternoon. Beyond the waterfalls at the entrance, it's a community that's easy to be part of. Location does the rest of the work. You're minutes from interstate access, with shopping, dining, and entertainment close enough to be spontaneous. Hartsfield-Jackson International Airport is a short drive away, a genuine advantage whether you travel for work, host family often, or simply value being close to everything the airport corridor supports. Who this home fits: the first-time buyer who wants a smart, manageable entry into homeownership in a place that is only a few years old. The investor looking at a well-located ranch in an amenity-rich community with steady rental demand. And the right-sizer ready to trade stairs and square footage for single-level ease without giving up comfort.

    Zillow last checked:

    Listing updated:

    Listed by:

    Jon Brown 6782414999,

    Century 21 Results

    Bought with:

    Tiesha Brayboy, 405552

    Watch Realty Co

    Source: GAMLS,MLS#: 10816318MLS Logo

    Facts & features

    Interior

    Bedrooms & bathrooms
    • Bedrooms: 3
    • Bathrooms: 2
    • Full bathrooms: 2
    • Main level bathrooms: 2
    • Main level bedrooms: 3
    Rooms
    • Room types: Family Room, Foyer
    Kitchen
    • Features: Breakfast Area, Kitchen Island, Pantry
    Heating
    • Central, Electric, Zoned
    Cooling
    • Ceiling Fan(s), Central Air, Electric, Heat Pump, Zoned
    Appliances
    • Included: Dishwasher, Disposal, Electric Water Heater, Microwave
    • Laundry: In Hall, Laundry Closet
    Features
    • Double Vanity, High Ceilings, Master On Main Level, Roommate Plan, Walk-In Closet(s)
    • Flooring: Carpet, Vinyl
    • Windows: Double Pane Windows
    • Basement: None
    • Number of fireplaces: 1
    • Fireplace features: Factory Built, Family Room
    • Common walls with other units/homes: No Common Walls
    Interior area
    • Total structure area: 1,618
    • Total interior livable area: 1,618 sqft
    • Finished area above ground: 1,618
    • Finished area below ground: 0

    Property

    Parking
    • Total spaces: 2
    • Parking features: Garage, Garage Door Opener, Kitchen Level
    • Has garage: Yes
    Features
    • Levels: One
    • Stories: 1
    • Patio & porch: Patio
    • Waterfront features: No Dock Or Boathouse
    • Body of water: None
    Lot
    • Size: 7,187 Square Feet
    • Features: Level
    Details
    • Parcel number: 09F420001664031

    Construction

    Type & style
    • Home type: SingleFamily
    • Architectural style: Ranch,Traditional
    • Property subtype: Single Family Residence
    Materials
    • Brick, Concrete
    • Foundation: Slab
    • Roof: Composition
    Condition
    • Resale
    • New construction: No
    • Year built: 2021

    Utilities & green energy

    • Sewer: Public Sewer
    • Water: Public
    • Utilities for property: Cable Available, Electricity Available, High Speed Internet, Phone Available, Sewer Available, Underground Utilities, Water Available
    Green energy
    • Water conservation: Low-Flow Fixtures

    Community & HOA

    Community
    • Features: Clubhouse, Park, Playground, Pool, Sidewalks, Tennis Court(s), Walk To Schools
    • Security: Carbon Monoxide Detector(s), Security System, Smoke Detector(s)
    • Subdivision: Oakhurst Glen
    HOA
    • Has HOA: Yes
    • Services included: Maintenance Grounds, Security, Swimming, Tennis
    • HOA fee: $650 annually
    Location
    • Region: Fairburn

    Financial & listing details

    • Price per square foot: $201/sqft
    • Tax assessed value: $325,100
    • Annual tax amount: $5,009
    • Date on market: 7/31/2026
    • Cumulative days on market: 2 days
    • Listing agreement: Exclusive Right To Sell
    • Listing terms: 1031 Exchange,Cash,Conventional,FHA,VA Loan
    • Electric utility on property: Yes

    Price history

    DateEventPrice
    8/21/2026Sold$324,990$201/sqft
    Source: GAMLS #10816318 Report a problem
    8/7/2026Pending sale$324,990$201/sqft
    Source: GAMLS #10816318 Report a problem
    7/31/2026Listed for sale$324,990-3%$201/sqft
    Source: FMLS GA #7813614 Report a problem
    7/23/2024Listing removed--
    Source: Zillow Rentals Report a problem
    7/15/2024Price change$2,200+4.8%$1/sqft
    Source: Zillow Rentals Report a problem
    7/11/2024Listed for rent$2,100+5%$1/sqft
    Source: Zillow Rentals Report a problem
    7/11/2024Listing removed$335,000$207/sqft
    Source: FMLS GA #7389780 Report a problem
    6/21/2024Price change$335,000-4.3%$207/sqft
    Source: GAMLS #10303068 Report a problem
    5/25/2024Listed for sale$350,000+34.6%$216/sqft
    Source: GAMLS #10303068 Report a problem
    3/5/2024Listing removed--
    Source: Zillow Rentals Report a problem
    2/17/2024Price change$2,000-20%$1/sqft
    Source: Zillow Rentals Report a problem
    2/12/2024Listed for rent$2,500$2/sqft
    Source: Zillow Rentals Report a problem
    7/29/2021Sold$259,990+1.2%$161/sqft
    Source: GAMLS #8861699 Report a problem
    3/17/2021Contingent$256,990$159/sqft
    Source: GAMLS #8861699 Report a problem
    2/11/2021Pending sale$256,990$159/sqft
    Source: GAMLS #8861699 Report a problem
    1/14/2021Price change$256,990+0.8%$159/sqft
    Source: GAMLS #8861699 Report a problem
    1/5/2021Price change$254,990+0.8%$158/sqft
    Source: GAMLS #8861699 Report a problem
    9/26/2020Listed for sale$252,990$156/sqft
    Source: D.R. Horton - Atlanta West Report a problem

    Public tax history

    YearProperty taxesTax assessment
    2025$5,009 +259.8%$130,040
    2024$1,392 -44.8%$130,040 -12.5%
    2023$2,522 -22.4%$148,680 +48%
    2022$3,252 $100,480 +363.5%
    2021-- $21,680
    Find assessor info on the county website

    Neighborhood: 30213

    Nearby schools

    GreatSchools rating
    Schools provided by the listing agent
    • Elementary: Renaissance
    • Middle: Renaissance
    • High: Langston Hughes

    Source: GAMLS. This data may not be complete. We recommend contacting the local school district to confirm school assignments for this home.

    Get a cash offer in 3 minutes
    Find out how much your home could sell for in as little as 3 minutes with a no-obligation cash offer.
    Estimated market value
    $323,900
    Get a cash offer in 3 minutes
    Find out how much your home could sell for in as little as 3 minutes with a no-obligation cash offer.
    Estimated market value
    $323,900