Skip main navigation
Sold for $1,100,000
  • $1,100,000

    4410 Spoonwood Ct, Concord, CA 94521

    4beds
    1,740sqft
    Single Family Residence
    Built in 1975
    5,662.8 Square Feet Lot
    $1,093,300 Zestimate®
    $632/sqft
    $4,170 Estimated rent

    Home value

    $1,093,300

    $1.04M - $1.16M

    $4,170/mo

    Zestimate® history
    Loading
    Loading...

    Owner options

    List your home for rent

    $4,170/mo

    Rent Zestimate®

    Find your next renter with Zillow Rental Manager. Plus, with online applications, you can quickly screen prospective tenants – for free.

    Learn more

    $4,170/mo

    Rent Zestimate®

    Refinance and save

    $7,035/mo

    Est. payment

    Refinancing to a lower rate could help reduce your monthly payments and save thousands over the life of the loan.

    See today's rates

    $7,035/mo

    Est. payment

    Explore your selling options

    Work with a Zillow partner agent

    Leverage their expertise and Zillow's premium Showcase listings to get your home seen by more buyers.

    Get started

    List with your own agent

    Get your home in front of millions of buyers by listing it on Zillow.

    Learn how to do it

    Sell it yourself

    Take full control of how buyers see your home on Zillow by listing For Sale by Owner (FSBO).

    List your home

    What's special

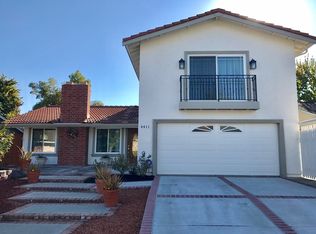
    Welcome to your new Home. This well cared for gem boasts 4 bedrooms and 2 full baths. The owners have lovingly maintained for 30 years. NEW WOOD FLOOR: Underneath the sub floors, you'll find fresh wood floors. FRESH PAINTS: The Entire house has been freshly painted: NEW HVAC: Enjoy comfort throughout the house. REMODELED INTERIOR: New doors and fixtures enhance the space. OPEN FLOOR PLAN: The cozy LIVING room features a wood-burning fireplace and large bay window. FORMAL DINING ROOM: Perfect for warm gatherings. UPDATED KITCHEN: Stainless steel appliances, granite countertops and ample cabinet storage await the chef in you. FAMILY ROOM: Ideal for entertaining by the wood burning fireplace. The main BATHROOM offers a walk-in jetted tub, heated floors and a new vanity. All BEDROOMS: have been remodeled with fresh paint and new carpeting. The spacious primary BEDROOM includes a generous walk-in closet, an ensuite bathroom with updated paint, vanity and heated floors. The entire house is insulated with EAGLE SHIELD. The well-Maintained backyard and side yard features a landscaping and a Hot Tub. The stamped concrete driveway adds a touch of elegance. Enjoy HOA amenities 3 swimming pools, 7 tennis,4 racquet courts, vast area.

    Zillow last checked:

    Listing updated:

    Listed by:

    Nelia Ruddach DRE #02056101 925-586-1880,

    Bhhs Drysdale Properties,

    DAN BARNES DRE #00983099,

    MLSListing

    Bought with:

    Renee White, DRE #01462315

    Keller Williams Realty

    Source: bridgeMLS/CCAR/Bay East AOR,MLS#: 41059382MLS Logo

    Facts & features

    Interior

    Bedrooms & bathrooms
    • Bedrooms: 4
    • Bathrooms: 2
    • Full bathrooms: 2
    Kitchen
    • Features: Breakfast Bar, Breakfast Nook, Counter - Tile, Dishwasher, Eat In Kitchen, Electric Range/Cooktop, Garbage Disposal, Microwave, Range/Oven Free Standing, Refrigerator, Self-Cleaning Oven, Updated Kitchen
    Heating
    • Forced Air, Natural Gas, Hot Water, Fireplace(s)
    Cooling
    • Ceiling Fan(s)
    Appliances
    • Included: Dishwasher, Electric Range, Microwave, Free-Standing Range, Refrigerator, Self Cleaning Oven, Dryer
    • Laundry: Hookups Only, In Garage
    Features
    • Dining Area, Breakfast Bar, Breakfast Nook, Updated Kitchen
    • Flooring: Tile, Vinyl, Carpet, Engineered Wood
    • Doors: Mirrored Closet Door(s)
    • Windows: Screens, Window Coverings
    • Basement: Crawl Space
    • Number of fireplaces: 2
    • Fireplace features: Brick, Family Room, Living Room, Wood Burning
    Interior area
    • Total structure area: 1,740
    • Total interior livable area: 1,740 sqft

    Property

    Parking
    • Total spaces: 2
    • Parking features: Garage Door Opener
    • Attached garage spaces: 2
    Accessibility
    • Accessibility features: Accessible Full Bath
    Features
    • Levels: One Story
    • Stories: 1
    • Exterior features: Back Yard, Dog Run, Front Yard, Garden/Play, Side Yard, Sprinklers Automatic, Sprinklers Front, Storage, Landscape Back, Landscape Front
    • Pool features: In Ground, Community
    • Has spa: Yes
    • Fencing: Fenced,Full
    Lot
    • Size: 5,662 sqft
    • Features: Court, Level, Front Yard, Private, Street Light(s)
    Details
    • Parcel number: 1332810827
    • Special conditions: Standard
    • Other equipment: DSL/Modem Line

    Construction

    Type & style
    • Home type: SingleFamily
    • Architectural style: Contemporary
    • Property subtype: Single Family Residence
    Materials
    • Stucco
    • Foundation: Slab, Other
    Condition
    • Existing
    • New construction: No
    • Year built: 1975

    Utilities & green energy

    • Electric: No Solar
    • Sewer: Public Sewer
    • Water: Public
    • Utilities for property: Water/Sewer Meter on Site, Cable Available
    Green energy
    • Energy efficient items: Ceiling Insulation, Insulation - Other

    Community & neighborhood

    Security
    • Security features: Carbon Monoxide Detector(s), Double Strapped Water Heater
    Location
    • Region: Concord

    HOA & financial

    HOA
    • Has HOA: Yes
    • HOA fee: $116 monthly
    • Amenities included: Greenbelt, Playground, Pool, Racquetball, Tennis Court(s), Other, Barbecue, BBQ Area, Dog Park, Exercise Course, Exercise Court, Game Court Interior, Guest Parking, Park, Picnic Area, Rec Room w/Fireplace, Recreation Facilities
    • Services included: Other, Reserves, Management Fee, Common Area Maint
    • Association name: COWELL HOA
    • Association phone: 925-687-9961

    Other

    Other facts
    • Listing terms: Cash,Conventional,Call Listing Agent

    Price history

    DateEventPrice
    6/28/2024Sold$1,100,000$632/sqft
    Source: bridgeMLS/CCAR/Bay East AOR #41059382 Report a problem
    5/30/2024Pending sale$1,100,000$632/sqft
    Source: bridgeMLS/CCAR/Bay East AOR #41059382 Report a problem
    5/11/2024Listed for sale$1,100,000$632/sqft
    Source: bridgeMLS/CCAR/Bay East AOR #41059382 Report a problem
    5/10/2024Listing removed--
    Source: bridgeMLS/CCAR/Bay East AOR #41057940 Report a problem
    5/1/2024Listed for sale$1,100,000+4.9%$632/sqft
    Source: bridgeMLS/CCAR/Bay East AOR #41057940 Report a problem
    1/26/2024Listing removed--
    Source: bridgeMLS/CCAR/Bay East AOR #41046021 Report a problem
    1/16/2024Price change$1,049,000-3.2%$603/sqft
    Source: bridgeMLS/CCAR/Bay East AOR #41046021 Report a problem
    12/15/2023Listed for sale$1,084,000$623/sqft
    Source: bridgeMLS/CCAR/Bay East AOR #41046021 Report a problem

    Public tax history

    YearProperty taxesTax assessment
    2025$13,317 +129.9%$1,122,000 +155.8%
    2024$5,792 +2.1%$438,611 +2%
    2023$5,675 +1.5%$430,011 +2%
    2022$5,591 +2.6%$421,580 +2%
    2021$5,448 +0.8%$413,315 +1%
    2020$5,403 +1.2%$409,078 +2%
    2019$5,338 +4%$401,058 +2%
    2018$5,132 +3.5%$393,195 +2%
    2017$4,956 +4.7%$385,486 +2%
    2016$4,734 +1.4%$377,929 +1.5%
    2015$4,669 +2%$372,253 +2%
    2014$4,578 $364,962 +0.5%
    2013-- $363,314 +2.6%
    2012-- $354,000 +1.4%
    2011-- $349,208 +0.8%
    2010-- $346,599 -0.2%
    2009-- $347,424 +2%
    2008-- $340,613 +2%
    2007-- $333,936 +2%
    2006-- $327,389 +2%
    2005-- $320,971 +2%
    2004-- $314,679 +1.9%
    2003-- $308,913 +2%
    2002-- $302,857 +2%
    2001-- $296,919

    Find assessor info on the county website

    Neighborhood: Clayton Valley

    Nearby schools

    GreatSchools rating
    Get a cash offer in 3 minutes
    Find out how much your home could sell for in as little as 3 minutes with a no-obligation cash offer.
    Estimated market value
    $1,093,300
    Get a cash offer in 3 minutes
    Find out how much your home could sell for in as little as 3 minutes with a no-obligation cash offer.
    Estimated market value
    $1,093,300