Skip main navigation
Off market
  • $1,031,500

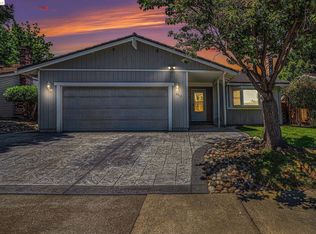
    4411 Canoe Birch Ct, Concord, CA 94521

    4beds
    1,842sqft
    SingleFamily
    Built in 1976
    5,662 Square Feet Lot
    $1,031,500 Zestimate®
    $560/sqft
    $3,973 Estimated rent

    Home value

    $1,031,500

    $980,000 - $1.08M

    $3,973/mo

    Zestimate® history
    Loading
    Loading...

    Owner options

    List your home for rent

    $3,973/mo

    Rent Zestimate®

    Find your next renter with Zillow Rental Manager. Plus, with online applications, you can quickly screen prospective tenants – for free.

    Learn more

    $3,973/mo

    Rent Zestimate®

    Refinance and save

    $6,533/mo

    Est. payment

    Refinancing to a lower rate could help reduce your monthly payments and save thousands over the life of the loan.

    See today's rates

    $6,533/mo

    Est. payment

    Explore your selling options

    Work with a Zillow partner agent

    Leverage their expertise and Zillow's premium Showcase listings to get your home seen by more buyers.

    Get started

    List with your own agent

    Get your home in front of millions of buyers by listing it on Zillow.

    Learn how to do it

    Sell it yourself

    Take full control of how buyers see your home on Zillow by listing For Sale by Owner (FSBO).

    List your home

    What's special

    Completely updated Crossings home. All dual pane windows. Kitchen has SS appliances, gas stove, granite counter tops, updated cabinets. Formal living room features vaulted ceiling, wood burning fire place with custom mantel and crown molding. Formal dining room has crown molding and custom wood trim around the windows. Family room features wall to wall panoramic windows w. custom wood trim. Wall to wall Cherry wood built-in with gas burning fire place. Crown molding, open concept. Master bed rm w. crown molding, walk-in closet and updated bathroom, w. walk-in shower and dual vanity. Updated Hall and Half bath. Bed rooms w. mirrored closet doors. Hardwood floors upstairs. Outside recently painted with Elastomeric paint. New wrought iron balcony. Newer drive way. Cul-de-sac location. Fantastic Neighborhood. Walnut Creek Schools! Swimming pool at the end of the street. Dog run/park, greenbelt, club house, tennis courts and several pools.

    This property is off market, which means it's not currently listed for sale or rent on Zillow. This may be different from what's available on other websites or public sources.

    Facts & features

    Interior

    Bedrooms & bathrooms
    • Bedrooms: 4
    • Bathrooms: 3
    • Full bathrooms: 2
    • 1/2 bathrooms: 1
    Heating
    • Forced air
    Cooling
    • Central
    Appliances
    • Laundry: In Garage
    Features
    • Number of fireplaces: 2
    Interior area
    • Total interior livable area: 1,842 sqft

    Property

    Parking
    • Total spaces: 2
    • Parking features: Garage - Attached
    Features
    • Exterior features: Other
    • Has view: Yes
    • View description: None
    Lot
    • Size: 5,662 sqft
    Details
    • Parcel number: 1334100086

    Construction

    Type & style
    • Home type: SingleFamily
    Materials
    • wood frame
    Condition
    • Year built: 1976

    Community & neighborhood

    Location
    • Region: Concord

    HOA & financial

    HOA
    • Has HOA: Yes
    • HOA fee: $97 monthly

    Other

    Other facts
    • Class: RESIDENTIAL
    • BATH-MASTER INCLUDES: Stall Shower, Solid Surface, Tile, Updated Baths
    • BATH NON-MSTR INCLUDE: Shower Over Tub, Tile, Updated Baths, Solid Surface, Tub
    • CONSTRUCTION STATUS: Existing
    • COOLING: Central 1 Zone A/C
    • EXTERIOR: Stucco
    • GARAGE/PARKING: Attached Garage
    • HEATING: Forced Air 1 Zone, Gas
    • KITCHEN FEATURES: Dishwasher, Range/Oven Free Standing, Microwave, Counter - Solid Surface, Gas Range/Cooktop, Refrigerator, Ice Maker Hookup, Updated Kitchen, Self-Cleaning Oven
    • LEVEL - UPPER: 3 Bedrooms, Master Bedrm Suite - 1, 1 Bath
    • LOT DESCRIPTION: Regular, Cul-De-Sac
    • ROOF: Tile
    • ROOM - ADDITIONAL: Dining Area, Family Room, Kitchen/Family Combo, Formal Dining Room
    • WATER/SEWER: Sewer System - Public, Water - Public
    • YARD DESCRIPTION: Patio Covered, Sprinklers Front, Back Yard, Sprinklers Automatic, Fenced, Front Yard, Side Yard, Storage
    • Garage (Y/N): Yes
    • Source: Public Records
    • Stories: Two Story
    • EQUIPMENT ADDITIONAL: Garage Door Opener, Water Heater Gas, Window Coverings, Mirrored Closet Door(s)
    • LAUNDRY: In Garage
    • STYLE: Traditional
    • FLOORING: Hardwood Floors, Laminate, Tile
    • LEVEL - STREET: 0.5 Bath, Main Entry, No Steps to Entry
    • PETS: Allowed - Yes
    • HOA AMENITIES: Other, Greenbelt, Playground, Pool, Tennis Court(s), Club House
    • HOA Fees Freq: Monthly
    • HOA: Yes
    • City: CONCORD
    • FIREPLACES: 2

    Price history

    DateEventPrice
    11/8/2017Sold$820,000+0.1%$445/sqft
    Source: CCAR #40799968 Report a problem
    10/15/2017Pending sale$819,000$445/sqft
    Source: Coldwell Banker Residential Brokerage - Orinda #40799968 Report a problem
    10/8/2017Listed for sale$819,000+25%$445/sqft
    Source: Coldwell Banker #40799968 Report a problem
    1/6/2006Sold$655,000$356/sqft
    Source: CCAR #40126009 Report a problem

    Public tax history

    YearProperty taxesTax assessment
    2025$11,309 +2.5%$933,014 +2%
    2024$11,031 +1.8%$914,721 +2%
    2023$10,838 +1.2%$896,787 +2%
    2022$10,708 +2.4%$879,204 +2%
    2021$10,458 +0.6%$861,966 +1%
    2020$10,394 +1.2%$853,128 +2%
    2019$10,269 +3.9%$836,400 +2%
    2018$9,888 +18.4%$820,000 +18.2%
    2017$8,355 +11%$693,500 +11%
    2016$7,529 +25.2%$624,500 +9.7%
    2015$6,016 $569,500 +17.3%
    2014$6,016 $485,500 +16%
    2013-- $418,500 +18.7%
    2012-- $352,500 -18.6%
    2011-- $433,000
    2010-- $433,000
    2009-- $433,000 -24%
    2008-- $569,500 -7.5%
    2007-- $615,500 +231.8%
    2006-- $185,522 +2%
    2005-- $181,885 +2%
    2004-- $178,319 +1.9%
    2003-- $175,052 +2%
    2002-- $171,621 +2%
    2001-- $168,257

    Find assessor info on the county website

    Neighborhood: Clayton Valley

    Nearby schools

    GreatSchools rating
    Get a cash offer in 3 minutes
    Find out how much your home could sell for in as little as 3 minutes with a no-obligation cash offer.
    Estimated market value
    $1,031,500
    Get a cash offer in 3 minutes
    Find out how much your home could sell for in as little as 3 minutes with a no-obligation cash offer.
    Estimated market value
    $1,031,500