EXPANSIVE WATER VIEWS! Impressive 2 Bedroom, 2 Bathroom **TURNKEY FURNISHED** condo located in the desirable community of Harbour Village in Port Charlotte. This second floor condo offers panoramic views of Tippecanoe Bay. This light and bright unit features a Great Room with Dining Area, well equipped Kitchen, large screened Lanai, Inside Laundry closet with stacked washer and dryer and 14x13 loft room on the second floor. The Kitchen offers white cabinetry, granite counters and pass through to the Dining Area in the Great Room. Appliances include a refrigerator, oven/range, built in microwave, dishwasher and disposal The Great Room has a soaring ceiling, glass door to the screened Lanai, skylight and spiral staircase to the loft bonus room on the second floor. The loft room with cathedral ceiling could be used as a Family Room, Game Room, Home Office or additional bedroom. The wall of built in shelving is perfect for your books and collectibles. Beautiful oak railings. The Master Bedroom and guest bedroom are on the first floor. The spacious Master Bedroom has private access to the screened lanai, awesome water views, large walk in closet and private bathroom with vessel sink vanity and walk in shower. The guest bedroom is also generous in size and offers a double closet with mirrored doors. The guest bathroom has a tub/shower combo. Other features include: impact glass, high ceilings, beautiful solid oak floors, shiplap walls. The design features definitely evoke a nautical feeling. Utilities are county water and sewer and parking is open parking. HARBOUR VILLAGE is a waterfront community with large heated community pool with fabulous water views, fishing pier, clubhouse, BBQ grills and picnic tables on the exterior of the clubhouse, fitness center, pickleball and tennis courts. Boat docks are available on a first come, first serve basis. It's getting cold up North-you can escape the cold and MOVE RIGHT IN to this TURNKEY FURNISHED unit. Harbour Village is minutes from shopping, dining and the Charlotte Sports Park, spring training home to the Tampa Bay Rays. This is a wonderful unit in a great community - perfect for year round, winter retreat or rental investment.
Sold for $320,000
$320,000
4410 Warren Ave APT 118, Port Charlotte, FL 33953
2beds
1,302sqft
Condominium
Built in 1988
-- sqft lot
$256,700 Zestimate®
$246/sqft
$1,786 Estimated rent
Home value
$256,700
$228,000 - $288,000
$1,786/mo
Zestimate® history
Owner options
List your home for rent
$1,786/mo
Rent Zestimate®
Find your next renter with Zillow Rental Manager. Plus, with online applications, you can quickly screen prospective tenants – for free.
$1,786/mo
Rent Zestimate®
Refinance and save
$2,787/mo
Est. payment
Refinancing to a lower rate could help reduce your monthly payments and save thousands over the life of the loan.
$2,787/mo
Est. payment
Explore your selling options
Work with a Zillow partner agent
Leverage their expertise and Zillow's premium Showcase listings to get your home seen by more buyers.
Get startedList with your own agent
Get your home in front of millions of buyers by listing it on Zillow.
Learn how to do itSell it yourself
Take full control of how buyers see your home on Zillow by listing For Sale by Owner (FSBO).
List your homeWhat's special
Large screened lanaiGranite countersSpiral staircaseFishing pierHigh ceilingsSoaring ceilingLarge heated community pool
Zillow last checked:
Listing updated:
Listed by:
Gerald Hayes 941-456-1155,
RE/MAX ALLIANCE GROUP 941-639-1376
Bought with:
Gerald Hayes, 625093
RE/MAX ALLIANCE GROUP
Source: Stellar MLS,MLS#: C7501558 Originating MLS: Port Charlotte
Originating MLS: Port Charlotte
Facts & features
Interior
Bedrooms & bathrooms
- Bedrooms: 2
- Bathrooms: 2
- Full bathrooms: 2
Rooms
- Room types: Loft
Primary bedroom
- Features: Ceiling Fan(s), Walk-In Closet(s)
- Level: First
- Area: 168 Square Feet
- Dimensions: 14x12
Bedroom 2
- Features: Ceiling Fan(s), Built-in Closet
- Level: First
- Area: 168 Square Feet
- Dimensions: 14x12
Great room
- Features: Ceiling Fan(s)
- Level: First
- Area: 364 Square Feet
- Dimensions: 26x14
Kitchen
- Level: First
- Area: 110 Square Feet
- Dimensions: 11x10
Loft
- Features: Ceiling Fan(s)
- Level: Second
- Area: 182 Square Feet
- Dimensions: 14x13
Heating
- Central, Electric
Cooling
- Central Air
Appliances
- Included: Dishwasher, Dryer, Microwave, Range, Refrigerator, Washer
- Laundry: Inside, Laundry Closet
Features
- Ceiling Fan(s), High Ceilings, Living Room/Dining Room Combo, Open Floorplan, Primary Bedroom Main Floor, Split Bedroom, Stone Counters, Thermostat, Vaulted Ceiling(s), Walk-In Closet(s)
- Flooring: Luxury Vinyl, Tile, Hardwood
- Doors: Outdoor Grill
- Windows: Blinds, Storm Window(s), Skylight(s), Window Treatments, Hurricane Shutters/Windows
- Has fireplace: No
- Common walls with other units/homes: Corner Unit,End Unit
Interior area
- Total structure area: 1,470
- Total interior livable area: 1,302 sqft
Property
Parking
- Parking features: Open
- Has uncovered spaces: Yes
Features
- Levels: One
- Stories: 1
- Patio & porch: Rear Porch, Screened
- Exterior features: Balcony, Outdoor Grill, Sidewalk, Tennis Court(s)
- Pool features: Heated, In Ground
- Has view: Yes
- View description: Pool, Water, Bay/Harbor - Full
- Has water view: Yes
- Water view: Water,Bay/Harbor - Full
- Waterfront features: Canal Front, Waterfront, Bay/Harbor, Bay/Harbor Access, Gulf/Ocean Access, River Access, Bridges - No Fixed Bridges, Seawall
- Body of water: TIPPECANOE BAY
Lot
- Size: 1,470 Square Feet
- Features: FloodZone, In County, Landscaped, Near Marina
- Residential vegetation: Mature Landscaping, Trees/Landscaped
Details
- Parcel number: 402127701036
- Zoning: RMF15
- Special conditions: None
Construction
Type & style
- Home type: Condo
- Architectural style: Florida
- Property subtype: Condominium
Materials
- Vinyl Siding, Wood Frame
- Foundation: Raised
- Roof: Metal
Condition
- New construction: No
- Year built: 1988
Utilities & green energy
- Sewer: Public Sewer
- Water: Public
- Utilities for property: Cable Available, Electricity Connected, Public, Sewer Connected, Street Lights, Water Connected
Community & HOA
Community
- Features: Canal Front, Dock, Fishing, River, Water Access, Waterfront, Association Recreation - Owned, Buyer Approval Required, Clubhouse, Community Mailbox, Fitness Center, Pool, Tennis Court(s)
- Pet fee: $0 monthly
- Subdivision: HARBOUR VILLAGE PH 03
HOA
- Has HOA: Yes
- Amenities included: Cable TV, Clubhouse, Fitness Center, Maintenance, Pickleball Court(s), Pool, Recreation Facilities, Storage, Tennis Court(s)
- Services included: Cable TV, Community Pool, Reserve Fund, Insurance, Maintenance Structure, Maintenance Grounds, Manager, Pest Control, Pool Maintenance, Recreational Facilities, Sewer, Trash, Water
- HOA fee: $640 monthly
- HOA name: Danielle Drew
- HOA phone: 941-307-6053
Location
- Region: Port Charlotte
Financial & listing details
- Price per square foot: $246/sqft
- Tax assessed value: $263,395
- Annual tax amount: $2,744
- Date on market: 12/5/2024
- Cumulative days on market: 214 days
- Ownership: Condominium
- Total actual rent: 0
- Electric utility on property: Yes
- Road surface type: Paved, Asphalt
Price history
| Date | Event | Price |
|---|---|---|
| 4/17/2025 | Sold | $320,000-8.3%$246/sqft |
Source:  Stellar MLS #C7501558 Report a problem Stellar MLS #C7501558 Report a problem | ||
| 3/27/2025 | Pending sale | $349,000$268/sqft |
Source: Stellar MLS #C7501558 Report a problem | ||
| 2/4/2025 | Price change | $349,000-2.8%$268/sqft |
Source: Stellar MLS #C7501558 Report a problem | ||
| 12/6/2024 | Listed for sale | $359,000$276/sqft |
Source: Stellar MLS #C7501558 Report a problem | ||
| 8/29/2024 | Listing removed | $359,000$276/sqft |
Source: Stellar MLS #N6133439 Report a problem | ||
| 8/19/2024 | Listed for sale | $359,000$276/sqft |
Source: Stellar MLS #N6133439 Report a problem | ||
| 8/6/2024 | Pending sale | $359,000$276/sqft |
Source: Stellar MLS #N6133439 Report a problem | ||
| 6/21/2024 | Listed for sale | $359,000-17.5%$276/sqft |
Source: Stellar MLS #N6133439 Report a problem | ||
| 7/26/2023 | Listing removed | -- |
Source:  Florida Gulf Coast MLS #223011470 Report a problem Florida Gulf Coast MLS #223011470 Report a problem | ||
| 6/6/2023 | Price change | $435,000-7.4%$334/sqft |
Source: Stellar MLS #D6128331 Report a problem | ||
| 3/30/2023 | Price change | $470,000-3.1%$361/sqft |
Source: Stellar MLS #D6128331 Report a problem | ||
| 1/1/2023 | Listed for sale | $485,000+169.4%$373/sqft |
Source: Stellar MLS #D6128331 Report a problem | ||
| 12/22/2015 | Sold | $180,000+34.3%$138/sqft |
Source: Stellar MLS #D5905818 Report a problem | ||
| 12/1/2000 | Sold | $134,000+7.2%$103/sqft |
Source: Public Record Report a problem | ||
| 4/30/1998 | Sold | $125,000$96/sqft |
Source: Public Record Report a problem | ||
Public tax history
| Year | Property taxes | Tax assessment |
|---|---|---|
| 2025 | $4,784 +71.9% | $263,395 +45.6% |
| 2024 | $2,782 +1.4% | $180,910 +3% |
| 2023 | $2,745 +4.1% | $175,641 +3% |
| 2022 | $2,637 +0.3% | $170,525 +3% |
| 2021 | $2,630 +2.1% | $165,558 +1.4% |
| 2020 | $2,576 -34.1% | $163,272 -18.2% |
| 2019 | $3,910 +17.5% | $199,527 +10% |
| 2018 | $3,328 | $181,388 +10% |
| 2017 | $3,328 +7.6% | $164,898 -0.7% |
| 2016 | $3,092 -2.2% | $166,005 +35.1% |
| 2015 | $3,162 +16.7% | $122,840 +10% |
| 2014 | $2,709 | $111,673 |
Find assessor info on the county website
Neighborhood: 33953
Nearby homes
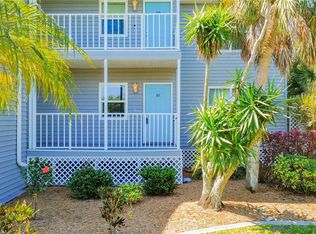
- $260,0002 bd2 ba1.1k sqft4410 Warren Ave APT 101, Port Charlotte, FL 33953For Sale
- $310,0002 bd2 ba1.1k sqft4410 Warren Ave APT 110, Port Charlotte, FL 33953Sold

- $135,0001 bd1 ba616 sqft4410 Warren Ave APT 203, Port Charlotte, FL 33953Sold

- $105,0001 bd1 ba616 sqft4410 Warren Ave APT 204, Port Charlotte, FL 33953Sold
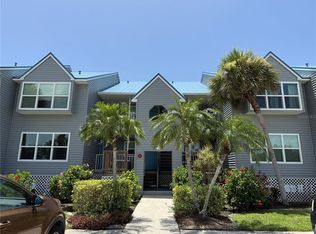
- $110,0001 bd1 ba616 sqft4410 Warren Ave APT 206, Port Charlotte, FL 33953Sold
- $275,0002 bd2 ba1.1k sqft4410 Warren Ave APT 214, Port Charlotte, FL 33953Sold
- $222,9002 bd2 ba798 sqft4410 Warren Ave APT 216, Port Charlotte, FL 33953For Sale
- $265,0002 bd2 ba1.1k sqft4410 Warren Ave APT 217, Port Charlotte, FL 33953Sold
- $60,0001 bd1 ba616 sqft4410 Warren Ave APT 106, Port Charlotte, FL 33953Sold
Nearby schools
GreatSchools rating
- 6/10Liberty Elementary SchoolGrades: PK-5Distance: 7.1 mi
- 5/10Murdock Middle SchoolGrades: 6-8Distance: 3.8 mi
- 2/10Port Charlotte High SchoolGrades: 9-12Distance: 4.5 mi
Schools provided by the listing agent
- Elementary: Liberty Elementary
- Middle: Murdock Middle
- High: Port Charlotte High
Source: Stellar MLS. This data may not be complete. We recommend contacting the local school district to confirm school assignments for this home.
Get a cash offer in 3 minutes
Find out how much your home could sell for in as little as 3 minutes with a no-obligation cash offer.
Estimated market value
$256,700
Get a cash offer in 3 minutes
Find out how much your home could sell for in as little as 3 minutes with a no-obligation cash offer.
Estimated market value
$256,700
- Florida
- Charlotte County
- Port Charlotte
- 33953
- 4410 Warren Ave Apartment 118
Nearby cities
Nearby zip codes
Other Port Charlotte Topics
