Welcome to your own WATERFRONT retreat in the highly sought-after gated community of Harbor Village in Port Charlotte! This COMPLETELY UPDATED & TURNKEY one-bedroom, one-bathroom + LOFT condo offers the perfect combination of comfort, style & low-maintenance living, making it ideal for year-round residents, snowbirds, or anyone seeking a relaxing Florida getaway. Designed w/ both comfort & functionality in mind, the thoughtfully crafted floor plan makes exceptional use of every square foot, creating an open, bright & inviting living space. The all-NEW kitchen is sure to impress, showcasing white wood cabinetry, elegant granite countertops, classic subway tile backsplash, & NEW stylish tray ceiling accented w/ recessed lighting. A spacious breakfast bar provides the perfect spot for casual dining or gathering w/ family & friends, while the NEW sink/faucet complete the space. Designed w/ both style & functionality in mind, this stunning kitchen is ideal for everything from everyday living to effortless entertaining. The spacious primary bedroom is a peaceful retreat, featuring large windows that frame tranquil canal views & fill the room w/ an abundance of natural light. A NEW ceiling fan enhances year-round comfort, while the generously sized walk-in closet (with shelving), beautifully accented by a stylish barn door, offers both ample storage & a touch of modern farmhouse charm. Just beyond the walk-in closet, you'll discover the beautifully RENOVATED bathroom, thoughtfully updated w/ modern finishes throughout. This stylish space features a NEW Vanity*Toilet*Walk-in shower*Fixtures*Contemporary Lighting & *Tile flooring creating a fresh, spa-like atmosphere. Perfectly positioned between the kitchen & living room, the beautifully crafted wood spiral staircase serves as both a striking architectural feature & a gateway to the versatile loft overlooking the main living area. This inviting space is finished w/plush carpeting & a ceiling fan, making it ideal as a home office, media room or additional living area. The loft also includes a spacious walk-in attic storage area that is already plumbed for a future bathroom, offering incredible potential for expansion. If additional sleeping space is desired, the loft can easily be enclosed to create a private 2nd bedroom while still leaving room to customize the space to fit your lifestyle. Step through the oversized HURRICANE IMPACT RESISTANT glass door onto your private balcony & be greeted by breathtaking panoramic views of the MYAKKA RIVER & CHARLOTTE HARBOR. Wake up each morning to tranquil harbor views as you sip your coffee on the private lanai, where gentle breezes and the peaceful waterfront setting provide the perfect start to your day. Other recent updates include hurricane impact windows, NEW interior paint, NEW interior doors, NEW baseboards, NEW tray ceiling in kitchen, NEW lighting, NEW fans (except loft) & NEW luxury vinyl flooring throughout! Enjoy resort-style living with an impressive array of amenities, including a heated Olympic-size pool w/ expansive sun deck overlooking the water, a clubhouse w/ a social area, fitness center, tennis/pickleball courts, fishing pier, first-come, first-served boat docks, boat & RV storage & community grilling areas. Recent community improvements include new roofs/siding, while the HOA fees conveniently cover cable TV, internet & water. This waterfront community is the perfect place to enjoy the very best of the coastal lifestyle!
For sale
$182,900
4410 WARREN AVENUE #412, PORT CHARLOTTE, FL 33953
1beds
798sqft
:
Get pre-qualified$1,975/mo
Condominium
Built in 1989
-- sqft lot
$177,000 Zestimate®
$229/sqft
$688/mo HOA
What's special
Private balconyStylish barn doorNew lightingNew baseboardsBeautifully renovated bathroomPrivate lanaiAbundance of natural light
- 6 days |
- 184 |
- 12 |
Likely to sell faster than
Zillow last checked:
Listing updated:
Listed by:
Lezley Carmichael 941-539-5559,
RE/MAX PALM REALTY 941-743-5525,
Catherine Anderson 941-237-6792,
RE/MAX PALM REALTY
Source: Stellar MLS,MLS#: C7528109 Originating MLS: Port Charlotte
Originating MLS: Port Charlotte
Facts & features
Interior
Bedrooms & bathrooms
- Bedrooms: 1
- Bathrooms: 1
- Full bathrooms: 1
Rooms
- Room types: Utility Room, Loft
Primary bedroom
- Features: Ceiling Fan(s), Walk-In Closet(s)
- Level: First
- Area: 131.92 Square Feet
- Dimensions: 13.6x9.7
Bathroom 1
- Features: Single Vanity
- Level: First
- Area: 49.5 Square Feet
- Dimensions: 9.9x5
Kitchen
- Features: Breakfast Bar, Granite Counters
- Level: First
- Area: 93.5 Square Feet
- Dimensions: 11x8.5
Living room
- Level: First
- Area: 176.8 Square Feet
- Dimensions: 13x13.6
Loft
- Features: Ceiling Fan(s)
- Level: Second
- Area: 179.52 Square Feet
- Dimensions: 13.2x13.6
Heating
- Central
Cooling
- Central Air
Appliances
- Included: Dishwasher, Dryer, Electric Water Heater, Microwave, Range, Refrigerator, Washer
- Laundry: Inside, Laundry Closet, Same Floor As Condo Unit
Features
- Ceiling Fan(s), Eating Space In Kitchen, High Ceilings, Kitchen/Family Room Combo, Open Floorplan, Primary Bedroom Main Floor, Solid Wood Cabinets, Stone Counters, Thermostat, Walk-In Closet(s)
- Flooring: Carpet, Luxury Vinyl, Tile
- Doors: Outdoor Grill, Sliding Doors
- Windows: Hurricane Shutters/Windows
- Has fireplace: No
Interior area
- Total structure area: 798
- Total interior livable area: 798 sqft
Video & virtual tour
Property
Parking
- Parking features: Ground Level, Guest, Open
- Has uncovered spaces: Yes
Features
- Levels: Two
- Stories: 2
- Patio & porch: Covered, Enclosed, Patio, Screened
- Exterior features: Balcony, Lighting, Outdoor Grill, Rain Gutters, Sidewalk
- Pool features: Gunite, In Ground, Lighting, Tile
- Has view: Yes
- View description: Water, River
- Has water view: Yes
- Water view: Water,River
- Waterfront features: Waterfront, River Front, Bay/Harbor Access, Brackish Canal Access, Saltwater Canal Access, Gulf/Ocean Access, Gulf/Ocean to Bay Access, Intracoastal Waterway Access, River Access, Bridges - No Fixed Bridges, Fishing Pier, Sailboat Water, Seawall
- Body of water: MYAKKA RIVER/CHARLOTTE HARBOR
Lot
- Size: 1,479 Square Feet
- Features: Flood Insurance Required, In County, Landscaped, Level, Sidewalk
- Residential vegetation: Mature Landscaping, Trees/Landscaped
Details
- Additional structures: Gazebo
- Parcel number: 402127701070
- Zoning: RMF15
- Special conditions: None
Construction
Type & style
- Home type: Condo
- Architectural style: Florida
- Property subtype: Condominium
Materials
- Vinyl Siding, Wood Frame
- Foundation: Slab
- Roof: Metal
Condition
- Completed
- New construction: No
- Year built: 1989
Utilities & green energy
- Sewer: Public Sewer
- Water: Public
- Utilities for property: BB/HS Internet Available, Cable Available, Electricity Connected, Phone Available, Public, Water Connected
Community & HOA
Community
- Features: Dock, Fishing, Water Access, Waterfront, Association Recreation - Owned, Buyer Approval Required, Clubhouse, Community Mailbox, Deed Restrictions, Fitness Center, Gated Community - No Guard, Pool, Sidewalks, Tennis Court(s)
- Security: Security Gate, Smoke Detector(s), Fire/Smoke Detection Integration
- Pet fee: $0 monthly
- Subdivision: HARBOUR VILLAGE PH 05
HOA
- Has HOA: Yes
- Amenities included: Clubhouse, Fitness Center, Gated, Pickleball Court(s), Pool, Tennis Court(s)
- Services included: Cable TV, Community Pool, Reserve Fund, Fidelity Bond, Internet, Maintenance Structure, Maintenance Grounds, Manager, Pool Maintenance, Recreational Facilities, Sewer, Trash, Water
- HOA fee: $688 monthly
- HOA name: Kayla Kraft
- HOA phone: 941-408-5790
Location
- Region: Port Charlotte
Financial & listing details
- Price per square foot: $229/sqft
- Tax assessed value: $173,645
- Annual tax amount: $2,821
- Date on market: 7/21/2026
- Cumulative days on market: 6 days
- Listing terms: Cash,Conventional
- Ownership: Condominium
- Total actual rent: 0
- Electric utility on property: Yes
- Road surface type: Paved, Asphalt
Estimated market value
$177,000
$168,000 - $186,000
$1,463/mo
Price history
| Date | Event | Price |
|---|---|---|
| 7/21/2026 | Listed for sale | $182,900+18%$229/sqft |
Source:  Stellar MLS #C7528109 Report a problem Stellar MLS #C7528109 Report a problem | ||
| 5/11/2021 | Listing removed | -- |
Source: Stellar MLS #D6115509 Report a problem | ||
| 2/9/2021 | Sold | $155,000-4.3%$194/sqft |
Source: Public Record Report a problem | ||
| 1/5/2021 | Pending sale | $162,000+30.6%$203/sqft |
Source: Stellar MLS #D6115509 Report a problem | ||
| 10/21/2015 | Sold | $124,000-3.9%$155/sqft |
Source: Stellar MLS #D5901751 Report a problem | ||
| 7/5/2015 | Price change | $129,000-6.5%$162/sqft |
Source: FLORIDIAN REALTY SERVICES, LLC #D5901751 Report a problem | ||
| 6/5/2015 | Price change | $138,000-0.7%$173/sqft |
Source: FLORIDIAN REALTY SERVICES, LLC #D5901751 Report a problem | ||
| 5/9/2015 | Listed for sale | $139,000$174/sqft |
Source: FLORIDIAN REALTY SERVICES, LLC #D5901751 Report a problem | ||
| 4/3/2015 | Pending sale | $139,000$174/sqft |
Source: FLORIDIAN REALTY SERVICES, LLC #D5901751 Report a problem | ||
| 3/26/2015 | Price change | $139,000-12.6%$174/sqft |
Source: FLORIDIAN REALTY SERVICES, LLC #D5901751 Report a problem | ||
| 3/15/2015 | Price change | $159,000+14.4%$199/sqft |
Source: Floridian Realty Services, LLC #D5901751 Report a problem | ||
| 3/12/2015 | Price change | $139,000-12.6%$174/sqft |
Source: Floridian Realty Services, LLC #D5901751 Report a problem | ||
| 2/27/2015 | Price change | $159,000+14.4%$199/sqft |
Source: Floridian Realty Services, LLC #D5901751 Report a problem | ||
| 2/20/2015 | Price change | $139,000-12.6%$174/sqft |
Source: FLORIDIAN REALTY SERVICES, LLC (256030009) #D5901751 Report a problem | ||
| 1/19/2015 | Price change | $159,000-11.6%$199/sqft |
Source: FLORIDIAN REALTY SERVICES, LLC (256030009) #D5901751 Report a problem | ||
| 10/24/2014 | Listed for sale | $179,900+20.7%$225/sqft |
Source: FLORIDIAN REALTY SERVICES, LLC (256030009) #D5901751 Report a problem | ||
| 4/18/2014 | Listing removed | $149,000$187/sqft |
Source: Keller Willliams Peace River Partners Realty LLC #C7049642 Report a problem | ||
| 1/16/2014 | Price change | $149,000-15.3%$187/sqft |
Source: Keller Willliams Peace River Partners Realty LLC #C7049642 Report a problem | ||
| 12/15/2013 | Price change | $175,900-1.7%$220/sqft |
Source: KELLER WILLIAMS PEACE RIVER PA #C7049642 Report a problem | ||
| 11/23/2013 | Listed for sale | $179,000-0.5%$224/sqft |
Source: iseemedia #C7049642 Report a problem | ||
| 8/10/2013 | Listing removed | $179,900$225/sqft |
Source: MARGARET ADORJAN & ASSOC. #D5791296 Report a problem | ||
| 2/13/2013 | Listed for sale | $179,900+2.8%$225/sqft |
Source: MARGARET ADORJAN & ASSOC. #D5791296 Report a problem | ||
| 2/4/2012 | Listing removed | $175,000$219/sqft |
Source: RE/MAX ALLIANCE GROUP #C7027995 Report a problem | ||
| 10/8/2011 | Listed for sale | $175,000+6.1%$219/sqft |
Source: RE/MAX ALLIANCE GROUP #C7027995 Report a problem | ||
| 7/23/2004 | Sold | $165,000$207/sqft |
Source: Public Record Report a problem | ||
Public tax history
| Year | Property taxes | Tax assessment |
|---|---|---|
| 2025 | $2,821 +8.8% | $173,272 +2.9% |
| 2024 | $2,592 +333.8% | $168,389 +586.7% |
| 2023 | $598 -75.6% | $24,523 -84.5% |
| 2022 | $2,449 -7.8% | $158,722 +24.5% |
| 2021 | $2,657 -3.1% | $127,520 -4.6% |
| 2020 | $2,742 +6.6% | $133,625 +9.3% |
| 2019 | $2,571 +17.1% | $122,291 +10% |
| 2018 | $2,195 +32.1% | $111,174 +10% |
| 2017 | $1,661 -2.3% | $101,067 -0.7% |
| 2016 | $1,700 +12% | $101,745 +21.8% |
| 2015 | $1,518 +7.3% | $83,504 +10% |
| 2014 | $1,415 +18.3% | $75,913 +8.8% |
| 2013 | $1,196 +108.6% | $69,803 +3% |
| 2012 | $573 +3.9% | $67,770 |
| 2011 | $552 -38.6% | $67,770 +1.5% |
| 2010 | $898 -62.2% | $66,768 -55.2% |
| 2009 | $2,378 | $149,175 |
Find assessor info on the county website
Monthly payment
Est. payment
Payment breakdown
Explore the cost of this home by adjusting the details. Changes won't be saved.Climate risks
Neighborhood: 33953
Nearby schools
GreatSchools rating
- 6/10Liberty Elementary SchoolGrades: PK-5Distance: 7.1 mi
- 5/10Murdock Middle SchoolGrades: 6-8Distance: 3.8 mi
- 2/10Port Charlotte High SchoolGrades: 9-12Distance: 4.5 mi
Schools provided by the listing agent
- Elementary: Liberty Elementary
- Middle: Murdock Middle
- High: Port Charlotte High
Source: Stellar MLS. This data may not be complete. We recommend contacting the local school district to confirm school assignments for this home.
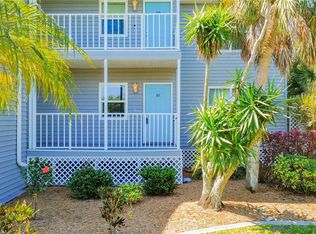
- $260,0002 bd2 ba1.1k sqft4410 Warren Ave APT 101, Port Charlotte, FL 33953For Sale
- $310,0002 bd2 ba1.1k sqft4410 Warren Ave APT 110, Port Charlotte, FL 33953Sold

- $135,0001 bd1 ba616 sqft4410 Warren Ave APT 203, Port Charlotte, FL 33953Sold

- $105,0001 bd1 ba616 sqft4410 Warren Ave APT 204, Port Charlotte, FL 33953Sold
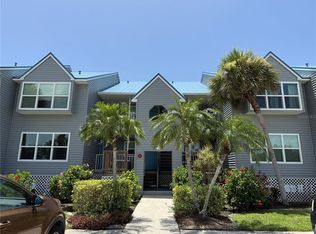
- $110,0001 bd1 ba616 sqft4410 Warren Ave APT 206, Port Charlotte, FL 33953Sold
- $275,0002 bd2 ba1.1k sqft4410 Warren Ave APT 214, Port Charlotte, FL 33953Sold
- $222,9002 bd2 ba798 sqft4410 Warren Ave APT 216, Port Charlotte, FL 33953For Sale
- $265,0002 bd2 ba1.1k sqft4410 Warren Ave APT 217, Port Charlotte, FL 33953Sold
- $60,0001 bd1 ba616 sqft4410 Warren Ave APT 106, Port Charlotte, FL 33953Sold
A local agent can set up tours, give advice and negotiate with sellers.
Similar homes
- $180,0002 bd2 ba1.1k sqft14459 RIVER BEACH DRIVE #B 110, PORT CHARLOTTE, FL 33953For Sale
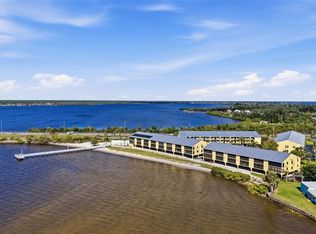
 MLS ID #C7524164, Heidi Choiniere, SERHANT. Stellar MLS
 - $189,0002 bd2 ba1.1k sqft14459 RIVER BEACH DRIVE #104, PORT CHARLOTTE, FL 33953For Sale
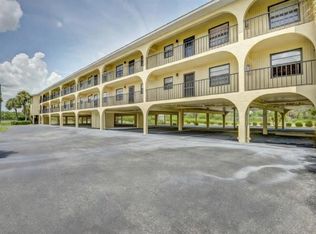 MLS ID #TB8483268, Angie Nichols, GROW PROSPER MOVE REALTY. Stellar MLS
 - $222,9002 bd2 ba798 sqft4410 WARREN AVENUE #216, PORT CHARLOTTE, FL 33953For Sale
 MLS ID #A4672877, Nathan Radcliffe, MEDWAY REALTY. Stellar MLS
 - $150,0002 bd2 ba1.1k sqft14459 RIVER BEACH DRIVE #115, PORT CHARLOTTE, FL 33953For Sale
 MLS ID #C7525084, Kimberly Pennell-Graham, KW PEACE RIVER PARTNERS. Stellar MLS
 - $205,0002 bd2 ba728 sqft14428 STEPHENS ROAD, PORT CHARLOTTE, FL 33953For SaleMLS ID #C7517917, Cheryl Vespoint, KW PEACE RIVER PARTNERS. Stellar MLS
- $168,0003 bd2 ba840 sqft7424 WIDNESS LANE, PORT CHARLOTTE, FL 33981For SaleMLS ID #D6148186, Laura Donohoo, TALL PINES REALTY. Stellar MLS
- $260,0002 bd2 ba1.1k sqft4410 WARREN AVENUE #101, PORT CHARLOTTE, FL 33953For SaleMLS ID #C7524363, Kevin Hall, CHAMPION REALTY SERVICES, LLC. Stellar MLS
- $209,0003 bd2 ba1.1k sqft6195 LA PORTE TERRACE, PORT CHARLOTTE, FL 33981For SaleMLS ID #A4700919, Pamela Williams, PLLC, FINE PROPERTIES. Stellar MLS
- $210,0002 bd2 ba990 sqft14418 STEPHENS ROAD, PORT CHARLOTTE, FL 33953For SaleMLS ID #C7517916, Cheryl Vespoint, KW PEACE RIVER PARTNERS. Stellar MLS
- $185,0002 bd2 ba1k sqft13569 OVERTON AVENUE, PORT CHARLOTTE, FL 33981For SaleMLS ID #O6423929, Kristina Peacock, EXIT GLOBAL REALTY. Stellar MLS
- $149,0002 bd1 ba868 sqft14300 WORTHWHILE ROAD, PORT CHARLOTTE, FL 33953For SaleMLS ID #N6144514, Sheli Rodriguez, WELLEN REALTY. Stellar MLS
- $149,0002 bd1 ba868 sqft14431 Worthwhile Rd, Pt Charlotte, FL 33953For Sale
 MLS ID #2026024797, Brady McGuire, RE/MAX Palm Realty. Florida Gulf Coast MLS
 - $269,0002 bd2 ba1.1k sqft14459 RIVER BEACH DRIVE #129, PORT CHARLOTTE, FL 33953For SaleMLS ID #D6141310, Laurie Sandoval, RE/MAX PALM REALTY OF VENICE. Stellar MLS
- $139,9002 bd2 ba832 sqft13100 S MCCALL ROAD #184, PORT CHARLOTTE, FL 33981For SaleMLS ID #C7528832, Gerald Hayes, RE/MAX ALLIANCE GROUP. Stellar MLS
- $224,9003 bd2 ba1.1k sqft13339 COPPER AVENUE, PORT CHARLOTTE, FL 33981For SaleMLS ID #D6148136, Melissa Bennett, TALL PINES REALTY. Stellar MLS
- $189,9003 bd1 ba984 sqft5436 STOKES STREET, PORT CHARLOTTE, FL 33981For SaleMLS ID #N6144558, Holly Cunningham, LPT REALTY, LLC. Stellar MLS
- $226,5002 bd2 ba1.1k sqft3520 KENNETH ROAD, PORT CHARLOTTE, FL 33953For SaleMLS ID #C7524811, Jamie Peters, JOHN R WOOD PROPERTIES. Stellar MLS
- $178,9003 bd2 ba1k sqft3066 AUBURN BOULEVARD, PORT CHARLOTTE, FL 33948For SaleMLS ID #C7524826, Norma O'Connor, EXIT COMPASS REALTY. Stellar MLS
- $187,0003 bd2 ba1.1k sqft7494 DANVERS CIRCLE, PORT CHARLOTTE, FL 33981For SaleMLS ID #C7526830, Christine Connolly, RE/MAX ALLIANCE GROUP. Stellar MLS
- $159,0002 bd2 ba922 sqft5500 NIBLICK PLACE, NORTH PORT, FL 34287For SaleMLS ID #C7528754, Andrew Nelson, REALTY BY DALE THOMAS. Stellar MLS
