Skip main navigation
Sold for $449,888
  • $449,888

    4410 Wedgewood Ln, Cohutta, GA 30710

    4beds
    2,896sqft
    Single Family Residence
    Built in 1991
    1.44 Acres Lot
    $448,200 Zestimate®
    $155/sqft
    $2,509 Estimated rent

    Home value

    $448,200

    $354,000 - $569,000

    $2,509/mo

    Zestimate® history
    Loading
    Loading...

    Owner options

    List your home for rent

    $2,509/mo

    Rent Zestimate®

    Find your next renter with Zillow Rental Manager. Plus, with online applications, you can quickly screen prospective tenants – for free.

    Learn more

    $2,509/mo

    Rent Zestimate®

    Refinance and save

    $3,043/mo

    Est. payment

    Refinancing to a lower rate could help reduce your monthly payments and save thousands over the life of the loan.

    See today's rates

    $3,043/mo

    Est. payment

    Explore your selling options

    Work with a Zillow partner agent

    Leverage their expertise and Zillow's premium Showcase listings to get your home seen by more buyers.

    Get started

    List with your own agent

    Get your home in front of millions of buyers by listing it on Zillow.

    Learn how to do it

    Sell it yourself

    Take full control of how buyers see your home on Zillow by listing For Sale by Owner (FSBO).

    List your home

    What's special

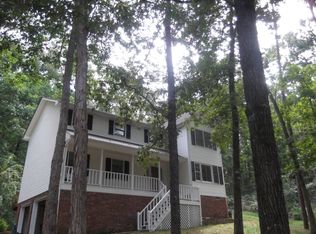

    Welcome Home to Magnolia Springs - Your Dream Home in Highland Forest Country Estates Tucked away in a peaceful cul-de-sac on over an acre, Magnolia Springs stands proudly in Cohutta's highly sought-after Highland Forest Country Estates. This stately 4-bedroom home offers a perfect blend of elegance and comfort, providing a serene retreat with plenty of space to enjoy. Step inside to a grand two-story foyer and great room, where a wall of windows bathes the space in natural light. The great room also features a dry bar area that works great for a coffee bar as well. The well-appointed kitchen with ample counter space and cabinets, granite counter tops, island and adjoining breakfast room flows seamlessly into the formal dining room, making it perfect for gatherings. A dedicated home office provides a quiet retreat for work or a quiet place for homework. A half bath rounds off the main level and is adjacent to the office. Upstairs, you'll find all four bedrooms, including an oversized primary suite thoughtfully split from the other three bedrooms for added privacy. Conveniently located near the bedrooms is the laundry on the second level. Outside, enjoy your own private oasis—an oversized deck with a canopy and hot tub, ideal for relaxation. A manicured front lawn and nestled in the trees stroll along your private walking trails leading to picturesque sitting areas, a play place, and a trampoline—all included with the home. The homeowner enlarged the side yard and back trailway. As part of Highland Forest Country Estates, you'll have access to an array of amenities, including a community pool, clubhouse, playground, basketball area, lake with walking trails, and tennis courts. Both HVAC's were replaced in 2021 as well as the dishwasher, updated bar area, new light fixtures, exterior paint and new deck paint in 2023. Experience the perfect blend of luxury and community—Magnolia Springs is ready to welcome you home!

    Zillow last checked:

    Listing updated:

    Listed by:

    Diane E Burke 423-774-7703,

    Real Estate Partners Chattanooga LLC

    Bought with:

    Diane E Burke, 295114

    Real Estate Partners Chattanooga LLC

    Source: Greater Chattanooga Realtors,MLS#: 1506633

    Facts & features

    Interior

    Bedrooms & bathrooms
    • Bedrooms: 4
    • Bathrooms: 3
    • Full bathrooms: 2
    • 1/2 bathrooms: 1
    Primary bedroom
    • Level: Second
    Bedroom
    • Level: Second
    Bedroom
    • Level: Second
    Bedroom
    • Level: Second
    Primary bathroom
    • Level: Second
    Bathroom
    • Level: First
    Bathroom
    • Level: Second
    Dining room
    • Level: First
    Great room
    • Level: First
    Kitchen
    • Level: First
    Loft
    • Level: Second
    Office
    • Level: First
    Heating
    • Central, Electric
    Cooling
    • Central Air, Electric, Multi Units
    Appliances
    • Included: Cooktop, Dishwasher, Electric Water Heater, Free-Standing Electric Range, Microwave
    • Laundry: Laundry Closet, Electric Dryer Hookup, Washer Hookup
    Features
    • Bar, Ceiling Fan(s), Dry Bar, Granite Counters, High Ceilings, Kitchen Island, Walk-In Closet(s), Sitting Area, Breakfast Room, Separate Dining Room, Split Bedrooms
    • Flooring: Carpet, Laminate, Tile, Engineered Hardwood
    • Has basement: No
    • Number of fireplaces: 1
    • Fireplace features: Family Room, Propane
    Interior area
    • Total structure area: 2,896
    • Total interior livable area: 2,896 sqft
    • Finished area above ground: 2,896
    • Finished area below ground: 0

    Property

    Parking
    • Total spaces: 2
    • Parking features: Driveway, Garage, Garage Door Opener, Off Street, Garage Faces Side
    • Attached garage spaces: 2
    Features
    • Levels: Two
    • Patio & porch: Deck, Patio, Porch - Covered
    • Exterior features: Rain Gutters
    • Fencing: None
    Lot
    • Size: 1.44 Acres
    • Dimensions: 1.44
    • Features: Cleared, Cul-De-Sac, Front Yard, Near Golf Course, Sloped, Wooded
    Details
    • Parcel number: 1117101009
    • Other equipment: Dehumidifier

    Construction

    Type & style
    • Home type: SingleFamily
    • Property subtype: Single Family Residence
    Materials
    • Other
    • Foundation: Block
    • Roof: Shingle
    Condition
    • New construction: No
    • Year built: 1991

    Utilities & green energy

    • Sewer: Septic Tank
    • Water: Public
    • Utilities for property: Electricity Connected, Propane, Water Connected

    Community & HOA

    Community
    • Features: Clubhouse, Lake, Park, Playground, Pool, Tennis Court(s)
    • Subdivision: Highland Forest
    HOA
    • Has HOA: Yes
    • Amenities included: Basketball Court, Picnic Area, Playground
    • HOA fee: $395 annually
    Location
    • Region: Cohutta

    Financial & listing details

    • Price per square foot: $155/sqft
    • Tax assessed value: $382,071
    • Annual tax amount: $2,788
    • Date on market: 2/1/2025
    • Listing terms: Cash,Conventional,FHA,USDA Loan,VA Loan

    Price history

    DateEventPrice
    4/28/2025Sold$449,888$155/sqft
    Source: Greater Chattanooga Realtors #1506633 Report a problem
    4/26/2025Pending sale$449,888$155/sqft
    Source: Greater Chattanooga Realtors #1506633 Report a problem
    3/17/2025Contingent$449,888$155/sqft
    Source: Greater Chattanooga Realtors #1506633 Report a problem
    2/1/2025Listed for sale$449,888+50.5%$155/sqft
    Source: Greater Chattanooga Realtors #1506633 Report a problem
    9/22/2020Listing removed$299,000$103/sqft
    Source: Keller Williams Realty Signature Partners #116538 Report a problem
    8/26/2020Listed for sale$299,000+3.1%$103/sqft
    Source: Keller Williams Realty Signature Partners #116538 Report a problem
    8/7/2020Sold$290,000-3%$100/sqft
    Source: GAMLS #8777052 Report a problem
    6/25/2020Pending sale$299,000$103/sqft
    Source: Keller Williams Realty Northwest, LLC. #6713918 Report a problem
    4/23/2020Price change$299,000-0.3%$103/sqft
    Source: Keller Williams Realty Signature Partners #116538 Report a problem
    4/16/2020Listed for sale$299,999+17%$104/sqft
    Source: Owner Report a problem
    9/30/2014Sold$256,500-1%$89/sqft
    Source: Public Record Report a problem
    5/21/2014Price change$259,000-3.7%$89/sqft
    Source: Owner Report a problem
    4/7/2014Listed for sale$269,000$93/sqft
    Source: Owner Report a problem

    Public tax history

    YearProperty taxesTax assessment
    2025$3,365 0%$152,828 +25.8%
    2024$3,365 +20.7%$121,464 +20%
    2023$2,788 +17.3%$101,243 +25.6%
    2022$2,378 -3.3%$80,610
    2021$2,459 +10.9%$80,610
    2020$2,217 -1.3%$80,610
    2019$2,247 +1.4%$80,610
    2018$2,217 -1.3%$80,610
    2017$2,247 +21.5%$80,610 +15.4%
    2016$1,850 $69,874
    2014$1,850 +10%$69,874
    2013$1,682 $69,874
    2012-- --
    2011-- --
    2010-- --
    2009-- --
    Find assessor info on the county website

    Neighborhood: 30710

    Nearby schools

    GreatSchools rating
    Schools provided by the listing agent
    • Elementary: Varnell Elementary
    • Middle: North Whitfield Middle
    • High: Coahulla Creek

    Source: Greater Chattanooga Realtors. This data may not be complete. We recommend contacting the local school district to confirm school assignments for this home.

    Get a cash offer in 3 minutes
    Find out how much your home could sell for in as little as 3 minutes with a no-obligation cash offer.
    Estimated market value
    $448,200
    Get a cash offer in 3 minutes
    Find out how much your home could sell for in as little as 3 minutes with a no-obligation cash offer.
    Estimated market value
    $448,200