LUXURIOUS MILLION-DOLLAR RETREAT ON 8.84 ACRES Near Nob North Golf Course | COHUTTA, GA | 4 BED | 3 1/2 Bath | STUNNING IN-GROUND POOL | ASSUMABLE LOAN @ 4.99%. Welcome to your dream estate — a one-of-a-kind luxury property nestled on 8.84 acres of pristine, private land in the heart of Cohutta, GA. This stunning retreat offers an assumable loan at a low 4.99% interest rate, making it as financially attractive as it is breathtaking. Step into a world of elegance and comfort in this beautifully updated 4- bedroom home with 3889 square ft. designed for both peaceful living and grand entertaining. Featuring fresh paint, upgraded designer carpet, and a brand-new pool liner, this estate is move-in ready and meticulously maintained.
Interior Features:
Expansive floor plan flooded with natural light
Donna Karan-designed staircase — a true architectural centerpiece
Gourmet chef's kitchen with granite countertops, high-end appliances, raw silk curtains, and generous storage
Lavish master suite with spa-style en-suite: double vanities, whirlpool tub, and separate shower
Second master suite upstairs, ideal for guests or multi-generational living
Master on the main level with spacious closets and jetted and heated tub. Multiple living areas perfect for family life and entertaining
Outdoor Oasis:
Resort-style in-ground pool with a brand-new liner, Professionally landscaped yard with iron fencing for security and elegance
Poolside kitchen for al fresco dining and entertainment
Integrated Sonos System - watch the game and stream music outdoors simultaneously
Oversized 2-car garage- attached with storage, 1 car workshop detached
Pool Cabana
Additional Highlights:
4 Bedrooms | Multiple Living Spaces
8.84 Acres of Privacy & Beauty
Assumable Loan at 4.99% Interest Rate
Perfect for large families, entertainers, or anyone seeking space, privacy, and luxury
This is more than just a home — it's a private resort-style retreat where timeless memories are made.
For sale
$1,000,000
4416 Wedgewood Ln, Cohutta, GA 30710
4beds
3,889sqft
Single Family Residence
Built in 1994
8.84 Acres Lot
$947,000 Zestimate®
$257/sqft
$33/mo HOA
What's special
Donna karan-designed staircaseHigh-end appliancesResort-style in-ground poolGranite countertopsProfessionally landscaped yardPoolside kitchenIron fencing
- 356 days
- 423
- 19
Zillow last checked:
Listing updated:
Listed by:
April Schneller 706-463-1193,
Coldwell Banker Kinard Realty - Ga
Source: Greater Chattanooga Realtors,MLS#: 1520221
Facts & features
Interior
Bedrooms & bathrooms
- Bedrooms: 4
- Bathrooms: 4
- Full bathrooms: 3
- 1/2 bathrooms: 1
Heating
- Central
Cooling
- Central Air, Multi Units
Appliances
- Included: Double Oven, Dishwasher, Electric Oven, Electric Range, Electric Water Heater, Microwave, Refrigerator
- Laundry: Electric Dryer Hookup, Gas Dryer Hookup, Lower Level, Laundry Room, Washer Hookup
Features
- Cathedral Ceiling(s), Double Vanity, Granite Counters, High Ceilings, High Speed Internet, Pantry, Primary Downstairs, Smart Camera(s)/Recording, Soaking Tub, Wet Bar, Walk-In Closet(s), Separate Shower, Tub/shower Combo, En Suite, Sitting Area, Breakfast Room, Separate Dining Room, Connected Shared Bathroom
- Flooring: Carpet, Ceramic Tile
- Windows: Vinyl Frames
- Has basement: No
- Number of fireplaces: 1
- Fireplace features: Gas Starter, Gas Log, Living Room
Interior area
- Total structure area: 3,889
- Total interior livable area: 3,889 sqft
- Finished area above ground: 3,889
Property
Parking
- Total spaces: 2
- Parking features: Garage, Garage Door Opener, Garage Faces Side, Kitchen Level
- Attached garage spaces: 2
Features
- Levels: Two
- Stories: 2
- Patio & porch: Covered, Deck, Front Porch, Patio, Porch, Rear Porch, Porch - Covered
- Exterior features: Electric Grill, Outdoor Kitchen, Private Entrance, Private Yard, Smart Camera(s)/Recording, Storage
- Has private pool: Yes
- Pool features: Cabana, In Ground, Outdoor Pool, Private
- Spa features: In Ground, Private
- Fencing: Fenced
Lot
- Size: 8.84 Acres
- Dimensions: 8.84
- Features: Back Yard, Cleared, Close to Clubhouse, Cul-De-Sac, Front Yard, Landscaped, Level, Paved, Private, Wooded
Details
- Additional structures: Cabana, Garage(s), Pool House, Workshop
- Parcel number: 1117101008
- Special conditions: Standard
- Other equipment: None
Construction
Type & style
- Home type: SingleFamily
- Architectural style: Victorian
- Property subtype: Single Family Residence
Materials
- Block, Stucco
- Foundation: Block
- Roof: Shingle
Condition
- New construction: No
- Year built: 1994
Utilities & green energy
- Sewer: Septic Tank
- Water: Public
- Utilities for property: Cable Connected, Electricity Connected, Phone Connected, Water Connected
Community & HOA
Community
- Features: Clubhouse, Golf, Playground, Pool, Sidewalks, Tennis Court(s), Pond
- Security: 24 Hour Security, Fire Alarm, Smoke Detector(s)
- Subdivision: Highland Forest
HOA
- Has HOA: Yes
- Amenities included: Cabana, Clubhouse, Golf Course, Picnic Area, Playground, Pool, Pond Year Round, Tennis Court(s)
- HOA fee: $395 annually
Location
- Region: Cohutta
Financial & listing details
- Price per square foot: $257/sqft
- Tax assessed value: $670,875
- Annual tax amount: $5,556
- Date on market: 9/9/2025
- Listing terms: Cash,Conventional,VA Loan
- Road surface type: Paved
Estimated market value
$947,000
$900,000 - $994,000
$3,634/mo
Price history
| Date | Event | Price |
|---|---|---|
| 9/12/2025 | Listed for sale | $1,000,000+21.1%$257/sqft |
Source: Greater Chattanooga Realtors #1520221 Report a problem | ||
| 12/10/2024 | Listing removed | $825,900$212/sqft |
Source:  RealTracs MLS as distributed by MLS GRID #2709509 Report a problem RealTracs MLS as distributed by MLS GRID #2709509 Report a problem | ||
| 10/24/2024 | Price change | $825,900-2.7%$212/sqft |
Source: Greater Chattanooga Realtors #1397505 Report a problem | ||
| 8/15/2024 | Listed for sale | $849,000+23.2%$218/sqft |
Source: Greater Chattanooga Realtors #1397505 Report a problem | ||
| 10/5/2022 | Sold | $689,000$177/sqft |
Source: Public Record Report a problem | ||
| 10/1/2022 | Listed for sale | $689,000$177/sqft |
Source: Owner Report a problem | ||
| 8/15/2022 | Pending sale | $689,000$177/sqft |
Source: Owner Report a problem | ||
| 6/27/2022 | Listed for sale | $689,000+30.2%$177/sqft |
Source: Owner Report a problem | ||
| 11/3/2015 | Listing removed | $529,000$136/sqft |
Source: RE/MAX Select Realty #105634 Report a problem | ||
| 5/11/2015 | Listed for sale | $529,000-24.3%$136/sqft |
Source: Re/Max Select Realty #105634 Report a problem | ||
| 11/29/2013 | Listing removed | $699,000$180/sqft |
Source: Fletcher Bright Realty dba Fletcher Bright Company #1195625 Report a problem | ||
| 5/29/2013 | Price change | $699,000+12%$180/sqft |
Source: Fletcher Bright Realty dba Fletcher Bright Company #1195625 Report a problem | ||
| 5/19/2012 | Listed for sale | $624,000-4%$160/sqft |
Source: St. Ives Realty #99627 Report a problem | ||
| 2/14/2012 | Listing removed | $650,000$167/sqft |
Source: CENTURY 21 Belk Realtors #97984 Report a problem | ||
| 8/10/2011 | Listed for sale | $650,000$167/sqft |
Source: Century 21 Belk Realtors - Dalton #97984 Report a problem | ||
Public tax history
| Year | Property taxes | Tax assessment |
|---|---|---|
| 2025 | $5,908 -1% | $268,350 +22.4% |
| 2024 | $5,968 +7.4% | $219,234 +8.7% |
| 2023 | $5,556 +24.1% | $201,751 +11.2% |
| 2022 | $4,478 -3.5% | $181,366 |
| 2021 | $4,641 -1.7% | $181,366 |
| 2020 | $4,722 -1.7% | $181,366 |
| 2019 | $4,803 +1.7% | $181,366 |
| 2018 | $4,722 -12.9% | $181,366 |
| 2017 | $5,422 +22.3% | $181,366 +16.9% |
| 2016 | $4,433 | $155,099 +20.7% |
| 2014 | $4,433 +36% | $128,503 |
| 2013 | $3,260 | $128,503 |
| 2012 | -- | -- |
| 2011 | -- | -- |
| 2010 | -- | -- |
| 2009 | -- | -- |
Find assessor info on the county website
Monthly payment
Est. payment
Payment breakdown
Explore the cost of this home by adjusting the details. Changes won't be saved.Climate risks
Neighborhood: 30710
Nearby schools
Schools provided by the listing agent
- Elementary: Varnell Elementary
- Middle: North Whitfield Middle
- High: Coahulla Creek
Source: Greater Chattanooga Realtors. This data may not be complete. We recommend contacting the local school district to confirm school assignments for this home.
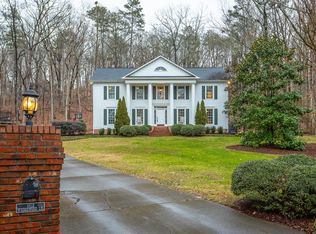
Similar homes
- $689,0004 bd4 ba3.7k sqft411 Overlook Way, Cohutta, GA 30710Active
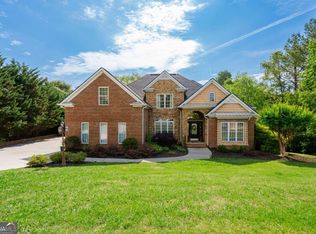
 MLS ID #10764247, Avery Hill, KW Signature Partners. GAMLS
 - $645,9004 bd4 ba4.2k sqft504 Ridge Pointe Ln, Cohutta, GA 30710Active
 MLS ID #10819300, Andrea Nicole, eXp Commercial. GAMLS
 - $1,018,0004 bd4 ba4.7k sqft9369 Hopi Trl, Ooltewah, TN 37363For Sale
 MLS ID #1539818, Judy Digennaro. Greater Chattanooga Realtors
 - $1,100,0004 bd3 ba4.1k sqft5017 McDonald Rd, Mc Donald, TN 37353For Sale
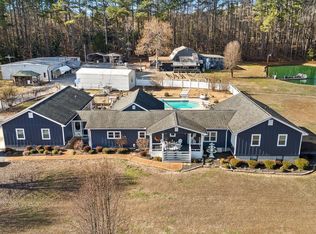 MLS ID #1526564, Deanna Lindsey. Greater Chattanooga Realtors
