Welcome to this meticulously maintained 5-bedroom, 3-bathroom Lynnwood home with double living space, set on an 11,761 square foot corner lot offering exceptional privacy, comfort, and convenience. Thoughtfully designed for everyday living and entertaining, this 2,736 square foot residence features a bright, open living room with a vaulted ceiling and a cozy fireplace, a well-appointed kitchen with granite countertops, a nook, a sun-filled dining room, a comfortable primary bedroom with an en-suite bathroom and a walk-in closet, two inviting secondary bedrooms, a full hall bathroom, and a deck ideal for summer enjoyment on the upper level. The lower level adds impressive flexibility with a spacious family room, two additional private bedrooms, a full bathroom, a laundry room with a utility sink, and a versatile den suited for an office, gym, or creative studio. Step outside to a beautiful yard with ample room for outdoor living. A rare 3-car garage and a wide driveway provide abundant parking for guests, work vehicles, or recreational toys. And best of all, there is no HOA. Recent improvements include fresh interior paint and brand-new carpet throughout, a new water heater, a newly stained deck, a new fence, a new range, and a new garbage disposal. Located minutes from I-5, Ash Way P&R, the Lynnwood City Center Light Rail Station, Costco, Alderwood Mall, and nearby shops and restaurants, this home offers outstanding convenience in a highly sought-after Lynnwood neighborhood.
Sold
Listed by: Kelly Right RE of Seattle LLC • Siva Mi
Bought with: Best Choice Realty LLC
$1,100,000
4411 172nd Place SW, Lynnwood, WA 98037
5beds
2,736sqft
Single Family Residence
Built in 2013
0.27 Acres Lot
$1,101,900 Zestimate®
$402/sqft
$4,244 Estimated rent
Home value
$1,101,900
$1.04M - $1.18M
$4,244/mo
Zestimate® history
Owner options
List your home for rent
$4,244/mo
Rent Zestimate®
Find your next renter with Zillow Rental Manager. Plus, with online applications, you can quickly screen prospective tenants – for free.
$4,244/mo
Rent Zestimate®
Refinance and save
$6,739/mo
Est. payment
Refinancing to a lower rate could help reduce your monthly payments and save thousands over the life of the loan.
$6,739/mo
Est. payment
Explore your selling options
Work with a Zillow partner agent
Leverage their expertise and Zillow's premium Showcase listings to get your home seen by more buyers.
Get startedList with your own agent
Get your home in front of millions of buyers by listing it on Zillow.
Learn how to do itSell it yourself
Take full control of how buyers see your home on Zillow by listing For Sale by Owner (FSBO).
List your homeWhat's special
Cozy fireplaceWell-appointed kitchenTwo inviting secondary bedroomsDouble living spaceBrand-new carpet throughoutFull hall bathroomWalk-in closet
Zillow last checked:
Listing updated:
Listed by:
Siva Mi,
Kelly Right RE of Seattle LLC
Bought with:
Ashenafi Mendera, 23020775
Best Choice Realty LLC
Source: NWMLS as distributed by MLS GRID,MLS#: 2519001
Facts & features
Interior
Bedrooms & bathrooms
- Bedrooms: 5
- Bathrooms: 3
- Full bathrooms: 3
Primary bedroom
- Level: Second
Bedroom
- Level: Second
Bedroom
- Level: Second
Bedroom
- Level: Lower
Bedroom
- Level: Lower
Bathroom full
- Level: Second
Bathroom full
- Level: Second
Bathroom full
- Level: Lower
Den office
- Level: Lower
Dining room
- Level: Second
Entry hall
- Level: Split
Family room
- Level: Lower
Kitchen with eating space
- Level: Second
Living room
- Level: Second
Utility room
- Level: Lower
Heating
- Fireplace, Forced Air, Natural Gas
Cooling
- None
Appliances
- Included: Dishwasher, Disposal, Dryer, Microwave, Refrigerator, Stove(s)/Range(s), Washer, Dishwasher(s), Dryer(s), Garbage Disposal, Microwave(s), Refrigerator(s), Washer(s), Water Heater: Gas, Water Heater Location: Garage
Features
- Bath Off Primary, Dining Room
- Flooring: Laminate, Vinyl, Carpet
- Windows: Dbl Pane/Storm Window, Skylight(s)
- Basement: None
- Number of fireplaces: 1
- Fireplace features: Gas, Upper Level: 1, Fireplace
Interior area
- Total structure area: 2,736
- Total interior livable area: 2,736 sqft
Property
Parking
- Total spaces: 3
- Parking features: Driveway, Attached Garage, Off Street
- Has attached garage: Yes
- Covered spaces: 3
Features
- Levels: Multi/Split
- Entry location: Split
- Patio & porch: Bath Off Primary, Dbl Pane/Storm Window, Dining Room, Fireplace, Skylight(s), Vaulted Ceiling(s), Walk-In Closet(s), Water Heater
Lot
- Size: 0.27 Acres
- Features: Corner Lot, Paved, Cable TV, Deck, Fenced-Fully, Gas Available, High Speed Internet
- Topography: Level
Details
- Parcel number: 00372701201409
- Special conditions: Standard
Construction
Type & style
- Home type: SingleFamily
- Architectural style: Split Entry
- Property subtype: Single Family Residence
Materials
- Cement Planked, Wood Siding, Cement Plank
- Foundation: Poured Concrete
- Roof: Composition
Condition
- Very Good
- Year built: 2013
Utilities & green energy
- Electric: Company: Snohomish County PUD
- Sewer: Sewer Connected, Company: City of Lynnwood
- Water: Public, Company: City of Lynnwood
- Utilities for property: Ziply Fiber
Community & HOA
Community
- Subdivision: Alderwood
Location
- Region: Lynnwood
Financial & listing details
- Price per square foot: $402/sqft
- Tax assessed value: $931,500
- Annual tax amount: $7,486
- Date on market: 7/4/2026
- Cumulative days on market: 18 days
- Listing terms: Conventional
- Inclusions: Dishwasher(s), Dryer(s), Garbage Disposal, Microwave(s), Refrigerator(s), Stove(s)/Range(s), Washer(s)
Price history
| Date | Event | Price |
|---|---|---|
| 6/17/2026 | Sold | $1,100,000-2.2%$402/sqft |
Source:  NWMLS as distributed by MLS GRID #2519001 Report a problem NWMLS as distributed by MLS GRID #2519001 Report a problem | ||
| 5/20/2026 | Pending sale | $1,125,000$411/sqft |
Source: NWMLS as distributed by MLS GRID #2519001 Report a problem | ||
| 5/7/2026 | Listed for sale | $1,125,000+152.9%$411/sqft |
Source: NWMLS as distributed by MLS GRID #2519001 Report a problem | ||
| 6/14/2013 | Sold | $444,850-62.9%$163/sqft |
Source: NWMLS as distributed by MLS GRID #439383 Report a problem | ||
| 12/12/2000 | Sold | $1,200,000$439/sqft |
Source: Public Record Report a problem | ||
Public tax history
| Year | Property taxes | Tax assessment |
|---|---|---|
| 2024 | $7,423 +4.7% | $931,500 +1.9% |
| 2023 | $7,089 +2.6% | $914,200 -1.3% |
| 2022 | $6,911 +7% | $926,200 +30.7% |
| 2021 | $6,456 +9.4% | $708,800 +9.1% |
| 2020 | $5,903 -4.4% | $649,600 +8.1% |
| 2019 | $6,177 | $601,000 +5.8% |
| 2018 | -- | $568,100 +19.8% |
| 2017 | $5,819 +21.3% | $474,100 +6.2% |
| 2016 | $4,797 | $446,300 +4.6% |
| 2015 | $4,797 | $426,800 |
Find assessor info on the county website
Neighborhood: 98037
Nearby homes
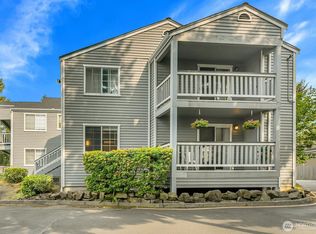
- $290,0001 bd1 ba604 sqft17122 44th Ave W APT D105, Lynnwood, WA 98037Sold
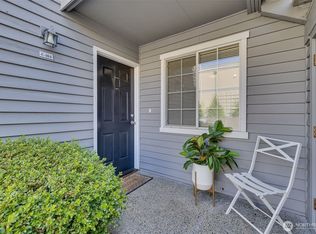
- $369,0002 bd2 ba893 sqft17114 44th Ave W APT C104, Lynnwood, WA 98037Sold
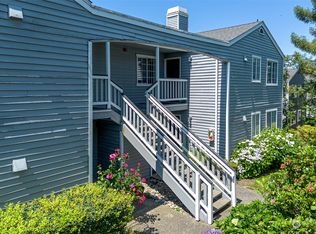
- $360,0002 bd2 ba893 sqft17122 44th Ave W APT D201, Lynnwood, WA 98037Sold
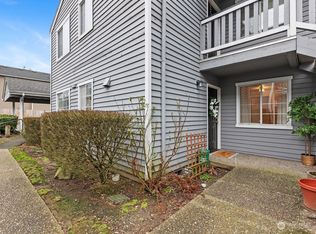
- $375,0002 bd2 ba1k sqft17122 44th Ave W APT D102, Lynnwood, WA 98037Sold
- $388,5002 bd2 ba893 sqft17114 44th Ave W APT C102, Lynnwood, WA 98037Sold
- $373,0002 bd2 ba893 sqft17124 44th Ave W APT A101, Lynnwood, WA 98037Sold
- $300,0001 bd1 ba604 sqft17122 44th Ave W APT D205, Lynnwood, WA 98037Sold
- $394,5002 bd2 ba893 sqft17112 44th Ave W APT B202, Lynnwood, WA 98037Sold
Nearby schools
GreatSchools rating
- 7/10Meadowdale Elementary SchoolGrades: K-6Distance: 1.4 mi
- 9/10Meadowdale Middle SchoolGrades: 7-8Distance: 1.4 mi
- 8/10Meadowdale High SchoolGrades: 9-12Distance: 1 mi
Get a cash offer in 3 minutes
Find out how much your home could sell for in as little as 3 minutes with a no-obligation cash offer.
Estimated market value
$1,101,900
Get a cash offer in 3 minutes
Find out how much your home could sell for in as little as 3 minutes with a no-obligation cash offer.
Estimated market value
$1,101,900
- Washington
- Snohomish County
- Lynnwood
- 98037
- 4411 172nd Place SW
Nearby cities
Nearby neighborhoods
Nearby zip codes
Other Lynnwood Topics
