Welcome to this charming first -floor condo, perfectly situated near the serene Overton Park, Trinity Trails, Tanglewood Elementary, TCU and shopping. This prime location offers the connivence of a lock-and-leave lifestyle, making it ideal for busy professionals or those seeking a low maintenance retreat. This spacious unit boasts an open and inviting layout, with all utilities included in the Homeowners Association(HOA)fees for a hassel-free living. The condo is equipped with the essential appliances, featuring a refrigerator, washer and dryer, allowing you to move in with ease. Step outside to enjoy the tranquil back porch, perfect for relaxing with a morning coffee or unwinding after a long day. The versatile second bedroom can serve as a cozy office space or an additional living area, catering to your personal needs. This condo is handicapped accessible, ensuring comfort and convenience for all.
Sold
Price Unknown
4411 Bellaire Dr S APT 110S, Fort Worth, TX 76109
2beds
1,077sqft
Condominium
Built in 1972
-- sqft lot
$-- Zestimate®
$--/sqft
$1,768 Estimated rent
Home value
Not available
Estimated sales range
Not available
$1,768/mo
Zestimate® history
Owner options
List your home for rent
$1,768/mo
Rent Zestimate®
Find your next renter with Zillow Rental Manager. Plus, with online applications, you can quickly screen prospective tenants – for free.
$1,768/mo
Rent Zestimate®
Refinance and save
$550/mo
Est. payment
Refinancing to a lower rate could help reduce your monthly payments and save thousands over the life of the loan.
$550/mo
Est. payment
Explore your selling options
Work with a Zillow partner agent
Leverage their expertise and Zillow's premium Showcase listings to get your home seen by more buyers.
Get startedList with your own agent
Get your home in front of millions of buyers by listing it on Zillow.
Learn how to do itSell it yourself
Take full control of how buyers see your home on Zillow by listing For Sale by Owner (FSBO).
List your homeWhat's special
Trinity trailsSerene overton parkVersatile second bedroomOpen and inviting layoutTranquil back porch
Zillow last checked:
Listing updated:
Listed by:
Ivey Ramsey 0323502 817-829-6809,
Williams Trew Real Estate 817-732-8400,
Jennifer Nix 0642080 903-651-9192,
Williams Trew Real Estate
Bought with:
Non-Mls Member
NON MLS
Source: NTREIS,MLS#: 20754885
Facts & features
Interior
Bedrooms & bathrooms
- Bedrooms: 2
- Bathrooms: 2
- Full bathrooms: 1
- 1/2 bathrooms: 1
Primary bedroom
- Features: Linen Closet, Separate Shower, Walk-In Closet(s)
- Level: First
- Dimensions: 14 x 12
Bedroom
- Level: First
- Dimensions: 11 x 11
Dining room
- Level: First
- Dimensions: 10 x 7
Kitchen
- Features: Breakfast Bar, Built-in Features, Galley Kitchen, Pantry
- Level: First
- Dimensions: 14 x 6
Living room
- Level: First
- Dimensions: 18 x 15
Utility room
- Level: First
- Dimensions: 0 x 0
Heating
- Electric
Cooling
- Central Air
Appliances
- Included: Dishwasher, Electric Cooktop, Electric Oven, Electric Water Heater, Disposal, Microwave, Refrigerator
Features
- High Speed Internet, Walk-In Closet(s)
- Flooring: Luxury Vinyl Plank
- Has basement: No
- Has fireplace: No
Interior area
- Total interior livable area: 1,077 sqft
Property
Parking
- Total spaces: 1
- Parking features: Assigned, Covered
- Carport spaces: 1
Accessibility
- Accessibility features: Accessible Full Bath, Accessible Bedroom, Accessible Kitchen, Accessible Approach with Ramp, Accessible Entrance, Accessible Hallway(s)
Features
- Levels: One
- Stories: 1
- Patio & porch: Rear Porch
- Pool features: None
Lot
- Size: 2,265 Square Feet
Details
- Parcel number: 00599840
Construction
Type & style
- Home type: Condo
- Architectural style: Traditional
- Property subtype: Condominium
- Attached to another structure: Yes
Materials
- Brick
- Foundation: Slab
- Roof: Composition
Condition
- Year built: 1972
Utilities & green energy
- Sewer: Public Sewer
- Water: Public
- Utilities for property: Sewer Available, Water Available
Community & HOA
Community
- Features: Gated
- Security: Gated Community
- Subdivision: Royale Orleans South Condo
HOA
- Has HOA: Yes
- Amenities included: Maintenance Front Yard
- Services included: Electricity, Maintenance Grounds
- HOA fee: $550 monthly
- HOA name: CGB Property Management
- HOA phone: 817-201-5138
Location
- Region: Fort Worth
Financial & listing details
- Tax assessed value: $97,257
- Annual tax amount: $4,548
- Date on market: 10/17/2024
- Cumulative days on market: 61 days
- Listing terms: Cash,Conventional
Price history
| Date | Event | Price |
|---|---|---|
| 1/8/2025 | Sold | -- |
Source: NTREIS #20754885 Report a problem | ||
| 1/4/2025 | Pending sale | $220,000$204/sqft |
Source: Williams Trew - An Ebby Halliday Real Estate Company #20754885 Report a problem | ||
| 12/18/2024 | Contingent | $220,000$204/sqft |
Source: NTREIS #20754885 Report a problem | ||
| 12/11/2024 | Price change | $220,000-11.6%$204/sqft |
Source: NTREIS #20754885 Report a problem | ||
| 10/17/2024 | Listed for sale | $249,000+53.7%$231/sqft |
Source: NTREIS #20754885 Report a problem | ||
| 8/30/2018 | Listing removed | $162,000$150/sqft |
Source: Virginia Cook, REALTORS #13919888 Report a problem | ||
| 8/24/2018 | Listed for sale | $162,000$150/sqft |
Source: Virginia Cook, REALTORS #13919888 Report a problem | ||
Public tax history
| Year | Property taxes | Tax assessment |
|---|---|---|
| 2016 | $2,755 -0.4% | $97,257 -0.2% |
| 2015 | $2,767 | $97,500 |
| 2014 | $2,767 | $97,500 |
Find assessor info on the county website
Neighborhood: 76109
Nearby homes
- $111,9051 bd1 ba912 sqft4415 Bellaire Dr S APT 100S, Fort Worth, TX 76109Off Market

- $--2 bd2 ba1k sqft4415 Bellaire Dr S APT 101S, Fort Worth, TX 76109Sold
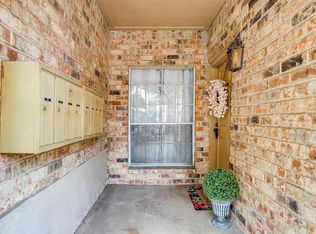
- $101,1111 bd1 ba1.1k sqft4415 Bellaire Dr S APT 102S, Fort Worth, TX 76109Off Market
- $87,5541 bd1 ba912 sqft4415 Bellaire Dr S APT 103S, Fort Worth, TX 76109Off Market
- $87,5541 bd1 ba912 sqft4415 Bellaire Dr S APT 200S, Fort Worth, TX 76109Off Market
- $98,4692 bd2 ba1.1k sqft4415 Bellaire Dr S APT 201S, Fort Worth, TX 76109Off Market
- $102,7152 bd1 ba1.1k sqft4415 Bellaire Dr S APT 202S, Fort Worth, TX 76109Off Market
- $195,0001 bd1 ba912 sqft4415 Bellaire Dr S APT 203S, Fort Worth, TX 76109For Sale
- $220,7002 bd1 ba1.1k sqft4413 Bellaire Dr S APT 104S, Fort Worth, TX 76109Off Market
Nearby schools
GreatSchools rating
- 10/10Overton Park Elementary SchoolGrades: PK-5Distance: 1.2 mi
- 6/10McLean Middle SchoolGrades: 6-8Distance: 1.4 mi
- 5/10Paschal High SchoolGrades: 9-12Distance: 2.1 mi
Schools provided by the listing agent
- Elementary: Tanglewood
- Middle: Mclean
- High: Paschal
- District: Fort Worth ISD
Source: NTREIS. This data may not be complete. We recommend contacting the local school district to confirm school assignments for this home.
- Texas
- Tarrant County
- Fort Worth
- 76109
- 4411 Bellaire Dr S Apartment 110S
Nearby cities
Nearby neighborhoods
Nearby zip codes
Other Fort Worth Topics
