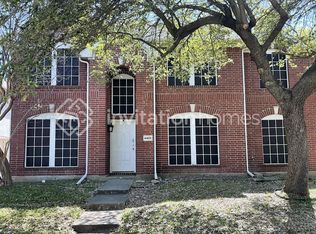
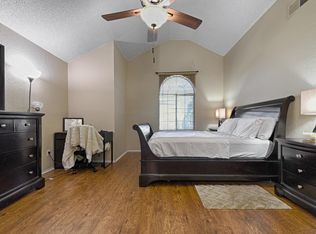
No HOA!! Introducing this delightful 3-bedroom, 2-bathroom residence, ideal for first-time homeowners. The floor plan features a spacious living room with a fireplace, a well-equipped updated kitchen, utility room, and comfortable bedrooms, creating a practical and inviting living environment. Recently renovated, this home boasts fresh paint on both the interior and exterior. The primary suite includes an updated ensuite bathroom and a walk-in closet. The two secondary bedrooms have access to the updated hall bathroom. Outside, the fully fenced private patio and pergola provide an excellent setting for outdoor gatherings. New HVAC System in 2023. 2021 updates include water heater, gutters & French drain added, microwave, range, new fence. New dishwasher in 2025. NEW Roof 6.2025. In 2023 foundation repaired & includes a transferable warranty.
Sold
Price Unknown
4411 Cordova Ln, McKinney, TX 75070
3beds
1,150sqft
Single Family Residence
Built in 1990
4,791 Square Feet Lot
$310,900 Zestimate®
$--/sqft
$2,034 Estimated rent
Home value
$310,900
$292,000 - $330,000
$2,034/mo
Zestimate® history
Owner options
List your home for rent
$2,034/mo
Rent Zestimate®
Find your next renter with Zillow Rental Manager. Plus, with online applications, you can quickly screen prospective tenants – for free.
$2,034/mo
Rent Zestimate®
Refinance and save
Refinancing to a lower rate could help reduce your monthly payments and save thousands over the life of the loan.
Explore your selling options
Work with a Zillow partner agent
Leverage their expertise and Zillow's premium Showcase listings to get your home seen by more buyers.
Get startedList with your own agent
Get your home in front of millions of buyers by listing it on Zillow.
Learn how to do itSell it yourself
Take full control of how buyers see your home on Zillow by listing For Sale by Owner (FSBO).
List your homeWhat's special
Private patioComfortable bedroomsWalk-in closetUpdated ensuite bathroomUtility roomPrimary suiteUpdated kitchen
Zillow last checked:
Listing updated:
Listed by:
Kim Kankel 0624728 972-562-3969,
Ebby Halliday Realtors 972-562-3969
Bought with:
Brian White
eXp Realty LLC
Source: NTREIS,MLS#: 20941401
Facts & features
Interior
Bedrooms & bathrooms
- Bedrooms: 3
- Bathrooms: 2
- Full bathrooms: 2
Primary bedroom
- Features: Ceiling Fan(s), En Suite Bathroom, Walk-In Closet(s)
- Level: First
- Dimensions: 13 x 13
Bedroom
- Level: First
- Dimensions: 10 x 9
Bedroom
- Level: First
- Dimensions: 11 x 8
Breakfast room nook
- Level: First
- Dimensions: 8 x 8
Kitchen
- Features: Solid Surface Counters
- Level: First
- Dimensions: 9 x 8
Living room
- Features: Ceiling Fan(s), Fireplace
- Level: First
- Dimensions: 16 x 14
Utility room
- Features: Utility Room
- Level: First
- Dimensions: 7 x 5
Heating
- Central, Electric, Fireplace(s)
Cooling
- Central Air, Ceiling Fan(s), Electric
Appliances
- Included: Dishwasher, Electric Range, Electric Water Heater, Disposal, Microwave
Features
- Decorative/Designer Lighting Fixtures, High Speed Internet, Open Floorplan, Walk-In Closet(s)
- Flooring: Carpet, Laminate
- Windows: Window Coverings
- Has basement: No
- Number of fireplaces: 1
- Fireplace features: Wood Burning
Interior area
- Total interior livable area: 1,150 sqft
Property
Parking
- Total spaces: 2
- Parking features: Alley Access, Door-Single, Driveway, Enclosed, Garage, Garage Door Opener, Inside Entrance, Garage Faces Rear, Side By Side
- Attached garage spaces: 2
- Has uncovered spaces: Yes
Features
- Levels: One
- Stories: 1
- Patio & porch: Covered
- Exterior features: Rain Gutters
- Pool features: None
- Fencing: Back Yard,Fenced,Gate,Wood
Lot
- Size: 4,791 Square Feet
- Features: Interior Lot, Subdivision, Few Trees
Details
- Parcel number: R228000B01801
Construction
Type & style
- Home type: SingleFamily
- Architectural style: Traditional,Detached
- Property subtype: Single Family Residence
Materials
- Brick
- Foundation: Slab
Condition
- Year built: 1990
Utilities & green energy
- Sewer: Public Sewer
- Utilities for property: Electricity Connected, Sewer Available, Underground Utilities
Community & HOA
Community
- Features: Curbs, Sidewalks
- Security: Smoke Detector(s)
- Subdivision: Seville Add Of The Highlands Ph III & IV
HOA
- Has HOA: No
Location
- Region: Mckinney
Financial & listing details
- Tax assessed value: $277,747
- Annual tax amount: $4,880
- Date on market: 5/23/2025
- Cumulative days on market: 34 days
- Listing terms: Cash,Conventional,FHA,VA Loan
- Electric utility on property: Yes
Price history
| Date | Event | Price |
|---|---|---|
| 6/26/2025 | Sold | -- |
Source: NTREIS #20941401 Report a problem | ||
| 5/26/2025 | Contingent | $320,000$278/sqft |
Source: NTREIS #20941401 Report a problem | ||
| 5/23/2025 | Listed for sale | $320,000+28%$278/sqft |
Source: NTREIS #20941401 Report a problem | ||
| 2/23/2021 | Sold | -- |
Source: Ebby Halliday solds #14504652_75070 Report a problem | ||
| 1/31/2021 | Pending sale | $249,999$217/sqft |
Source: NTREIS #14504652 Report a problem | ||
| 1/22/2021 | Listed for sale | $249,999+108.5%$217/sqft |
Source: NTREIS #14504652 Report a problem | ||
| 6/1/2012 | Sold | -- |
Source: Agent Provided Report a problem | ||
| 4/13/2012 | Listed for sale | $119,900$104/sqft |
Source: Coldwell Banker Jane Henry #11752989 Report a problem | ||
| 3/30/2007 | Sold | -- |
Source: Public Record Report a problem | ||
Public tax history
| Year | Property taxes | Tax assessment |
|---|---|---|
| 2025 | $3,241 -12.2% | $277,747 +0.8% |
| 2024 | $3,690 -6.8% | $275,518 -4.6% |
| 2023 | $3,959 -24.7% | $288,736 +10% |
| 2022 | $5,260 +33.5% | $262,487 +29.5% |
| 2021 | $3,939 +1.1% | $202,694 +5.8% |
| 2020 | $3,895 +0.3% | $191,495 +1.2% |
| 2019 | $3,883 +5.8% | $189,166 +10% |
| 2018 | $3,670 +18.1% | $171,969 +2% |
| 2017 | $3,108 | $168,522 +15.4% |
| 2016 | $3,108 +12.8% | $145,971 +10.9% |
| 2015 | $2,754 | $131,652 +11.8% |
| 2014 | $2,754 | $117,807 +10.3% |
| 2013 | -- | $106,779 -1.8% |
| 2012 | -- | $108,689 -0.3% |
| 2011 | -- | $109,003 -2.1% |
| 2010 | -- | $111,334 +0.3% |
| 2009 | -- | $110,952 -3.5% |
| 2008 | -- | $115,012 +4.8% |
| 2007 | -- | $109,726 +0.7% |
| 2006 | -- | $108,999 -5.6% |
| 2005 | -- | $115,439 +12.8% |
| 2004 | -- | $102,354 -4.7% |
| 2003 | -- | $107,430 +2.7% |
| 2002 | -- | $104,634 +11.5% |
| 2001 | -- | $93,823 +2% |
| 2000 | -- | $91,945 |
Find assessor info on the county website
Neighborhood: 75070
Nearby homes
- $314,3003 bd2 ba1.3k sqft4413 Cordova Ln, McKinney, TX 75070Off Market

- $435,5004 bd3 ba2.8k sqft4409 Cordova Ln, McKinney, TX 75070Off Market
- $350,2003 bd2 ba1.4k sqft4415 Cordova Ln, McKinney, TX 75070Off Market
- $416,1004 bd2 ba2.4k sqft4407 Cordova Ln, McKinney, TX 75070Off Market
- $428,4004 bd2 ba2.4k sqft4410 Santa Fe Ln, McKinney, TX 75070Off Market
- $347,4003 bd2 ba2k sqft4408 Santa Fe Ln, McKinney, TX 75070Off Market
- $--3 bd2 ba1.4k sqft4412 Santa Fe Ln, McKinney, TX 75070Sold
- $319,5003 bd2 ba1.2k sqft4417 Cordova Ln, McKinney, TX 75070Off Market
Nearby schools
GreatSchools rating
- 6/10Arthur High Mcneil Elementary SchoolGrades: K-5Distance: 0.3 mi
- 7/10Leonard Evans Jr Middle SchoolGrades: 6-8Distance: 2.4 mi
- 7/10McKinney High SchoolGrades: 9-12Distance: 2.6 mi
Schools provided by the listing agent
- Elementary: Mcneil
- Middle: Dowell
- High: Mckinney
- District: McKinney ISD
Source: NTREIS. This data may not be complete. We recommend contacting the local school district to confirm school assignments for this home.
Get a cash offer in 3 minutes
Find out how much your home could sell for in as little as 3 minutes with a no-obligation cash offer.
Estimated market value
$310,900
Get a cash offer in 3 minutes
Find out how much your home could sell for in as little as 3 minutes with a no-obligation cash offer.
Estimated market value
$310,900
- Texas
- Collin County
- McKinney
- 75070
- 4411 Cordova Ln
Nearby cities
Nearby neighborhoods
Nearby zip codes
Other McKinney Topics
