MOVE-IN READY single story offers neutral palette, raised ceilings and an abundance of natural light. Bright open kitchen with skylight offers granite counters, dual sinks and a cozy breakfast nook. Family room with gas fireplace and hearth. Separate dining room could be additional living or home office. Primary bedroom boasts 2 closets ensuring ample storage and a large ensuite bath with separate shower and double sinks. Secondary bedrooms with recent carpet. Enjoy the private backyard with open patio and board on board fence. 2023 installed low maintenance LVP flooring. Freshly painted. Easy access to Hwys 121 & 75, restaurants and shopping nearby including Trader Joe's. Short walk to McNeil Elementary. Open Houses Sat & Sun 1-3 pm.
Sold
Price Unknown
4412 Santa Fe Ln, McKinney, TX 75070
3beds
1,493sqft
Single Family Residence
Built in 1997
4,791 Square Feet Lot
$358,000 Zestimate®
$--/sqft
$2,202 Estimated rent
Home value
$358,000
$340,000 - $376,000
$2,202/mo
Zestimate® history
Owner options
List your home for rent
$2,202/mo
Rent Zestimate®
Find your next renter with Zillow Rental Manager. Plus, with online applications, you can quickly screen prospective tenants – for free.
$2,202/mo
Rent Zestimate®
Refinance and save
Refinancing to a lower rate could help reduce your monthly payments and save thousands over the life of the loan.
Explore your selling options
Work with a Zillow partner agent
Leverage their expertise and Zillow's premium Showcase listings to get your home seen by more buyers.
Get startedList with your own agent
Get your home in front of millions of buyers by listing it on Zillow.
Learn how to do itSell it yourself
Take full control of how buyers see your home on Zillow by listing For Sale by Owner (FSBO).
List your homeWhat's special
Gas fireplaceMove-in ready single storyRaised ceilingsOpen patioNeutral paletteDual sinksPrivate backyard
Zillow last checked:
Listing updated:
Listed by:
Sharon Allen 0641833 972-747-5100,
Keller Williams Realty Allen 972-747-5100
Bought with:
Brock Hamilton
Mill Creek Realty
Source: NTREIS,MLS#: 20381927
Facts & features
Interior
Bedrooms & bathrooms
- Bedrooms: 3
- Bathrooms: 2
- Full bathrooms: 2
Primary bedroom
- Features: Dual Sinks, En Suite Bathroom, Garden Tub/Roman Tub, Separate Shower, Walk-In Closet(s)
- Level: First
- Dimensions: 14 x 12
Bedroom
- Features: Ceiling Fan(s), Walk-In Closet(s)
- Level: First
- Dimensions: 11 x 10
Bedroom
- Features: Ceiling Fan(s)
- Level: First
- Dimensions: 10 x 10
Primary bathroom
- Features: Built-in Features, Dual Sinks, Garden Tub/Roman Tub, Separate Shower
- Level: First
Breakfast room nook
- Level: First
- Dimensions: 9 x 5
Dining room
- Level: First
- Dimensions: 12 x 11
Other
- Features: Built-in Features, Granite Counters, Garden Tub/Roman Tub
- Level: First
- Dimensions: 7 x 5
Kitchen
- Features: Breakfast Bar, Built-in Features, Dual Sinks, Granite Counters, Pantry
- Level: First
- Dimensions: 10 x 13
Laundry
- Features: Built-in Features
- Level: First
- Dimensions: 6 x 5
Living room
- Features: Fireplace
- Level: First
- Dimensions: 16 x 14
Heating
- Central, Natural Gas
Cooling
- Central Air, Ceiling Fan(s), Electric
Appliances
- Included: Dishwasher, Electric Range, Disposal, Gas Water Heater, Microwave
- Laundry: Washer Hookup, Electric Dryer Hookup, Gas Dryer Hookup, Laundry in Utility Room
Features
- Chandelier, Decorative/Designer Lighting Fixtures, Granite Counters, High Speed Internet, Open Floorplan, Cable TV, Vaulted Ceiling(s), Walk-In Closet(s)
- Flooring: Carpet, Ceramic Tile, Luxury Vinyl Plank
- Windows: Skylight(s), Window Coverings
- Has basement: No
- Number of fireplaces: 1
- Fireplace features: Family Room, Gas Log, Masonry
Interior area
- Total interior livable area: 1,493 sqft
Property
Parking
- Total spaces: 2
- Parking features: Alley Access, Door-Single, Garage, Garage Door Opener, Garage Faces Rear
- Attached garage spaces: 2
Features
- Levels: One
- Stories: 1
- Exterior features: Rain Gutters
- Pool features: None
- Fencing: Wood
Lot
- Size: 4,791 Square Feet
- Features: Interior Lot, Landscaped, Subdivision, Sprinkler System, Few Trees
Details
- Parcel number: R228000B03001
- Other equipment: Satellite Dish
Construction
Type & style
- Home type: SingleFamily
- Architectural style: Traditional,Detached
- Property subtype: Single Family Residence
Materials
- Brick, Fiber Cement
- Foundation: Slab
- Roof: Composition
Condition
- Year built: 1997
Utilities & green energy
- Sewer: Public Sewer
- Water: Public
- Utilities for property: Sewer Available, Separate Meters, Water Available, Cable Available
Green energy
- Water conservation: Water-Smart Landscaping
Community & HOA
Community
- Features: Curbs
- Security: Smoke Detector(s)
- Subdivision: Seville Add Of The Highlands Ph III & IV
HOA
- Has HOA: No
Location
- Region: Mckinney
Financial & listing details
- Tax assessed value: $343,481
- Annual tax amount: $5,473
- Date on market: 7/27/2023
- Cumulative days on market: 3 days
- Listing terms: Cash,Conventional,FHA,VA Loan
Price history
| Date | Event | Price |
|---|---|---|
| 8/18/2023 | Sold | -- |
Source: NTREIS #20381927 Report a problem | ||
| 8/10/2023 | Pending sale | $370,000$248/sqft |
Source: NTREIS #20381927 Report a problem | ||
| 8/3/2023 | Contingent | $370,000$248/sqft |
Source: NTREIS #20381927 Report a problem | ||
| 7/27/2023 | Listed for sale | $370,000+76.2%$248/sqft |
Source: NTREIS #20381927 Report a problem | ||
| 8/30/2016 | Sold | -- |
Source: Agent Provided Report a problem | ||
| 7/17/2016 | Pending sale | $210,000$141/sqft |
Source: Keller Williams - McKinney North Collin County #13422321 Report a problem | ||
| 7/15/2016 | Listed for sale | $210,000$141/sqft |
Source: Keller Williams N. Collin Co. #13422321 Report a problem | ||
Public tax history
| Year | Property taxes | Tax assessment |
|---|---|---|
| 2025 | $4,374 -10.6% | $343,481 -0.3% |
| 2024 | $4,895 +18% | $344,465 +14.7% |
| 2023 | $4,149 -15.7% | $300,417 +10% |
| 2022 | $4,919 +0.3% | $273,106 +10% |
| 2021 | $4,903 +5.3% | $248,278 +10% |
| 2020 | $4,657 +4.1% | $225,707 +4.7% |
| 2019 | $4,475 -1.9% | $215,485 +2.8% |
| 2018 | $4,561 +86.5% | $209,559 +3.5% |
| 2017 | $2,446 | $202,542 +14.8% |
| 2016 | $2,446 -0.3% | $176,485 +9.8% |
| 2015 | $2,452 | $160,750 +12.8% |
| 2014 | $2,452 | $142,553 +11.2% |
| 2013 | -- | $128,223 +2.7% |
| 2012 | -- | $124,882 -0.2% |
| 2011 | -- | $125,140 -2.1% |
| 2010 | -- | $127,836 +6.3% |
| 2009 | -- | $120,297 -8% |
| 2008 | -- | $130,827 +8.8% |
| 2007 | -- | $120,297 +0.7% |
| 2006 | -- | $119,472 +3.5% |
| 2005 | -- | $115,408 0% |
| 2004 | -- | $115,452 -4.9% |
| 2003 | -- | $121,442 +2.8% |
| 2002 | -- | $118,082 +90.8% |
| 2001 | -- | $61,900 +10% |
| 2000 | -- | $56,273 |
Find assessor info on the county website
Neighborhood: 75070
Nearby homes
- $425,4004 bd2 ba2.8k sqft4414 Santa Fe Ln, McKinney, TX 75070Off Market
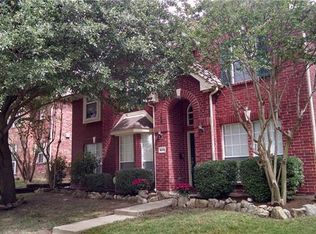
- $434,9004 bd2 ba2.4k sqft4410 Santa Fe Ln, McKinney, TX 75070Off Market
- $432,9004 bd2 ba2.7k sqft4416 Santa Fe Ln, McKinney, TX 75070Off Market
- $347,9003 bd2 ba2k sqft4408 Santa Fe Ln, McKinney, TX 75070Off Market

- $312,8003 bd2 ba1.3k sqft4413 Cordova Ln, McKinney, TX 75070Off Market
- $351,6003 bd2 ba1.4k sqft4415 Cordova Ln, McKinney, TX 75070Off Market
- $--3 bd2 ba1.1k sqft4411 Cordova Ln, McKinney, TX 75070Sold
- $417,7005 bd3 ba2.4k sqft4418 Santa Fe Ln, McKinney, TX 75070Off Market
Nearby schools
GreatSchools rating
- 6/10Arthur High Mcneil Elementary SchoolGrades: K-5Distance: 0.3 mi
- 7/10Leonard Evans Jr Middle SchoolGrades: 6-8Distance: 2.4 mi
- 7/10McKinney High SchoolGrades: 9-12Distance: 2.6 mi
Schools provided by the listing agent
- Elementary: Mcneil
- Middle: Dowell
- High: Mckinney
- District: McKinney ISD
Source: NTREIS. This data may not be complete. We recommend contacting the local school district to confirm school assignments for this home.
Get a cash offer in 3 minutes
Find out how much your home could sell for in as little as 3 minutes with a no-obligation cash offer.
Estimated market value
$358,000
Get a cash offer in 3 minutes
Find out how much your home could sell for in as little as 3 minutes with a no-obligation cash offer.
Estimated market value
$358,000
- Texas
- Collin County
- McKinney
- 75070
- 4412 Santa Fe Ln
Nearby cities
Nearby neighborhoods
Nearby zip codes
Other McKinney Topics
