Discover the perfect blend of wide-open Texas living and rustic luxury in this beautifully updated home set on over 10 scenic acres. Designed for those who crave space, serenity, and style, this property offers endless possibilities—whether you're dreaming of a peaceful family retreat, a working homestead, or a place to raise horses and livestock in comfort and elegance. This updated 5-bedroom, 3-bathroom home welcomes you with a private gated entrance and a long, quiet driveway lined with trees—setting the tone for the tranquility that surrounds you. Step inside to find fresh paint, updated flooring, and an open, light-filled layout designed to make the most of the natural surroundings. The cozy living room is anchored by a beautiful stone fireplace, creating the perfect spot to unwind. The kitchen has been tastefully updated with modern touches and timeless charm, ideal for hosting or everyday living. A formal dining room and a designated office offer flexibility to fit your lifestyle. The private primary suite is tucked away for added seclusion and features a spacious layout and a spa-inspired ensuite bath. Large windows throughout the home bring in natural light and views of the land, adding to the peaceful atmosphere. Step outside to a sparkling pool surrounded by open skies and unspoiled land. The 3-car garage, barn with electricity, and well-maintained horse stalls make this property perfect for livestock, horses, or hobby farming. The expansive acreage offers room for riding arenas, gardening, additional outbuildings, or simply soaking in the peaceful countryside. There’s even room for kids to roam, places to explore, or quiet evenings under the stars. Whether you're looking to expand, settle in, or live out your rural lifestyle dream in style—this property is ready to welcome you home.
Sold
Price Unknown
4411 Glenwood Ln, Anna, TX 75409
5beds
3,873sqft
Farm, Single Family Residence
Built in 2001
10.94 Acres Lot
$973,500 Zestimate®
$--/sqft
$4,478 Estimated rent
Home value
$973,500
$915,000 - $1.03M
$4,478/mo
Zestimate® history
Owner options
List your home for rent
$4,478/mo
Rent Zestimate®
Find your next renter with Zillow Rental Manager. Plus, with online applications, you can quickly screen prospective tenants – for free.
$4,478/mo
Rent Zestimate®
Refinance and save
$24/mo
Est. payment
Refinancing to a lower rate could help reduce your monthly payments and save thousands over the life of the loan.
$24/mo
Est. payment
Explore your selling options
Work with a Zillow partner agent
Leverage their expertise and Zillow's premium Showcase listings to get your home seen by more buyers.
Get startedList with your own agent
Get your home in front of millions of buyers by listing it on Zillow.
Learn how to do itSell it yourself
Take full control of how buyers see your home on Zillow by listing For Sale by Owner (FSBO).
List your homeWhat's special
Sparkling poolBeautiful stone fireplacePeaceful countrysideScenic acresFresh paintDesignated officeUpdated flooring
Zillow last checked:
Listing updated:
Listed by:
Trina Mauk 0630735 214-202-2998,
Coldwell Banker Apex, REALTORS 972-562-5400
Bought with:
Audrey Reed
C21 Fine Homes Judge Fite
Source: NTREIS,MLS#: 20909268
Facts & features
Interior
Bedrooms & bathrooms
- Bedrooms: 5
- Bathrooms: 3
- Full bathrooms: 3
Primary bedroom
- Features: Ceiling Fan(s), En Suite Bathroom, Sitting Area in Primary, Walk-In Closet(s)
- Level: First
- Dimensions: 25 x 21
Bedroom
- Features: Ceiling Fan(s), En Suite Bathroom, Walk-In Closet(s)
- Level: First
- Dimensions: 14 x 13
Bedroom
- Features: Ceiling Fan(s)
- Level: Second
- Dimensions: 12 x 24
Bedroom
- Features: Ceiling Fan(s)
- Level: Second
- Dimensions: 11 x 19
Bedroom
- Features: Ceiling Fan(s)
- Level: Second
- Dimensions: 13 x 14
Primary bathroom
- Features: Built-in Features, Dual Sinks, Granite Counters, Stone Counters, Sitting Area in Primary, Sink, Separate Shower, Steam Shower
- Level: First
- Dimensions: 10 x 14
Breakfast room nook
- Level: First
- Dimensions: 15 x 11
Dining room
- Level: First
- Dimensions: 15 x 12
Other
- Features: Built-in Features, En Suite Bathroom, Granite Counters
- Level: First
- Dimensions: 7 x 9
Other
- Features: Built-in Features, Solid Surface Counters
- Level: Second
- Dimensions: 12 x 9
Kitchen
- Features: Built-in Features, Eat-in Kitchen, Granite Counters, Pantry
- Level: First
- Dimensions: 16 x 13
Living room
- Features: Built-in Features, Ceiling Fan(s), Fireplace
- Level: First
- Dimensions: 19 x 19
Office
- Features: Built-in Features, Ceiling Fan(s), Other
- Level: First
- Dimensions: 14 x 12
Sunroom
- Features: Ceiling Fan(s)
- Level: First
- Dimensions: 18 x 11
Heating
- Central, Electric, Fireplace(s)
Cooling
- Central Air, Ceiling Fan(s), Electric
Appliances
- Included: Dishwasher, Electric Cooktop, Electric Oven, Electric Water Heater, Disposal, Microwave
- Laundry: Washer Hookup, Electric Dryer Hookup, Laundry in Utility Room
Features
- Built-in Features, Chandelier, Decorative/Designer Lighting Fixtures, Double Vanity, Eat-in Kitchen, Granite Counters, High Speed Internet, Open Floorplan, Pantry, Smart Home, Cable TV, Vaulted Ceiling(s), Walk-In Closet(s)
- Flooring: Carpet, Hardwood, Tile
- Windows: Bay Window(s), Window Coverings
- Has basement: No
- Number of fireplaces: 1
- Fireplace features: Living Room, Masonry, Raised Hearth, Stone, Wood Burning
Interior area
- Total interior livable area: 3,873 sqft
Property
Parking
- Total spaces: 6
- Parking features: Additional Parking, Concrete, Electric Gate, Garage Faces Front, Garage, Garage Door Opener, Lighted, On Site
- Garage spaces: 3
- Carport spaces: 3
- Covered spaces: 6
Features
- Levels: Two
- Stories: 2
- Patio & porch: Rear Porch, Front Porch, Patio, Covered
- Exterior features: Garden, Lighting, Outdoor Living Area, Private Entrance, Private Yard, Rain Gutters, Storage
- Pool features: In Ground, Outdoor Pool, Pool
- Fencing: Barbed Wire,Fenced,Metal,Wire
Lot
- Size: 10.94 Acres
- Features: Acreage, Agricultural, Back Yard, Cleared, Cul-De-Sac, Interior Lot, Irregular Lot, Lawn, Landscaped, Many Trees, Subdivision, Sprinkler System, Few Trees
- Residential vegetation: Grassed, Brush
Details
- Additional structures: Garage(s), Gazebo, Shed(s), Storage, Workshop, Barn(s), Stable(s)
- Parcel number: R421500006801
- Horses can be raised: Yes
- Horse amenities: Barn, Hay Storage, Loafing Shed, Stable(s), Tack Room
Construction
Type & style
- Home type: SingleFamily
- Architectural style: Modern,Ranch,Traditional,Detached,Farmhouse
- Property subtype: Farm, Single Family Residence
Materials
- Brick, Wood Siding
- Foundation: Slab
- Roof: Composition,Shingle
Condition
- Year built: 2001
Utilities & green energy
- Sewer: Aerobic Septic, Septic Tank
- Water: Community/Coop
- Utilities for property: Phone Available, Septic Available, Underground Utilities, Water Available, Cable Available
Community & HOA
Community
- Subdivision: Sheffield Farms Add
HOA
- Has HOA: Yes
- Services included: Association Management
- HOA fee: $24 annually
- HOA name: Sheffield Farms HOA
- HOA phone: 214-223-6675
Location
- Region: Anna
Financial & listing details
- Tax assessed value: $1,204,178
- Annual tax amount: $8,955
- Date on market: 4/22/2025
- Cumulative days on market: 48 days
- Listing terms: Cash,Conventional
- Exclusions: Garage and kitchen fridge, and wine fridge in the dining room. The wine fridge in the kitchen will convey with the home.
- Road surface type: Dirt, Gravel
Price history
| Date | Event | Price |
|---|---|---|
| 7/8/2025 | Sold | -- |
Source: NTREIS #20909268 Report a problem | ||
| 6/10/2025 | Pending sale | $1,150,000$297/sqft |
Source:  Coldwell Banker Apex, Realtors #20909268 Report a problem Coldwell Banker Apex, Realtors #20909268 Report a problem | ||
| 6/9/2025 | Contingent | $1,150,000$297/sqft |
Source: NTREIS #20909268 Report a problem | ||
| 4/22/2025 | Listed for sale | $1,150,000$297/sqft |
Source: NTREIS #20909268 Report a problem | ||
| 3/8/2016 | Sold | -- |
Source: Agent Provided Report a problem | ||
| 3/10/2011 | Sold | -- |
Source: Agent Provided Report a problem | ||
Public tax history
| Year | Property taxes | Tax assessment |
|---|---|---|
| 2025 | $7,804 +3.2% | $1,105,427 +5.5% |
| 2024 | $7,564 +12% | $1,048,216 +5.7% |
| 2023 | $6,752 -12% | $991,744 +5.6% |
| 2022 | $7,669 -19.4% | $939,573 +15% |
| 2021 | $9,512 +9% | $817,344 +12.6% |
| 2020 | $8,724 +1.4% | $725,746 +4.7% |
| 2019 | $8,607 +6.9% | $692,841 +57.3% |
| 2018 | $8,054 +57% | $440,590 -28.3% |
| 2017 | $5,132 | $614,863 +11% |
| 2016 | $5,132 +9.1% | $554,098 +21.8% |
| 2015 | $4,702 | $454,761 +3.8% |
| 2014 | $4,702 | $437,987 +4.4% |
| 2013 | -- | $419,367 -3.5% |
| 2012 | -- | $434,354 -3.5% |
| 2011 | -- | $450,042 -4.6% |
| 2010 | -- | $471,767 +29.1% |
| 2004 | -- | $365,367 |
Find assessor info on the county website
Neighborhood: 75409
Nearby homes
- $1,166,3004 bd4 ba3.6k sqft4400 Glenwood Ln, Anna, TX 75409Off Market

- $713,400-- bd-- ba1.3k sqft4425 Glenwood Ln, Anna, TX 75409Off Market
- $515,1002 bd1 ba1.3k sqft4158 Kelly Cook Rd, Anna, TX 75409Off Market
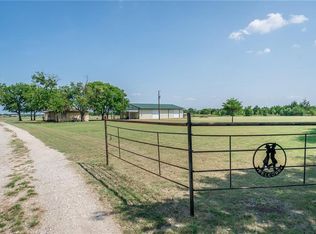
- $524,0002 bd2 ba1.3k sqft4139 Kelly Cook Rd, Anna, TX 75409Off Market

- $1,238,0004 bd3 ba400 sqft4410 Glenwood Ln, Anna, TX 75409Off Market
- $--3 bd3 ba2.3k sqft4322 County Road 424, Anna, TX 75409Sold
- $1,033,3004 bd3 ba3.1k sqft4465 Glenwood Ln, Anna, TX 75409Off Market
- $452,0003 bd2 ba1.8k sqft4030 County Road 424, Anna, TX 75409Off Market
Nearby schools
GreatSchools rating
- 7/10Judith L Harlow Elementary SchoolGrades: PK-5Distance: 1.7 mi
- 5/10Clemons Creek MiddleGrades: 6-8Distance: 2.3 mi
- 5/10Anna High SchoolGrades: 9-12Distance: 3.2 mi
Schools provided by the listing agent
- Elementary: Judith Harlow
- Middle: Anna
- High: Anna
- District: Anna ISD
Source: NTREIS. This data may not be complete. We recommend contacting the local school district to confirm school assignments for this home.
Get a cash offer in 3 minutes
Find out how much your home could sell for in as little as 3 minutes with a no-obligation cash offer.
Estimated market value
$973,500
Get a cash offer in 3 minutes
Find out how much your home could sell for in as little as 3 minutes with a no-obligation cash offer.
Estimated market value
$973,500
- Texas
- Collin County
- Anna
- 75409
- 4411 Glenwood Ln
Nearby cities
Nearby zip codes
Other Anna Topics
