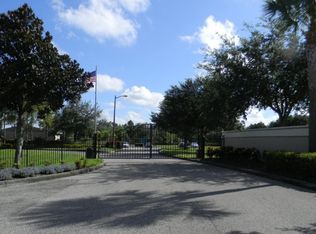
MOTIVATED SELLERS! BRING YOUR OFFERS! Welcome to your dream home in The sought after gated community of Morgan Creek Preserve, on the desirable south side! This exquisite custom-built residence by Hulbert Homes. This Formal Model Home is ready for you to call it your own. Spanning an impressive 2,785 sq ft in heated area with a grand total of 3,713 sq ft under roof. This luxurious 4-bedroom, 3.5-bathroom formal MODEL HOME with a side-entry garage and a brick pavered driveway, offers an unparalleled living experience. Enjoy the convenience of two master suites on the main floor, perfect for families and guests. The gourmet kitchen is a chef’s delight, featuring granite countertops, top-of-the-line stainless steel appliances, and elegant stacked dark wood cabinetry, Formal living room, formal dining room, plus great room & breakfast nook. topped off with tray ceilings & crown molding throughout. Retreat to the master suite complete with his and her walk-in closets and a spa-like en-suite bathroom, boasting dual sinks, a garden tub, and a spacious walk-in shower. The home showcases designer finishes, plantation shutters, and stylish custom lighting, enhancing its charm. Step outside to a large screened and pavered lanai, overlooking a beautifully fenced in landscaped yard equipped with an irrigation system. Ideal for entertaining and enjoying peaceful mornings. With formal living, dining, and family rooms, this home perfectly blends comfort and elegance. The upstairs movie theater, complete with state-of-the-art projection equipment and surround sound, doubles as a cozy fourth bedroom. This home also has multizone built in audio system with Solo IR in wall keypad controls located in master bedroom, Livingroom and upstairs and back patio. Enjoy your music throughout the home! NEW ROOF and AC replaced in 2022.This gated community is beautifully maintained and provides access to the pool, clubhouse, basketball court, tennis court, including a lot designed for boat or RV storage. Brand new shopping center and Publix within five minutes of the community. Charge your EV in YOUR OWN GARAGE! Level 2 Charging. Don’t miss the chance to live in luxury—schedule your showing today!
Sold for $500,000
Zillow last checked:
Listing updated:
Bought with:
Julio Fernandez, Jr, 3583755
REMAX EXPERTS
Source: Stellar MLS,MLS#: TB8420880 Originating MLS: Suncoast Tampa
Originating MLS: Suncoast Tampa
Price history
| Date | Event | Price |
|---|---|---|
| 1/6/2026 | Sold | $500,000-2.9%$180/sqft |
Source:  Stellar MLS #TB8420880 Report a problem Stellar MLS #TB8420880 Report a problem | ||
| 12/2/2025 | Pending sale | $515,000$185/sqft |
Source: Stellar MLS #TB8420880 Report a problem | ||
| 11/14/2025 | Price change | $515,000-1.9%$185/sqft |
Source: Stellar MLS #TB8420880 Report a problem | ||
| 10/31/2025 | Price change | $525,000-1.9%$189/sqft |
Source: Stellar MLS #TB8420880 Report a problem | ||
| 10/6/2025 | Price change | $535,000-0.9%$192/sqft |
Source: Stellar MLS #TB8420880 Report a problem | ||
| 9/16/2025 | Price change | $540,000-0.9%$194/sqft |
Source: Stellar MLS #TB8420880 Report a problem | ||
| 8/28/2025 | Listed for sale | $545,000+0.9%$196/sqft |
Source: Stellar MLS #TB8420880 Report a problem | ||
| 3/30/2023 | Listing removed | -- |
Source: Stellar MLS #T3421818 Report a problem | ||
| 1/28/2023 | Price change | $540,000-4.4%$194/sqft |
Source: Stellar MLS #T3421818 Report a problem | ||
| 1/19/2023 | Price change | $565,000-2.6%$203/sqft |
Source: Stellar MLS #T3421818 Report a problem | ||
| 1/8/2023 | Listed for sale | $580,000+87.7%$208/sqft |
Source: Stellar MLS #T3421818 Report a problem | ||
| 5/10/2017 | Sold | $309,000+1.3%$111/sqft |
Source: Public Record Report a problem | ||
| 3/12/2017 | Pending sale | $304,900$109/sqft |
Source: Keller Williams - Lakeland #L4719148 Report a problem | ||
| 3/4/2017 | Price change | $304,900-6.2%$109/sqft |
Source: Keller Williams - Lakeland #L4719148 Report a problem | ||
| 2/25/2017 | Listed for sale | $324,900+22.6%$117/sqft |
Source: KELLER WILLIAMS REALTY #L4719148 Report a problem | ||
| 10/18/2012 | Sold | $265,000+15.7%$95/sqft |
Source: Public Record Report a problem | ||
| 6/6/2011 | Sold | $229,000$82/sqft |
Source: Public Record Report a problem | ||
| 3/19/2011 | Price change | $229,000-0.4%$82/sqft |
Source: Nu Home Finders, Inc Report a problem | ||
| 1/26/2011 | Price change | $229,900-11.5%$83/sqft |
Source: Nu Home Finders, Inc Report a problem | ||
| 12/6/2010 | Listed for sale | $259,900-27%$93/sqft |
Source: Nu Home Finders, Inc Report a problem | ||
| 3/11/2008 | Sold | $355,900$128/sqft |
Source: Public Record Report a problem | ||
Nearby homes
- $532,1003 bd2 ba2.6k sqft4419 Morgan Creek Pkwy, Lakeland, FL 33811Off Market
- $417,1004 bd3 ba2.1k sqft4422 Micanope Crescent Dr, Lakeland, FL 33811Off Market

- $540,5003 bd2 ba2.6k sqft4426 Micanope Crescent Dr, Lakeland, FL 33811Off Market
- $611,9005 bd5 ba3.5k sqft4410 Micanope Crescent Dr, Lakeland, FL 33811Off Market


Get pre-qualified for a loan
At Zillow Home Loans, we can pre-qualify you in as little as 5 minutes with no impact to your credit score.An equal housing lender. NMLS #10287.
