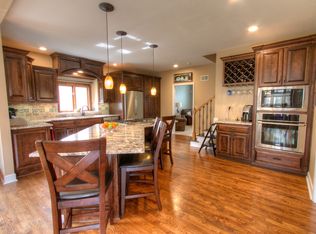
$26K PRICE DROP! Welcome to this beautiful home nestled in a peaceful cul-de-sac in Carriage Hill Estates. This lovely property, situated on a large lot, offers the perfect blend of modern comfort and functional living. With its impeccable design, vaulted ceilings, and an abundance of features; it's the ideal place for you to call home. The open-concept layout of this home provides plenty of space for your family to relax and entertain. The main level primary bedroom includes a private en-suite bathroom and a walk-in closet, offering a serene retreat after a long day. The kitchen features modern appliances, ample cabinet & storage space, and an island that's perfect for meal preparation and casual dining. The spacious laundry room is conveniently located off the kitchen. The living room boasts large windows, filling the space with natural light and a cozy family room fireplace. In addition to two spacious bedrooms upstairs with walk-in closets, this home features a versatile open loft space, perfect for use as a home office, play area, or a second family room. The attached two-car garage provides ample parking and storage space. This property features an exquisite, well-maintained yard with mature trees and landscaping, creating a peaceful oasis for outdoor activities and relaxation. Ideally situated in a quiet neighborhood and just a short distance away from highways, shopping, dining, schools, and parks; this home is in the perfect location. The property has been lovingly maintained and updated over the years, ensuring it's ready for you to move in and start creating memories.
Sold
Price Unknown
4411 NE 61st Ct, Gladstone, MO 64119
3beds
2,798sqft
Single Family Residence
Built in 1994
0.28 Acres Lot
$432,700 Zestimate®
$--/sqft
$2,506 Estimated rent
Home value
$432,700
$411,000 - $454,000
$2,506/mo
Zestimate® history
Owner options
List your home for rent
$2,506/mo
Rent Zestimate®
Find your next renter with Zillow Rental Manager. Plus, with online applications, you can quickly screen prospective tenants – for free.
$2,506/mo
Rent Zestimate®
Refinance and save
$425/mo
Est. payment
Refinancing to a lower rate could help reduce your monthly payments and save thousands over the life of the loan.
$425/mo
Est. payment
Explore your selling options
Work with a Zillow partner agent
Leverage their expertise and Zillow's premium Showcase listings to get your home seen by more buyers.
Get startedList with your own agent
Get your home in front of millions of buyers by listing it on Zillow.
Learn how to do itSell it yourself
Take full control of how buyers see your home on Zillow by listing For Sale by Owner (FSBO).
List your homeWhat's special
Cozy family room fireplaceFunctional livingWalk-in closetsWalk-in closetImpeccable designNatural lightModern appliances
Zillow last checked:
Listing updated:
Listed by:
Brenda Waldberg 816-805-5970,
ReeceNichols- Leawood Town Center,
Rob Ellerman Team 816-304-4434,
ReeceNichols - Lees Summit
Bought with:
Cindy Onelio, 1999028831
RE/MAX Innovations
Source: Heartland MLS as distributed by MLS GRID,MLS#: 2456505
Facts & features
Interior
Bedrooms & bathrooms
- Bedrooms: 3
- Bathrooms: 3
- Full bathrooms: 2
- 1/2 bathrooms: 1
Heating
- Natural Gas
Cooling
- Electric
Appliances
- Included: Microwave, Refrigerator
- Laundry: Main Level, Off The Kitchen
Features
- Pantry, Vaulted Ceiling(s), Walk-In Closet(s)
- Flooring: Carpet, Tile, Wood
- Basement: Unfinished,Walk-Out Access
- Number of fireplaces: 1
- Fireplace features: Living Room, See Through
Interior area
- Total structure area: 2,798
- Total interior livable area: 2,798 sqft
- Finished area above ground: 2,798
- Finished area below ground: 0
Property
Parking
- Total spaces: 2
- Parking features: Attached
- Attached garage spaces: 2
Features
- Patio & porch: Deck
Lot
- Size: 0.28 Acres
- Features: Cul-De-Sac
Details
- Parcel number: 147070003028.00
Construction
Type & style
- Home type: SingleFamily
- Architectural style: Traditional
- Property subtype: Single Family Residence
Materials
- Wood Siding
- Roof: Composition
Condition
- Year built: 1994
Utilities & green energy
- Sewer: Public Sewer
- Water: Public
Community & HOA
Community
- Subdivision: Carriage Hill Estates
HOA
- Has HOA: Yes
- HOA fee: $425 annually
- HOA name: Carriage Hill Estates
Location
- Region: Gladstone
Financial & listing details
- Tax assessed value: $75,580
- Annual tax amount: $4,946
- Date on market: 10/12/2023
- Listing terms: Cash,Conventional
- Exclusions: See Sd
- Ownership: Estate/Trust
Price history
| Date | Event | Price |
|---|---|---|
| 11/30/2023 | Sold | -- |
Source:  Heartland MLS as distributed by MLS GRID #2456505 Report a problem Heartland MLS as distributed by MLS GRID #2456505 Report a problem | ||
| 10/28/2023 | Pending sale | $399,000$143/sqft |
Source: Heartland MLS as distributed by MLS GRID #2456505 Report a problem | ||
| 10/19/2023 | Price change | $399,000-6.1%$143/sqft |
Source: Heartland MLS as distributed by MLS GRID #2456505 Report a problem | ||
| 10/12/2023 | Listed for sale | $425,000$152/sqft |
Source: Heartland MLS as distributed by MLS GRID #2456505 Report a problem | ||
Public tax history
| Year | Property taxes | Tax assessment |
|---|---|---|
| 2025 | $5,742 +4.1% | $75,580 +10.3% |
| 2024 | $5,518 +0.9% | $68,500 |
| 2023 | $5,470 +10.6% | $68,500 +15.7% |
| 2022 | $4,946 -0.1% | $59,200 |
| 2021 | $4,952 +11% | $59,200 +20% |
| 2020 | $4,462 | $49,340 0% |
| 2019 | $4,462 +1.9% | $49,343 +2.8% |
| 2018 | $4,379 +0.1% | $47,980 |
| 2017 | $4,375 | $47,980 |
| 2016 | $4,375 | $47,980 |
| 2015 | $4,375 +0% | $47,980 +5.3% |
| 2014 | $4,374 | $45,580 |
| 2013 | -- | $45,580 |
| 2012 | -- | $45,580 |
| 2011 | -- | $45,580 |
| 2010 | -- | $45,580 |
| 2009 | -- | $45,580 -4.2% |
| 2007 | -- | $47,560 +3% |
| 2006 | -- | $46,170 |
| 2005 | $3,027 | $46,170 +7.4% |
| 2004 | -- | $42,980 |
| 2003 | -- | $42,980 +8.3% |
| 2002 | -- | $39,690 -4.9% |
| 2001 | -- | $41,740 |
Find assessor info on the county website
Neighborhood: Ravenwood
Nearby homes
- $--4 bd4 ba3k sqft6034 N Elmwood Ct, Gladstone, MO 64119Sold

- $507,0004 bd5 ba4.1k sqft6035 N Elmwood Ct, Gladstone, MO 64119Off Market
- $440,3004 bd3 ba2.7k sqft6030 N Elmwood Ct, Gladstone, MO 64119Off Market
- $387,3004 bd4 ba1.8k sqft6105 N Elmwood Ct, Gladstone, MO 64119Off Market
- $463,1004 bd4 ba2.7k sqft6109 N Elmwood Ct, Kansas City, MO 64119Off Market
- $364,6003 bd2 ba2.3k sqft4508 NE 60th Ter, Gladstone, MO 64119Off Market
- $504,0004 bd3 ba3.5k sqft6104 N Chelsea Ct, Gladstone, MO 64119Off Market
- $435,1004 bd3 ba2.7k sqft6100 N Chelsea Ct, Gladstone, MO 64119Off Market
Nearby schools
GreatSchools rating
- 4/10Ravenwood Elementary SchoolGrades: K-5Distance: 0.4 mi
- 4/10Maple Park Middle SchoolGrades: 7-8Distance: 1.4 mi
- 4/10Winnetonka High SchoolGrades: 9-12Distance: 1.9 mi
Schools provided by the listing agent
- Elementary: Ravenwood
- Middle: Maple Park
- High: Winnetonka
Source: Heartland MLS as distributed by MLS GRID. This data may not be complete. We recommend contacting the local school district to confirm school assignments for this home.
Get a cash offer in 3 minutes
Find out how much your home could sell for in as little as 3 minutes with a no-obligation cash offer.
Estimated market value
$432,700
Get a cash offer in 3 minutes
Find out how much your home could sell for in as little as 3 minutes with a no-obligation cash offer.
Estimated market value
$432,700
- Missouri
- Clay County
- Kansas City
- 64119
- Ravenwood
- 4411 NE 61st Ct
Nearby cities
Nearby neighborhoods
Nearby zip codes
Other Kansas City Topics
