Skip main navigation
Sold
  • Price Unknown

    6034 N Elmwood Ct, Gladstone, MO 64119

    4beds
    3,004sqft
    Single Family Residence
    Built in 1995
    0.47 Acres Lot
    $476,900 Zestimate®
    $--/sqft
    $2,876 Estimated rent

    Home value

    $476,900

    $453,000 - $501,000

    $2,876/mo

    Zestimate® history
    Loading
    Loading...

    Owner options

    List your home for rent

    $2,876/mo

    Rent Zestimate®

    Find your next renter with Zillow Rental Manager. Plus, with online applications, you can quickly screen prospective tenants – for free.

    Learn more

    $2,876/mo

    Rent Zestimate®

    Refinance and save

    $425/mo

    Est. payment

    Refinancing to a lower rate could help reduce your monthly payments and save thousands over the life of the loan.

    See today's rates

    $425/mo

    Est. payment

    Explore your selling options

    Work with a Zillow partner agent

    Leverage their expertise and Zillow's premium Showcase listings to get your home seen by more buyers.

    Get started

    List with your own agent

    Get your home in front of millions of buyers by listing it on Zillow.

    Learn how to do it

    Sell it yourself

    Take full control of how buyers see your home on Zillow by listing For Sale by Owner (FSBO).

    List your home

    What's special

    See-through fireplaceDining roomWet barGreat roomTennis courtUnfinished walkout basementGranite counters
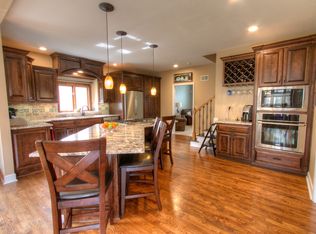
    Come fall in love with this beautiful two-story home in the Carriage Hill Estates subdivision. Entertaining is a breeze with a formal living room, great room, dining room, and breakfast area. You even have a wet bar between the great room and kitchen. Speaking of the kitchen, check out the pantry, all the cabinet space, and don’t forget about the roll-out drawers. You also have granite counters and a separate cooktop and range. Four bedrooms upstairs give everyone privacy. The primary bedroom is its own private get-away with a large sitting room and a see-through fireplace between the bedroom and bathroom. The second bedroom is an ensuite as well. The third and fourth bedrooms share a bathroom with plenty of space for both. All the bedrooms have walk-in closets with built-ins. Unfinished walkout basement is waiting for your ideas and is perfect for all your storage needs. The subdivision has a pool, tennis court, and pickle ball courts. Welcome home. Information deemed reliable, but not guaranteed * It is the responsibility of the buyer and buyer's agent to verify all information including square footage and taxes. This is a property tax assessment year.

    Zillow last checked:

    Listing updated:

    Listed by:

    Jo Marie Armilio 816-682-6111,

    Keller Williams KC North

    Bought with:

    Caden Cummings, 2022023671

    RE/MAX Revolution

    Source: Heartland MLS as distributed by MLS GRID,MLS#: 2449245MLS Logo

    Facts & features

    Interior

    Bedrooms & bathrooms
    • Bedrooms: 4
    • Bathrooms: 4
    • Full bathrooms: 3
    • 1/2 bathrooms: 1
    Bedroom 1
    • Features: Carpet, Ceiling Fan(s), Fireplace
    • Level: Second
    Bedroom 2
    • Features: Carpet, Ceiling Fan(s), Walk-In Closet(s)
    • Level: Second
    Bedroom 3
    • Features: Carpet, Ceiling Fan(s), Walk-In Closet(s)
    • Level: Second
    Bedroom 4
    • Features: Carpet, Ceiling Fan(s), Walk-In Closet(s)
    • Level: Second
    Bathroom 1
    • Features: Double Vanity, Fireplace, Separate Shower And Tub, Walk-In Closet(s)
    • Level: Second
    Bathroom 2
    • Features: Shower Only
    • Level: Second
    Bathroom 3
    • Features: Shower Over Tub
    • Level: Second
    Dining room
    • Level: Main
    Great room
    • Features: Carpet, Ceiling Fan(s), Fireplace
    • Level: Main
    Half bath
    • Level: Main
    Kitchen
    • Features: Granite Counters, Pantry, Wet Bar, Wood Floor
    • Level: Main
    Laundry
    • Features: Built-in Features
    • Level: Main
    Living room
    • Level: Main
    Sitting room
    • Features: Carpet, Ceiling Fan(s)
    • Level: Second
    Heating
    • Heat Pump, Natural Gas
    Cooling
    • Heat Pump
    Appliances
    • Included: Cooktop, Dishwasher, Disposal, Refrigerator
    Features
    • Central Vacuum
    • Flooring: Carpet, Ceramic Tile, Wood
    • Basement: Unfinished,Walk-Out Access
    • Number of fireplaces: 2
    • Fireplace features: Great Room, Master Bedroom
    Interior area
    • Total structure area: 3,004
    • Total interior livable area: 3,004 sqft
    • Finished area above ground: 3,004

    Property

    Parking
    • Total spaces: 3
    • Parking features: Attached
    • Attached garage spaces: 3
    Features
    • Patio & porch: Deck, Patio
    • Fencing: Wood
    Lot
    • Size: 0.47 Acres
    Details
    • Parcel number: 147070005010.00

    Construction

    Type & style
    • Home type: SingleFamily
    • Architectural style: Traditional
    • Property subtype: Single Family Residence
    Materials
    • Frame
    • Roof: Composition
    Condition
    • Year built: 1995

    Utilities & green energy

    • Sewer: Public Sewer
    • Water: Public

    Community & HOA

    Community
    • Security: Security System
    • Subdivision: Carriage Hill Estates
    HOA
    • Has HOA: Yes
    • HOA fee: $425 annually
    • HOA name: Carriage Hill Estates
    Location
    • Region: Gladstone

    Financial & listing details

    • Tax assessed value: $82,190
    • Annual tax amount: $5,332
    • Date on market: 8/14/2023
    • Listing terms: Cash,Conventional,FHA,VA Loan
    • Ownership: Estate/Trust

    Price history

    DateEventPrice
    10/3/2023Sold--
    Source: Heartland MLS as distributed by MLS GRID #2449245 Report a problem
    9/14/2023Pending sale$435,000$145/sqft
    Source: Heartland MLS as distributed by MLS GRID #2449245 Report a problem
    9/4/2023Contingent$435,000$145/sqft
    Source: Heartland MLS as distributed by MLS GRID #2449245 Report a problem
    8/31/2023Price change$435,000-3.3%$145/sqft
    Source: Heartland MLS as distributed by MLS GRID #2449245 Report a problem
    8/14/2023Listed for sale$450,000$150/sqft
    Source: Heartland MLS as distributed by MLS GRID #2449245 Report a problem

    Public tax history

    YearProperty taxesTax assessment
    2025$6,477 +8.1%$82,190 +10.5%
    2024$5,989 +0.9%$74,350
    2023$5,937 +11.3%$74,350 +16.5%
    2022$5,332 -0.1%$63,820
    2021$5,338 +6.3%$63,820 +14.9%
    2020$5,021 $55,520
    2019$5,021 +1.9%$55,520
    2018$4,927 +0.6%$55,520
    2017$4,898 $55,520 +3.4%
    2016$4,898 $53,710
    2015$4,898 +0%$53,710 +4.8%
    2014$4,896 $51,240
    2013-- $51,240 -3.3%
    2012-- $52,990
    2011-- $52,990 +7.3%
    2010-- $49,400
    2009-- $49,400 -4.2%
    2007-- $51,550 +3%
    2006-- $50,040 0%
    2005$3,281 $50,050 +7.5%
    2004-- $46,550
    2003-- $46,550 +8.3%
    2002-- $42,980 +0.8%
    2001-- $42,650
    Find assessor info on the county website

    Neighborhood: Ravenwood

    Nearby schools

    GreatSchools rating
    Schools provided by the listing agent
    • Elementary: Ravenwood
    • Middle: Maple Park
    • High: Winnetonka

    Source: Heartland MLS as distributed by MLS GRID. This data may not be complete. We recommend contacting the local school district to confirm school assignments for this home.

    Get a cash offer in 3 minutes
    Find out how much your home could sell for in as little as 3 minutes with a no-obligation cash offer.
    Estimated market value
    $476,900
    Get a cash offer in 3 minutes
    Find out how much your home could sell for in as little as 3 minutes with a no-obligation cash offer.
    Estimated market value
    $476,900