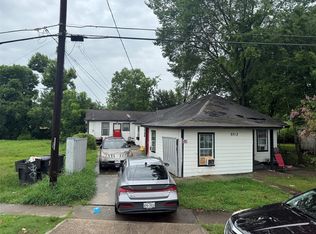
Recently updated two-story property with 16 rooms, currently rented, with 3 rooms vacant. Recent improvements include a shingle roof less than one year old, new windows and doors, new subfloors, updated lighting throughout, fresh interior and exterior paint, major plumbing repairs, and electrical updates. Property features window A/C units and no garage or carport. Tenant occupied and conveniently located in Houston, offering an opportunity for an investor seeking a property with existing rental activity. Property is being sold as-is. Buyer to independently verify all measurements, room configuration, condition, permitted use, occupancy, and all other property information.
For sale
$425,000
4411 New Orleans St, Houston, TX 77020
16beds
4,080sqft
Single Family Residence
Built in 1940
5,048 Square Feet Lot
$397,300 Zestimate®
$104/sqft
$-- HOA
What's special
Updated lighting throughoutNew windows and doors
- 35 days
- 93
- 11
Zillow last checked:
Listing updated:
Listed by:
Mark Corrales TREC #0757561 832-630-6779,
JLA Realty
Source: HAR,MLS#: 38712927
Facts & features
Interior
Bedrooms & bathrooms
- Bedrooms: 16
- Bathrooms: 7
- Full bathrooms: 7
Bedroom
- Level: Second
- Area: 144
- Dimensions: 12x12
Bedroom
- Level: First
- Area: 144
- Dimensions: 12x12
Bedroom
- Level: Second
- Area: 144
- Dimensions: 12x12
Bedroom
- Level: First
- Area: 144
- Dimensions: 12x12
Bedroom
- Level: Second
- Area: 144
- Dimensions: 12x12
Bedroom
- Level: Second
- Area: 144
- Dimensions: 12x12
Bedroom
- Level: First
- Area: 144
- Dimensions: 12x12
Bedroom
- Level: First
- Area: 144
- Dimensions: 12x12
Bedroom
- Level: Second
- Area: 144
- Dimensions: 12x12
Bedroom
- Level: First
- Area: 144
- Dimensions: 12x12
Bedroom
- Level: Second
- Area: 144
- Dimensions: 12x12
Bedroom
- Level: First
- Area: 144
- Dimensions: 12x12
Bedroom
- Level: Second
- Area: 144
- Dimensions: 12x12
Bedroom
- Level: First
- Area: 144
- Dimensions: 12x12
Bedroom
- Level: First
- Area: 144
- Dimensions: 12x12
Bedroom
- Level: Second
- Area: 144
- Dimensions: 12x12
Heating
- None
Cooling
- Window Unit(s)
Interior area
- Total structure area: 4,080
- Total interior livable area: 4,080 sqft
Property
Features
- Levels: Multi/Split
- Stories: 2
Lot
- Size: 5,048 Square Feet
- Features: Other, 0 Up To 1/4 Acre
Details
- Parcel number: 0513580000006
Construction
Type & style
- Home type: SingleFamily
- Property subtype: Single Family Residence
Materials
- Brick
- Foundation: Other
- Roof: Wood
Condition
- New construction: No
- Year built: 1940
Utilities & green energy
- Water: Water District
Community & HOA
Community
- Subdivision: Burke
Location
- Region: Houston
Financial & listing details
- Price per square foot: $104/sqft
- Annual tax amount: $4,877
- Date on market: 8/31/2026
Estimated market value
$397,300
$377,000 - $417,000
$1,820/mo
Price history
| Date | Event | Price |
|---|---|---|
| 8/31/2026 | Listed for sale | $425,000$104/sqft |
Source:  HAR #38712927 Report a problem HAR #38712927 Report a problem | ||
Public tax history
Tax history is unavailable.
Monthly payment
Est. payment
Payment breakdown
Explore the cost of this home by adjusting the details. Changes won't be saved.Climate risks
Neighborhood: Greater Fifth Ward
Nearby schools
Schools provided by the listing agent
- Elementary: Atherton Elementary School (Houston)
- Middle: Fleming Middle School
- High: Wheatley High School
Source: HAR. This data may not be complete. We recommend contacting the local school district to confirm school assignments for this home.