Experience true wide-open spaces with this beautifully updated 1900 farmhouse, set on just shy of 20 acres & surrounded by farmland that captures breathtaking sunsets & mountain views. This home features extensive updates including newer siding, windows, ductless mini split heat pump, insulation, electrical panel, & more. Inside, the updated kitchen has marble counters, custom cabinetry, SS appliances, & under-the-stairs pantry. The primary bedroom offers a newly updated ¾ bath w/ walk-in shower. Additional main-floor bedroom & a recently updated full bathroom. Upstairs, you’ll find another bedroom + a bonus rm, along w/ charming built-in cubbies along the staircase for extra storage. A built-in entertainment center adds both function & character in the living rm w/ a large picture window giving truly picturesque views. Outside, the property continues to impress w/ a 24x30 shop w/ 12-foot lean-to, new 12x20 shed w/ power, insulation, & finished interior—ideal for a detached office. Two separate power meters - both 200amp panels. The yard just off the home has a sprinkler system, & the property includes multiple pastures (one large seasonal pasture is hayed annually) Huge fenced garden w/ raised beds. Dog house/run, chicken coop & animal shelter for your farm friends! Freshly poured asphalt provides ample parking. This is a rare opportunity to enjoy peaceful country living w/ modern comfort. Ask your agent for the additional features list.
Sold
Listed by: Keller Williams Realty • Meghan Lemoncelli
Bought with: Crescent Realty powered by KW
$775,000
4412 332nd Street E, Eatonville, WA 98328
3beds
1,624sqft
Single Family Residence
Built in 1900
19.74 Acres Lot
$-- Zestimate®
$477/sqft
$3,063 Estimated rent
Home value
Not available
Estimated sales range
Not available
$3,063/mo
Zestimate® history
Owner options
List your home for rent
$3,063/mo
Rent Zestimate®
Find your next renter with Zillow Rental Manager. Plus, with online applications, you can quickly screen prospective tenants – for free.
$3,063/mo
Rent Zestimate®
Refinance and save
$4,742/mo
Est. payment
Refinancing to a lower rate could help reduce your monthly payments and save thousands over the life of the loan.
$4,742/mo
Est. payment
Explore your selling options
Work with a Zillow partner agent
Leverage their expertise and Zillow's premium Showcase listings to get your home seen by more buyers.
Get startedList with your own agent
Get your home in front of millions of buyers by listing it on Zillow.
Learn how to do itSell it yourself
Take full control of how buyers see your home on Zillow by listing For Sale by Owner (FSBO).
List your homeWhat's special
Updated kitchenMultiple pasturesPrimary bedroomSurrounded by farmlandUnder-the-stairs pantryCustom cabinetrySs appliances
Zillow last checked:
Listing updated:
Offers reviewed: Mar 16
Listed by:
Meghan Lemoncelli,
Keller Williams Realty
Bought with:
Kiley Erickson, 122682
Crescent Realty powered by KW
Jennifer Johnson, 117449
Crescent Realty powered by KW
Source: NWMLS as distributed by MLS GRID,MLS#: 2487240
Facts & features
Interior
Bedrooms & bathrooms
- Bedrooms: 3
- Bathrooms: 2
- Full bathrooms: 1
- 3/4 bathrooms: 1
- Main level bathrooms: 2
- Main level bedrooms: 3
Primary bedroom
- Level: Main
Bedroom
- Level: Main
Bedroom
- Level: Main
Bathroom full
- Level: Main
Bathroom three quarter
- Level: Main
Bonus room
- Level: Second
Dining room
- Level: Main
Entry hall
- Level: Main
Kitchen with eating space
- Level: Main
Living room
- Level: Main
Utility room
- Level: Main
Heating
- Ductless, Forced Air, Heat Pump, Electric
Cooling
- Ductless, Forced Air, Heat Pump
Appliances
- Included: Dishwasher, Dryer, Refrigerator, Stove(s)/Range(s), Washer, Dishwasher(s), Dryer(s), Refrigerator(s), Washer(s), Water Heater: electric, Water Heater Location: laundry room
Features
- Bath Off Primary, Dining Room
- Flooring: Ceramic Tile, Hardwood, Laminate, Carpet
- Windows: Dbl Pane/Storm Window
- Basement: None
- Has fireplace: No
Interior area
- Total structure area: 1,624
- Total interior livable area: 1,624 sqft
Property
Parking
- Total spaces: 4
- Parking features: Detached Carport, Driveway, Detached Garage, RV Parking
- Has garage: Yes
- Has carport: Yes
- Covered spaces: 4
Features
- Levels: One and One Half
- Stories: 1
- Entry location: Main
- Patio & porch: Bath Off Primary, Dbl Pane/Storm Window, Dining Room, Sprinkler System, Water Heater
- Has view: Yes
- View description: Mountain(s), Territorial
Lot
- Size: 19.74 Acres
- Features: Dead End Street, Open Lot, Paved, Dog Run, Fenced-Partially, Gated Entry, High Speed Internet, Outbuildings, Patio, RV Parking, Shop, Sprinkler System
- Topography: Equestrian,Level,Partial Slope
- Residential vegetation: Fruit Trees, Garden Space, Pasture, Wooded
Details
- Parcel number: 0317133705
- Zoning: R-10
- Special conditions: Standard
Construction
Type & style
- Home type: SingleFamily
- Architectural style: 1 1/2 Story
- Property subtype: Single Family Residence
Materials
- Cement Planked, Metal/Vinyl, Wood Products, Cement Plank
- Foundation: Block
- Roof: Composition
Condition
- Good
- Year built: 1900
- Major remodel year: 1980
Utilities & green energy
- Electric: Company: Ohop
- Sewer: Septic Tank, Company: septic
- Water: Individual Well, Company: well
- Utilities for property: Starlink
Community & HOA
Community
- Subdivision: Eatonville
Location
- Region: Eatonville
Financial & listing details
- Price per square foot: $477/sqft
- Tax assessed value: $578,800
- Annual tax amount: $5,911
- Offers reviewed: 03/16/2026
- Date on market: 4/30/2026
- Cumulative days on market: 83 days
- Listing terms: Conventional,FHA,USDA Loan,VA Loan
- Inclusions: Dishwasher(s), Dryer(s), Refrigerator(s), Stove(s)/Range(s), Washer(s)
Price history
| Date | Event | Price |
|---|---|---|
| 4/6/2026 | Sold | $775,000+3.3%$477/sqft |
Source:  NWMLS as distributed by MLS GRID #2487240 Report a problem NWMLS as distributed by MLS GRID #2487240 Report a problem | ||
| 3/16/2026 | Pending sale | $749,950$462/sqft |
Source: NWMLS as distributed by MLS GRID #2487240 Report a problem | ||
| 3/11/2026 | Listed for sale | $749,950+163.6%$462/sqft |
Source: NWMLS as distributed by MLS GRID #2487240 Report a problem | ||
| 7/21/2017 | Sold | $284,450+71.7%$175/sqft |
Source: NWMLS as distributed by MLS GRID #1118122 Report a problem | ||
| 10/30/2015 | Sold | $165,700$102/sqft |
Source: NWMLS as distributed by MLS GRID #821677 Report a problem | ||
Public tax history
| Year | Property taxes | Tax assessment |
|---|---|---|
| 2025 | $5,911 +1.9% | $578,800 +1.2% |
| 2024 | $5,798 +6.4% | $571,700 +5.7% |
| 2023 | $5,451 +4.8% | $540,900 -0.5% |
| 2022 | $5,202 +45.2% | $543,500 +68.7% |
| 2021 | $3,583 +20.7% | $322,200 +24.9% |
| 2019 | $2,968 -3.2% | $257,900 +0.3% |
| 2018 | $3,067 +14.4% | $257,200 +15.7% |
| 2017 | $2,680 +13.6% | $222,300 +26.8% |
| 2016 | $2,360 | $175,300 |
Find assessor info on the county website
Neighborhood: 98328
Nearby homes
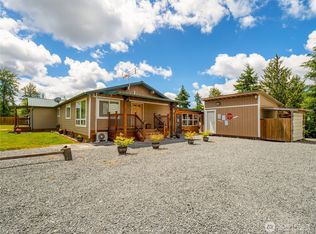
- $595,0003 bd3 ba1.4k sqft33620 45th Avenue Ct E, Eatonville, WA 98328Sold
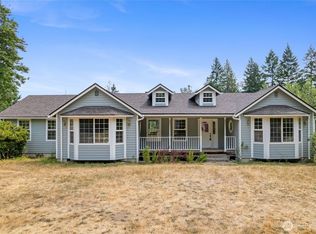
- $710,0003 bd2 ba1.9k sqft33417 36th Ave E, Eatonville, WA 98328Sold
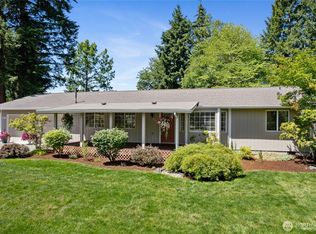
- $575,0003 bd2 ba1.4k sqft4813 338th St E, Eatonville, WA 98328Sold
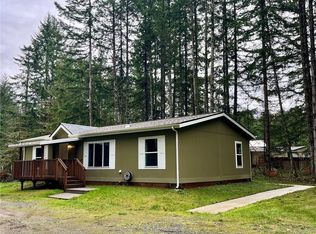
- $480,0003 bd2 ba1.2k sqft34318 42nd Ave E, Eatonville, WA 98328Sold
- $625,0003 bd2 ba1.8k sqft33612 36th Ave E, Eatonville, WA 98328Sold
- $499,9502 bd2 ba1.7k sqft32711 36th Ave E, Eatonville, WA 98328For Sale
- $412,0003 bd2 ba1.1k sqft34417 42nd Ave E, Eatonville, WA 98328Sold
- $1,018,3004 bd3 ba4k sqft5205 332nd St E, Eatonville, WA 98328Off Market
Nearby schools
GreatSchools rating
- 6/10Weyerhaeuser Elementary SchoolGrades: K-5Distance: 2.3 mi
- 4/10Eatonville Middle SchoolGrades: 6-8Distance: 7.8 mi
- 6/10Eatonville High SchoolGrades: 9-12Distance: 7.5 mi


Get pre-qualified for a loan
At Zillow Home Loans, we can pre-qualify you in as little as 5 minutes with no impact to your credit score.An equal housing lender. NMLS #10287.
- Washington
- Pierce County
- Eatonville
- 98328
- 4412 332nd Street E
Nearby cities
Nearby neighborhoods
Nearby zip codes
Other Eatonville Topics
