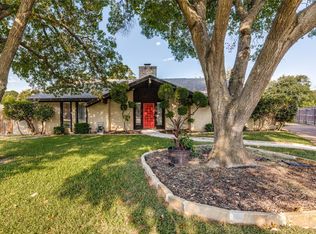
Spectacular home in the desirable Wedgwood neighborhood of south Fort Worth. This home features a large living room, spacious family room with built in cabinetry, 4 large bedrooms & a flex space that would make an ideal office, dining room, or playroom. Interior features include granite countertops, plenty of kitchen cabinet & counter space, large storage closets throughout, plantation shutters & built in cabinets throughout the home. Step into the master bathroom and you will find dual sinks, a built in make up table, a Texas sized jacuzzi tub & separate shower. The master bedroom comes complete with 2 walk in closets! Step outside an enjoy a dip in your very own salt water pool! Additional exterior features include a 2 car covered carport, covered back patio, exterior lighting, storage shed & cul-de sac-lot.
Sold
Price Unknown
4412 Altamesa Blvd, Fort Worth, TX 76133
4beds
2,997sqft
Single Family Residence
Built in 1988
9,278.28 Square Feet Lot
$433,400 Zestimate®
$--/sqft
$2,721 Estimated rent
Home value
$433,400
$403,000 - $468,000
$2,721/mo
Zestimate® history
Owner options
List your home for rent
$2,721/mo
Rent Zestimate®
Find your next renter with Zillow Rental Manager. Plus, with online applications, you can quickly screen prospective tenants – for free.
$2,721/mo
Rent Zestimate®
Refinance and save
Refinancing to a lower rate could help reduce your monthly payments and save thousands over the life of the loan.
Explore your selling options
Work with a Zillow partner agent
Leverage their expertise and Zillow's premium Showcase listings to get your home seen by more buyers.
Get startedList with your own agent
Get your home in front of millions of buyers by listing it on Zillow.
Learn how to do itSell it yourself
Take full control of how buyers see your home on Zillow by listing For Sale by Owner (FSBO).
List your homeWhat's special
Salt water poolFlex spaceGranite countertopsCovered back patioLarge storage closetsPlantation shuttersSeparate shower
Zillow last checked:
Listing updated:
Listed by:
Holly Beckley 0640364 817-274-2521,
CENTURY 21 Judge Fite Co. 817-274-2521
Bought with:
Lisa Walker
Texcel Real Estate, LLC
Source: NTREIS,MLS#: 21002664
Facts & features
Interior
Bedrooms & bathrooms
- Bedrooms: 4
- Bathrooms: 2
- Full bathrooms: 2
Primary bedroom
- Features: Ceiling Fan(s), En Suite Bathroom, Walk-In Closet(s)
- Level: First
- Dimensions: 16 x 15
Bedroom
- Features: Ceiling Fan(s)
- Level: First
- Dimensions: 14 x 11
Bedroom
- Features: Ceiling Fan(s)
- Level: First
- Dimensions: 13 x 11
Bedroom
- Features: Built-in Features, Ceiling Fan(s)
- Level: First
- Dimensions: 12 x 12
Primary bathroom
- Features: Built-in Features, Dual Sinks, En Suite Bathroom, Jetted Tub, Linen Closet, Separate Shower
- Level: First
- Dimensions: 16 x 12
Breakfast room nook
- Features: Breakfast Bar, Built-in Features, Ceiling Fan(s), Eat-in Kitchen, Granite Counters
- Level: First
- Dimensions: 11 x 11
Family room
- Features: Built-in Features, Ceiling Fan(s), Fireplace
- Level: First
- Dimensions: 22 x 19
Other
- Features: Built-in Features, Dual Sinks, Linen Closet
- Level: First
- Dimensions: 10 x 8
Kitchen
- Features: Built-in Features, Eat-in Kitchen, Granite Counters, Pantry
- Level: First
- Dimensions: 14 x 11
Living room
- Features: Built-in Features
- Level: First
- Dimensions: 22 x 13
Office
- Features: Built-in Features
- Level: First
- Dimensions: 13 x 12
Heating
- Central, Electric, Fireplace(s)
Cooling
- Central Air, Ceiling Fan(s), Electric
Appliances
- Included: Double Oven, Dishwasher, Electric Cooktop, Disposal, Microwave
Features
- Decorative/Designer Lighting Fixtures, Eat-in Kitchen, Granite Counters, High Speed Internet, Cable TV, Vaulted Ceiling(s), Walk-In Closet(s)
- Flooring: Carpet, Ceramic Tile, Laminate
- Has basement: No
- Number of fireplaces: 1
- Fireplace features: Family Room, Masonry, Raised Hearth, Wood Burning
Interior area
- Total interior livable area: 2,997 sqft
Property
Parking
- Total spaces: 4
- Parking features: Converted Garage, Covered, Carport, Driveway
- Garage spaces: 2
- Carport spaces: 2
- Covered spaces: 4
- Has uncovered spaces: Yes
Features
- Levels: One
- Stories: 1
- Patio & porch: Covered
- Exterior features: Lighting, Private Yard, Rain Gutters, Storage
- Has private pool: Yes
- Pool features: Gunite, In Ground, Outdoor Pool, Pool, Private, Salt Water
- Fencing: Back Yard,Wood
Lot
- Size: 9,278 sqft
- Features: Back Yard, Cul-De-Sac, Interior Lot, Lawn, Landscaped, Few Trees
Details
- Additional structures: Shed(s), Storage
- Parcel number: 03369668
Construction
Type & style
- Home type: SingleFamily
- Architectural style: Ranch,Detached
- Property subtype: Single Family Residence
Materials
- Brick
- Foundation: Slab
- Roof: Composition
Condition
- Year built: 1988
Utilities & green energy
- Sewer: Public Sewer
- Water: Public
- Utilities for property: Sewer Available, Underground Utilities, Water Available, Cable Available
Community & neighborhood
Security
- Security features: Smoke Detector(s)
Location
- Region: Fort Worth
- Subdivision: Wedgwood Add
Price history
| Date | Event | Price |
|---|---|---|
| 9/4/2025 | Sold | -- |
Source: NTREIS #21002664 Report a problem | ||
| 8/20/2025 | Pending sale | $450,000$150/sqft |
Source: NTREIS #21002664 Report a problem | ||
| 8/10/2025 | Contingent | $450,000$150/sqft |
Source: NTREIS #21002664 Report a problem | ||
| 7/16/2025 | Listed for sale | $450,000$150/sqft |
Source: NTREIS #21002664 Report a problem | ||
| 7/14/2025 | Listing removed | $450,000$150/sqft |
Source: NTREIS #20817001 Report a problem | ||
| 3/8/2025 | Price change | $450,000-2.2%$150/sqft |
Source: NTREIS #20817001 Report a problem | ||
| 2/6/2025 | Price change | $460,000-2.1%$153/sqft |
Source: NTREIS #20817001 Report a problem | ||
| 1/15/2025 | Listed for sale | $470,000+27.1%$157/sqft |
Source: NTREIS #20817001 Report a problem | ||
| 2/2/2022 | Sold | -- |
Source: NTREIS #14731485 Report a problem | ||
| 1/11/2022 | Pending sale | $369,900$123/sqft |
Source: NTREIS #14731485 Report a problem | ||
| 1/3/2022 | Contingent | $369,900$123/sqft |
Source: NTREIS #14731485 Report a problem | ||
| 12/31/2021 | Listed for sale | $369,900+89.8%$123/sqft |
Source: NTREIS #14731485 Report a problem | ||
| 5/8/2013 | Sold | -- |
Source: Agent Provided Report a problem | ||
| 3/3/2013 | Price change | $194,900-2.5%$65/sqft |
Source: Coldwell Banker Residential Brokerage - #11888380 Report a problem | ||
| 1/30/2013 | Price change | $199,900-2.9%$67/sqft |
Source: Coldwell Banker Residential Brokerage - #11888380 Report a problem | ||
| 1/21/2013 | Listed for sale | $205,900$69/sqft |
Source: Coldwell Banker Residential Brokerage - #11888380 Report a problem | ||
Public tax history
| Year | Property taxes | Tax assessment |
|---|---|---|
| 2025 | $6,816 -8% | $416,264 |
| 2024 | $7,405 +3.3% | $416,264 +5.6% |
| 2023 | $7,170 +13.5% | $394,289 +7.5% |
| 2022 | $6,320 +4.1% | $366,921 +41.1% |
| 2021 | $6,071 -2% | $260,000 |
| 2020 | $6,193 +5% | $260,000 -16.5% |
| 2019 | $5,901 +6.9% | $311,511 +33.3% |
| 2018 | $5,518 +9.7% | $233,699 +5.8% |
| 2017 | $5,028 +4.5% | $220,815 +14.3% |
| 2016 | $4,811 -3.8% | $193,140 -0.9% |
| 2015 | $5,000 | $194,900 |
| 2014 | $5,000 | $194,900 |
| 2013 | -- | $194,900 +18.2% |
| 2012 | -- | $164,850 |
| 2011 | -- | $164,850 |
| 2010 | -- | $164,850 -19.2% |
| 2009 | -- | $204,100 -4.5% |
| 2008 | -- | $213,800 +3.8% |
| 2007 | -- | $206,000 +4.9% |
| 2006 | -- | $196,300 |
| 2005 | -- | $196,300 |
| 2004 | -- | $196,300 |
| 2003 | -- | $196,300 +22.6% |
| 2002 | -- | $160,100 +9.1% |
| 2001 | -- | $146,700 |
| 2000 | -- | $146,700 |
Find assessor info on the county website
Neighborhood: Wedgwood
Nearby schools
GreatSchools rating
- 4/10J T Stevens Elementary SchoolGrades: PK-5Distance: 0.4 mi
- 3/10Wedgwood Middle SchoolGrades: 6-8Distance: 0.9 mi
- 3/10Southwest High SchoolGrades: 9-12Distance: 0.5 mi
Schools provided by the listing agent
- Elementary: Jt Stevens
- Middle: Wedgwood
- High: Southwest
- District: Fort Worth ISD
Source: NTREIS. This data may not be complete. We recommend contacting the local school district to confirm school assignments for this home.
Get a cash offer in 3 minutes
Find out how much your home could sell for in as little as 3 minutes with a no-obligation cash offer.
Estimated market value
$433,400
Get a cash offer in 3 minutes
Find out how much your home could sell for in as little as 3 minutes with a no-obligation cash offer.
Estimated market value
$433,400
- Texas
- Tarrant County
- Fort Worth
- 76133
- Wedgwood
- 4412 Altamesa Blvd
Nearby cities
Nearby neighborhoods
Nearby zip codes
Other Fort Worth Topics
