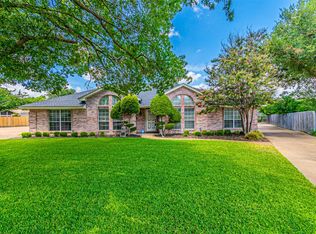
Back On Market- Seller had health issues. This beautifully maintained 3-bedroom, 2-bath home offers 1,989 sqft of comfortable living space and is tucked away on a quiet cul-de-sac. Inside, you'll enjoy a cozy woodburning fireplace, updated bathrooms, and a wet bar perfect for entertaining. Step outside to a spacious, grassy backyard with a storage shed, sprinkler system, and covered patio thats ideal for relaxing or hosting gatherings. The home has a newer roof and AC for peace of mind. With thoughtful updates and plenty of charm, this home is move-in ready.
Sold
Price Unknown
4416 Altamesa Blvd, Fort Worth, TX 76133
3beds
1,989sqft
Single Family Residence
Built in 1973
9,278.28 Square Feet Lot
$330,400 Zestimate®
$--/sqft
$1,965 Estimated rent
Home value
$330,400
$314,000 - $347,000
$1,965/mo
Zestimate® history
Owner options
List your home for rent
$1,965/mo
Rent Zestimate®
Find your next renter with Zillow Rental Manager. Plus, with online applications, you can quickly screen prospective tenants – for free.
$1,965/mo
Rent Zestimate®
Refinance and save
Refinancing to a lower rate could help reduce your monthly payments and save thousands over the life of the loan.
Explore your selling options
Work with a Zillow partner agent
Leverage their expertise and Zillow's premium Showcase listings to get your home seen by more buyers.
Get startedList with your own agent
Get your home in front of millions of buyers by listing it on Zillow.
Learn how to do itSell it yourself
Take full control of how buyers see your home on Zillow by listing For Sale by Owner (FSBO).
List your homeWhat's special
Cozy woodburning fireplaceSpacious grassy backyardUpdated bathroomsStorage shedCovered patioQuiet cul-de-sacNewer roof
Zillow last checked:
Listing updated:
Listed by:
Gail Spadaro 0723881 888-519-7431,
eXp Realty, LLC 888-519-7431
Bought with:
Lauren Webb, 0804647
Texas Legacy Realty
Source: NTREIS,MLS#: 21246929
Facts & features
Interior
Bedrooms & bathrooms
- Bedrooms: 3
- Bathrooms: 2
- Full bathrooms: 2
Primary bedroom
- Features: Ceiling Fan(s), Dual Sinks, Double Vanity, En Suite Bathroom, Linen Closet, Separate Shower, Walk-In Closet(s)
- Level: First
- Dimensions: 16 x 14
Bedroom
- Features: Ceiling Fan(s), Walk-In Closet(s)
- Level: First
- Dimensions: 12 x 11
Bedroom
- Features: Ceiling Fan(s)
- Level: First
- Dimensions: 14 x 11
Primary bathroom
- Features: Built-in Features, Dual Sinks, En Suite Bathroom, Linen Closet, Separate Shower
- Level: First
- Dimensions: 12 x 11
Breakfast room nook
- Features: Ceiling Fan(s), Eat-in Kitchen, Pantry
- Level: First
- Dimensions: 10 x 9
Dining room
- Level: First
- Dimensions: 12 x 11
Living room
- Features: Fireplace
- Level: First
- Dimensions: 23 x 19
Utility room
- Features: Built-in Features, Utility Room
- Level: First
- Dimensions: 10 x 9
Heating
- Electric, Fireplace(s)
Cooling
- Central Air
Appliances
- Included: Double Oven, Dishwasher, Electric Cooktop, Electric Oven, Electric Range, Electric Water Heater, Disposal
Features
- Wet Bar, Chandelier, Cathedral Ceiling(s), Double Vanity, Eat-in Kitchen, High Speed Internet, Open Floorplan, Pantry, Cable TV, Walk-In Closet(s), Wired for Sound
- Flooring: Carpet, Ceramic Tile
- Has basement: No
- Number of fireplaces: 1
- Fireplace features: Living Room, Wood Burning
Interior area
- Total interior livable area: 1,989 sqft
Property
Parking
- Total spaces: 2
- Parking features: Driveway, Garage, Garage Door Opener, Garage Faces Side
- Attached garage spaces: 2
Features
- Levels: One
- Stories: 1
- Exterior features: Outdoor Living Area, Rain Gutters, Storage
- Pool features: None
- Fencing: Wood
Lot
- Size: 9,278 sqft
- Features: Back Yard, Cul-De-Sac, Lawn, Landscaped, Sprinkler System, Few Trees
- Residential vegetation: Grassed
Details
- Parcel number: 03369676
Construction
Type & style
- Home type: SingleFamily
- Architectural style: Detached
- Property subtype: Single Family Residence
Materials
- Foundation: Slab
- Roof: Shingle
Condition
- Year built: 1973
Utilities & green energy
- Sewer: Public Sewer
- Water: Public
- Utilities for property: Sewer Available, Water Available, Cable Available
Community & neighborhood
Security
- Security features: Security System, Wireless
Location
- Region: Fort Worth
- Subdivision: Wedgwood Add
Other
Other facts
- Listing terms: Cash,Conventional,FHA,USDA Loan,VA Loan
Price history
| Date | Event | Price |
|---|---|---|
| 7/7/2026 | Sold | -- |
Source: NTREIS #21246929 Report a problem | ||
| 6/24/2026 | Pending sale | $336,000$169/sqft |
Source: NTREIS #21246929 Report a problem | ||
| 5/28/2026 | Contingent | $336,000$169/sqft |
Source: NTREIS #21246929 Report a problem | ||
| 4/22/2026 | Listed for sale | $336,000-1.2%$169/sqft |
Source: eXp Realty #21246929 Report a problem | ||
| 10/21/2025 | Listing removed | $340,000$171/sqft |
Source: NTREIS #21061221 Report a problem | ||
| 10/15/2025 | Price change | $340,000-2.9%$171/sqft |
Source: NTREIS #21061221 Report a problem | ||
| 10/6/2025 | Price change | $350,000-6.7%$176/sqft |
Source: NTREIS #21061221 Report a problem | ||
| 9/29/2025 | Price change | $375,000-1.3%$189/sqft |
Source: NTREIS #21061221 Report a problem | ||
| 9/18/2025 | Listed for sale | $380,000+181.7%$191/sqft |
Source: NTREIS #21061221 Report a problem | ||
| 8/1/2014 | Listing removed | $134,900$68/sqft |
Source: Virginia Cook, Realtors #12156394 Report a problem | ||
| 6/7/2014 | Listed for sale | $134,900$68/sqft |
Source: Virginia Cook, Realtors #12156394 Report a problem | ||
Public tax history
| Year | Property taxes | Tax assessment |
|---|---|---|
| 2025 | $1,448 -29.3% | $237,050 |
| 2024 | $2,047 -28.6% | $237,050 +4.3% |
| 2023 | $2,867 -20.5% | $227,225 +4.7% |
| 2022 | $3,604 +1.3% | $216,951 +11.1% |
| 2021 | $3,558 -4.5% | $195,217 -5.3% |
| 2020 | $3,727 +5.6% | $206,195 -8.6% |
| 2019 | $3,529 -11.6% | $225,688 +35.2% |
| 2018 | $3,991 +9.6% | $166,907 -0.2% |
| 2017 | $3,643 +9.1% | $167,158 +12.6% |
| 2016 | $3,340 +128.1% | $148,439 +18.4% |
| 2015 | $1,464 | $125,400 |
| 2014 | $1,464 | $125,400 |
| 2013 | -- | $125,400 +0.3% |
| 2012 | -- | $125,000 |
| 2011 | -- | $125,000 +2.2% |
| 2010 | -- | $122,300 -6.6% |
| 2009 | -- | $131,000 -4.3% |
| 2008 | -- | $136,900 +3.6% |
| 2007 | -- | $132,200 +4.7% |
| 2006 | -- | $126,300 |
| 2005 | -- | $126,300 |
| 2004 | -- | $126,300 |
| 2003 | -- | $126,300 +17.5% |
| 2002 | -- | $107,500 +9.1% |
| 2001 | -- | $98,500 |
| 2000 | -- | $98,500 |
Find assessor info on the county website
Neighborhood: Wedgwood
Nearby schools
GreatSchools rating
- 4/10J T Stevens Elementary SchoolGrades: PK-5Distance: 0.4 mi
- 3/10Wedgwood Middle SchoolGrades: 6-8Distance: 0.9 mi
- 3/10Southwest High SchoolGrades: 9-12Distance: 0.5 mi
Schools provided by the listing agent
- Elementary: Jt Stevens
- Middle: Wedgwood
- High: Southwest
- District: Fort Worth ISD
Source: NTREIS. This data may not be complete. We recommend contacting the local school district to confirm school assignments for this home.
Get a cash offer in 3 minutes
Find out how much your home could sell for in as little as 3 minutes with a no-obligation cash offer.
Estimated market value
$330,400
Get a cash offer in 3 minutes
Find out how much your home could sell for in as little as 3 minutes with a no-obligation cash offer.
Estimated market value
$330,400
- Texas
- Tarrant County
- Fort Worth
- 76133
- Wedgwood
- 4416 Altamesa Blvd
Nearby cities
Nearby neighborhoods
Nearby zip codes
Other Fort Worth Topics
