Skip main navigation
Sold for $440,000
  • $440,000

    4412 ANTIETAM CREEK TRAIL, LEESBURG, FL 34748

    3beds
    2,659sqft
    Single Family Residence
    Built in 2007
    7,920 Square Feet Lot
    $428,800 Zestimate®
    $165/sqft
    $2,272 Estimated rent

    Home value

    $428,800

    $394,000 - $463,000

    $2,272/mo

    Zestimate® history
    Loading
    Loading...

    Owner options

    List your home for rent

    $2,272/mo

    Rent Zestimate®

    Find your next renter with Zillow Rental Manager. Plus, with online applications, you can quickly screen prospective tenants – for free.

    Learn more

    $2,272/mo

    Rent Zestimate®

    Refinance and save

    $3,407/mo

    Est. payment

    Refinancing to a lower rate could help reduce your monthly payments and save thousands over the life of the loan.

    See today's rates

    $3,407/mo

    Est. payment

    Explore your selling options

    Work with a Zillow partner agent

    Leverage their expertise and Zillow's premium Showcase listings to get your home seen by more buyers.

    Get started

    List with your own agent

    Get your home in front of millions of buyers by listing it on Zillow.

    Learn how to do it

    Sell it yourself

    Take full control of how buyers see your home on Zillow by listing For Sale by Owner (FSBO).

    List your home

    What's special

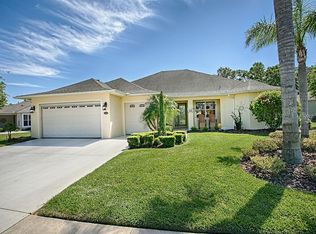
    Move in Ready & Quick Closing! Discover the allure of Arlington Ridge! This one-owner home, nestled in a highly sought-after community, offers a perfect blend of charm, elegance, and comfort. Boasting exquisite cherry wood flooring, crown molding, and a cozy wood-burning fireplace, this home radiates warmth and sophistication. A private 1-bedroom, 1-bathroom in-law suite with a kitchenette, connected by a covered breezeway, adds versatility and privacy for family or guests. The spacious 2-car garage, with additional space for a golf cart, and a secluded courtyard provide the perfect outdoor escape. Step inside and be greeted by natural light that floods the 2,659-square-foot layout, designed for both relaxation and entertaining. The open kitchen, featuring granite countertops, stainless steel appliances, and 42-inch cabinets, flows seamlessly into the living room, where crown molding and the fireplace set the stage for a stylish, yet inviting ambiance. Unwind in the luxurious master suite, offering dual shower heads, dual walk-in closets, and dual vanities—creating the ultimate retreat. Outside, enjoy multiple outdoor spaces tailored to your lifestyle: a fully roofed breezeway with paver flooring and courtyard views, a wooden deck, and a screened-in lanai overlooking the tranquil Palatlakaha River. Each space provides a perfect setting for entertaining, relaxing, or savoring a quiet evening under the stars. Living in Arlington Ridge means indulging in resort-style amenities, including a championship 18-hole golf course, heated pools (both indoor and outdoor), tennis and pickleball courts, the Village Tavern with a billiards parlor, and numerous community centers offering events and activities for every interest. This home offers the perfect combination of elegance, comfort, and an active lifestyle. Don’t miss your chance to experience all that Arlington Ridge has—schedule your private tour today and make this dream home yours!

    Zillow last checked:

    Listing updated:

    Listed by:

    Misty Noland 352-255-2502,

    ERA GRIZZARD REAL ESTATE 352-735-4433

    Bought with:

    Steve Mercer, 3379549

    MERCER REAL ESTATE

    Source: Stellar MLS,MLS#: G5087910MLS LogoOriginating MLS: Orlando Regional

    Facts & features

    Interior

    Bedrooms & bathrooms
    • Bedrooms: 3
    • Bathrooms: 3
    • Full bathrooms: 3
    Rooms
    • Room types: Den/Library/Office, Family Room, Dining Room, Living Room, Utility Room
    Primary bedroom
    • Features: Ceiling Fan(s), En Suite Bathroom, Walk-In Closet(s)
    • Level: First
    • Dimensions: 16x16
    Bedroom 2
    • Features: Built-in Closet
    • Level: First
    • Dimensions: 12x12
    Primary bathroom
    • Features: Dual Sinks, Garden Bath, Makeup/Vanity Space, Multiple Shower Heads, Split Vanities, Tub with Separate Shower Stall
    • Level: First
    • Dimensions: 11x9
    Balcony porch lanai
    • Level: First
    • Dimensions: 15x15
    Dinette
    • Level: First
    • Dimensions: 10x9
    Dining room
    • Features: Ceiling Fan(s)
    • Level: First
    • Dimensions: 18x16
    Family room
    • Features: Ceiling Fan(s)
    • Level: First
    • Dimensions: 18x15
    Kitchen
    • Features: Breakfast Bar, Granite Counters, Kitchen Island, Pantry
    • Level: First
    • Dimensions: 14x14
    Living room
    • Level: First
    • Dimensions: 13x10
    Office
    • Level: First
    • Dimensions: 12x12
    Heating
    • Central
    Cooling
    • Central Air
    Appliances
    • Included: Dishwasher, Ice Maker, Microwave, Range, Refrigerator
    • Laundry: Inside
    Features
    • Ceiling Fan(s), Crown Molding, Eating Space In Kitchen, Kitchen/Family Room Combo, Open Floorplan, Primary Bedroom Main Floor, Stone Counters, Thermostat
    • Flooring: Carpet, Tile, Hardwood
    • Has fireplace: Yes
    • Fireplace features: Family Room
    Interior area
    • Total structure area: 3,747
    • Total interior livable area: 2,659 sqft

    Property

    Parking
    • Total spaces: 2
    • Parking features: Garage - Attached
    • Attached garage spaces: 2
    • Details: Garage Dimensions: 27x22
    Features
    • Levels: One
    • Stories: 1
    • Exterior features: Courtyard
    • Has view: Yes
    • View description: Trees/Woods
    Lot
    • Size: 7,920 Square Feet
    • Features: Near Golf Course, Sidewalk
    Details
    • Parcel number: 142024001500006800
    • Zoning: PUD
    • Special conditions: None

    Construction

    Type & style
    • Home type: SingleFamily
    • Property subtype: Single Family Residence
    Materials
    • Block, Stucco
    • Foundation: Slab
    • Roof: Shingle
    Condition
    • Completed
    • New construction: No
    • Year built: 2007
    Details
    • Warranty included: Yes

    Utilities & green energy

    • Sewer: Public Sewer
    • Water: Public
    • Utilities for property: BB/HS Internet Available, Cable Available, Electricity Connected, Public, Sewer Connected, Underground Utilities, Water Connected

    Community & HOA

    Community
    • Features: Clubhouse, Deed Restrictions, Fitness Center, Gated Community - Guard, Golf, Pool
    • Security: Smoke Detector(s)
    • Pet fee: $0 monthly
    • Senior community: Yes
    • Subdivision: ARLINGTON RIDGE
    HOA
    • Has HOA: Yes
    • Services included: Community Pool
    • HOA fee: $409 monthly
    • HOA name: LELAND MANAGEMENT INC
    • HOA phone: 407-447-9955
    Location
    • Region: Leesburg

    Financial & listing details

    • Price per square foot: $165/sqft
    • Tax assessed value: $371,152
    • Annual tax amount: $2,895
    • Date on market: 10/4/2024
    • Cumulative days on market: 25 days
    • Listing terms: Cash,Conventional,FHA,VA Loan
    • Ownership: Fee Simple
    • Total actual rent: 0
    • Electric utility on property: Yes
    • Road surface type: Paved

    Price history

    DateEventPrice
    11/22/2024Sold$440,000-8.1%$165/sqft
    Source: Stellar MLS #G5087910 Report a problem
    10/30/2024Pending sale$479,000$180/sqft
    Source: Stellar MLS #G5087910 Report a problem
    10/4/2024Listed for sale$479,000-0.2%$180/sqft
    Source: Stellar MLS #G5087910 Report a problem
    7/28/2024Listing removed--
    Source: Stellar MLS #G5071512 Report a problem
    6/11/2024Price change$480,000-3.8%$181/sqft
    Source: Stellar MLS #G5071512 Report a problem
    4/17/2024Price change$499,000-3.1%$188/sqft
    Source: Stellar MLS #G5071512 Report a problem
    4/5/2024Price change$515,000-1%$194/sqft
    Source: Stellar MLS #G5071512 Report a problem
    2/8/2024Price change$520,000-1%$196/sqft
    Source: Stellar MLS #G5071512 Report a problem
    12/6/2023Price change$525,000-4.5%$197/sqft
    Source: Stellar MLS #G5071512 Report a problem
    8/10/2023Price change$550,000-8.3%$207/sqft
    Source: Stellar MLS #G5071512 Report a problem
    7/27/2023Listed for sale$600,000+30.8%$226/sqft
    Source: Stellar MLS #G5071512 Report a problem
    7/27/2007Sold$458,700$173/sqft
    Source: Public Record Report a problem

    Public tax history

    YearProperty taxesTax assessment
    2025$8,778 +32.8%$371,152 +69.9%
    2024$6,608 +3.4%$218,390 +3%
    2023$6,388 +4.1%$212,030 +3%
    2022$6,139 +8.8%$205,860 +3%
    2021$5,645 -0.5%$199,870 +1.4%
    2020$5,673 +0.6%$197,111 +2.3%
    2019$5,636 +8.8%$192,680 +1.9%
    2018$5,179 $189,088 +2.1%
    2017$5,179 +1.1%$185,199 +2.1%
    2016$5,124 +0.5%$181,390 +0.7%
    2015$5,100 +0.1%$180,130 +0.8%
    2014$5,095 +101.8%$178,701 +0.6%
    2013$2,525 +1.3%$177,624 +1.7%
    2012$2,493 -2.8%$174,655 -2.2%
    2011$2,564 -20%$178,523 -15.4%
    2010$3,203 -21.2%$211,025 -18%
    2009$4,067 -29.1%$257,368 -25.8%
    2008$5,734 +475.4%$346,743 +560.5%
    2007$997 -25.8%$52,500 -20.5%
    2006$1,344 $66,066
    2005-- --
    Find assessor info on the county website

    Neighborhood: 34748

    Nearby schools

    GreatSchools rating
    Get a cash offer in 3 minutes
    Find out how much your home could sell for in as little as 3 minutes with a no-obligation cash offer.
    Estimated market value
    $428,800
    Get a cash offer in 3 minutes
    Find out how much your home could sell for in as little as 3 minutes with a no-obligation cash offer.
    Estimated market value
    $428,800