Move-in ready and beautifully furnished! No Bond! This one-owner home has been lovingly cared for and showcases pride of ownership throughout. From the moment you enter, you’ll notice the designer touches, thoughtful upgrades, and a warm, inviting atmosphere that make this residence truly special. Lovely location overlooking the Golf enthusiast activity. Offered fully furnished, it’s ready for immediate enjoyment. The home’s exceptional maintenance history is evident in every detail, from the pristine condition of the interior to the manicured exterior. Ideal for those seeking a turn-key retreat or full-time residence, this property blends comfort, style, and functionality effortlessly.
Sold for $350,000
$350,000
4415 ANTIETAM CREEK TRAIL, LEESBURG, FL 34748
2beds
2,076sqft
Single Family Residence
Built in 2007
7,920 Square Feet Lot
$-- Zestimate®
$169/sqft
$1,869 Estimated rent
Home value
Not available
Estimated sales range
Not available
$1,869/mo
Zestimate® history
Owner options
List your home for rent
$1,869/mo
Rent Zestimate®
Find your next renter with Zillow Rental Manager. Plus, with online applications, you can quickly screen prospective tenants – for free.
$1,869/mo
Rent Zestimate®
Refinance and save
$2,469/mo
Est. payment
Refinancing to a lower rate could help reduce your monthly payments and save thousands over the life of the loan.
$2,469/mo
Est. payment
Explore your selling options
Work with a Zillow partner agent
Leverage their expertise and Zillow's premium Showcase listings to get your home seen by more buyers.
Get startedList with your own agent
Get your home in front of millions of buyers by listing it on Zillow.
Learn how to do itSell it yourself
Take full control of how buyers see your home on Zillow by listing For Sale by Owner (FSBO).
List your homeWhat's special
Designer touchesWarm inviting atmosphereThoughtful upgrades
Zillow last checked:
Listing updated:
Listed by:
Kathi Hill 352-409-0992,
CENTURY 21 ALTON CLARK 352-728-2121
Bought with:
Johnny Cassady, 3211773
WATSON REALTY CORP
Source: Stellar MLS,MLS#: G5103918 Originating MLS: Lake and Sumter
Originating MLS: Lake and Sumter
Facts & features
Interior
Bedrooms & bathrooms
- Bedrooms: 2
- Bathrooms: 2
- Full bathrooms: 2
Rooms
- Room types: Den/Library/Office, Dining Room, Living Room, Utility Room
Primary bedroom
- Features: Ceiling Fan(s), En Suite Bathroom, Walk-In Closet(s)
- Level: First
- Area: 208 Square Feet
- Dimensions: 16x13
Bedroom 2
- Features: Ceiling Fan(s), Built-in Closet
- Level: First
- Area: 120 Square Feet
- Dimensions: 10x12
Primary bathroom
- Features: Ceiling Fan(s), Dual Sinks, Multiple Shower Heads, Shower No Tub, Water Closet/Priv Toilet, Linen Closet
- Level: First
- Area: 90 Square Feet
- Dimensions: 10x9
Balcony porch lanai
- Features: Ceiling Fan(s)
- Level: First
- Area: 207 Square Feet
- Dimensions: 23x9
Balcony porch lanai
- Level: First
- Area: 200 Square Feet
- Dimensions: 25x8
Dining room
- Features: Ceiling Fan(s)
- Level: First
- Area: 144 Square Feet
- Dimensions: 9x16
Kitchen
- Features: Breakfast Bar, Ceiling Fan(s), Pantry, Dual Sinks, Granite Counters, Kitchen Island, Tall Countertops, Built-in Closet
- Level: First
- Area: 210 Square Feet
- Dimensions: 15x14
Living room
- Features: Ceiling Fan(s)
- Level: First
- Area: 256 Square Feet
- Dimensions: 16x16
Utility room
- Features: Ceiling Fan(s), Storage Closet
- Level: First
- Area: 36 Square Feet
- Dimensions: 6x6
Heating
- Central, Natural Gas
Cooling
- Central Air
Appliances
- Included: Dishwasher, Dryer, Gas Water Heater, Microwave, Range, Refrigerator, Washer
- Laundry: Laundry Room
Features
- Ceiling Fan(s), Central Vacuum, Crown Molding, Eating Space In Kitchen, Open Floorplan, Solid Surface Counters, Stone Counters, Thermostat, Walk-In Closet(s)
- Flooring: Carpet, Laminate, Other, Tile
- Doors: Sliding Doors
- Windows: Blinds, Double Pane Windows, Window Treatments
- Has fireplace: No
Interior area
- Total structure area: 3,270
- Total interior livable area: 2,076 sqft
Property
Parking
- Total spaces: 2
- Parking features: Driveway, Garage Door Opener, Golf Cart Parking, Oversized
- Attached garage spaces: 2
- Has uncovered spaces: Yes
- Details: Garage Dimensions: 20x34
Features
- Levels: One
- Stories: 1
- Patio & porch: Covered, Front Porch, Screened
- Exterior features: Irrigation System, Private Mailbox, Rain Gutters
- Has view: Yes
- View description: Golf Course
Lot
- Size: 7,920 Square Feet
- Dimensions: 72 x 110
- Features: City Lot, On Golf Course
- Residential vegetation: Trees/Landscaped
Details
- Parcel number: 142024001500004000
- Zoning: PUD
- Special conditions: None
Construction
Type & style
- Home type: SingleFamily
- Architectural style: Traditional
- Property subtype: Single Family Residence
Materials
- Block, Stucco
- Foundation: Slab
- Roof: Shingle
Condition
- New construction: No
- Year built: 2007
Utilities & green energy
- Sewer: Public Sewer
- Water: Public
- Utilities for property: Cable Available, Electricity Connected, Natural Gas Connected, Phone Available, Public, Sewer Connected, Water Connected
Community & HOA
Community
- Features: Buyer Approval Required, Clubhouse, Deed Restrictions, Fitness Center, Gated Community - Guard, Golf Carts OK, Golf, Handicap Modified, Pool, Restaurant, Special Community Restrictions, Tennis Court(s)
- Security: Gated Community, Smoke Detector(s)
- Pet fee: $0 monthly
- Senior community: Yes
- Subdivision: ARLINGTON RIDGE
HOA
- Has HOA: Yes
- Amenities included: Clubhouse, Fitness Center, Gated, Golf Course, Handicap Modified, Maintenance, Pool, Racquetball, Recreation Facilities, Shuffleboard Court, Tennis Court(s)
- Services included: 24-Hour Guard, Cable TV, Common Area Taxes, Community Pool, Reserve Fund, Fidelity Bond, Insurance, Internet, Maintenance Structure, Maintenance Grounds, Pest Control, Pool Maintenance, Private Road, Security
- HOA fee: $117 monthly
- HOA name: Leland Management
- HOA phone: 352-702-4960
Location
- Region: Leesburg
Financial & listing details
- Price per square foot: $169/sqft
- Tax assessed value: $331,303
- Annual tax amount: $3,060
- Date on market: 10/30/2025
- Cumulative days on market: 127 days
- Listing terms: Cash,Conventional,FHA,VA Loan
- Ownership: Fee Simple
- Total actual rent: 0
- Electric utility on property: Yes
- Road surface type: Paved
Price history
| Date | Event | Price |
|---|---|---|
| 4/2/2026 | Sold | $350,000-4.1%$169/sqft |
Source:  Stellar MLS #G5103918 Report a problem Stellar MLS #G5103918 Report a problem | ||
| 3/6/2026 | Pending sale | $365,000$176/sqft |
Source: Stellar MLS #G5103918 Report a problem | ||
| 2/20/2026 | Price change | $365,000-8.5%$176/sqft |
Source: Stellar MLS #G5103918 Report a problem | ||
| 1/14/2026 | Price change | $399,000-5%$192/sqft |
Source: Stellar MLS #G5103918 Report a problem | ||
| 10/30/2025 | Listed for sale | $420,000+28.4%$202/sqft |
Source: Stellar MLS #G5103918 Report a problem | ||
| 2/27/2007 | Sold | $327,100$158/sqft |
Source: Public Record Report a problem | ||
Public tax history
| Year | Property taxes | Tax assessment |
|---|---|---|
| 2025 | $5,914 +2.9% | $183,560 +2.9% |
| 2024 | $5,749 +3.5% | $178,390 +3% |
| 2023 | $5,555 +5.1% | $173,200 +3% |
| 2022 | $5,287 +11.8% | $168,160 +6.4% |
| 2021 | $4,728 +0.2% | $158,090 +1.4% |
| 2020 | $4,720 +0.8% | $155,908 +2.3% |
| 2019 | $4,681 +6.5% | $152,403 +1.9% |
| 2018 | $4,395 | $149,562 +2.1% |
| 2017 | $4,395 +1% | $146,486 +2.1% |
| 2016 | $4,352 +0.5% | $143,474 +0.7% |
| 2015 | $4,331 +0.5% | $142,477 +0.8% |
| 2014 | $4,309 +128.3% | $141,347 -1.1% |
| 2013 | $1,887 +1.4% | $142,946 +1.7% |
| 2012 | $1,861 -2.8% | $140,557 -2% |
| 2011 | $1,914 -19.8% | $143,404 -14.3% |
| 2010 | $2,385 -28.2% | $167,327 -23.1% |
| 2009 | $3,323 -22% | $217,568 -18.8% |
| 2008 | $4,258 | $267,776 |
Find assessor info on the county website
Neighborhood: 34748
Nearby homes
- $359,1002 bd2 ba2.3k sqft4419 Antietam Creek Trl, Leesburg, FL 34748Off Market
- $374,5002 bd2 ba2k sqft4411 Antietam Creek Trl, Leesburg, FL 34748Off Market

- $410,7003 bd3 ba2.6k sqft4421 Antietam Creek Trl, Leesburg, FL 34748Off Market
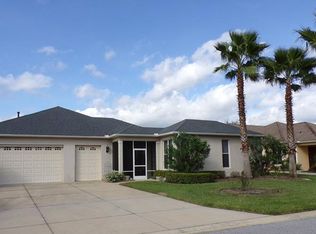
- $329,9002 bd2 ba2k sqft4407 Antietam Creek Trl, Leesburg, FL 34748Off Market
- $440,0003 bd3 ba2.6k sqft4412 Antietam Creek Trl, Leesburg, FL 34748Sold
- $434,6003 bd2 ba2.2k sqft4416 Antietam Creek Trl, Leesburg, FL 34748Off Market
- $392,5002 bd2 ba2k sqft4408 Antietam Creek Trl, Leesburg, FL 34748Off Market
- $386,2002 bd2 ba2.2k sqft4420 Antietam Creek Trl, Leesburg, FL 34748Off Market
Nearby schools
GreatSchools rating
- 2/10Leesburg Elementary SchoolGrades: PK-5Distance: 4.5 mi
- 3/10Oak Park Middle SchoolGrades: 6-8Distance: 4.6 mi
- 2/10Leesburg High SchoolGrades: 9-12Distance: 4.9 mi
Schools provided by the listing agent
- Elementary: Leesburg Elementary
- Middle: Oak Park Middle
- High: Leesburg High
Source: Stellar MLS. This data may not be complete. We recommend contacting the local school district to confirm school assignments for this home.


Get pre-qualified for a loan
At Zillow Home Loans, we can pre-qualify you in as little as 5 minutes with no impact to your credit score.An equal housing lender. NMLS #10287.
- Florida
- Lake County
- Leesburg
- 34748
- 4415 ANTIETAM CREEK TRAIL
