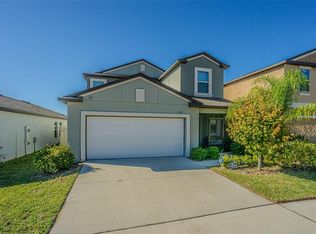
BRAND NEW COLUMBIA FLOOR PLAN available for move in now MOVE IN READY.... Be the FIRST to reside here. The Columbia floor plan offers 5 bedrooms and 2.5 bathrooms at 2,389 sqft! There is 2 car garage! Located in Cypress Creek Community! This two-story home divides space for optimal tranquility. The first floor showcases an open design that encompasses the dining room, kitchen and living room for simplified family living and entertaining. Nearby, the owner's suite is separate from the upstairs bedrooms and features a private bathroom. The second level hosts four additional bedrooms and a versatile loft.You'll love your living space with the new Columbia floor plan. This 2,389 square foot, five bedroom, and two-and-a-half bathroom home provides ample living space, as well as convenience. The kitchen is ever food lover's dream with a center island, full-size pantry and GE appliances. The downstairs owner's suite provides complete privacy and space, with a huge walk-in closet as well as a his and hers vanity. The second floor has four additional bedrooms and a loft, perfect for accommodating and entertaining overnight guests. The two-story Columbia home design brings the spacious owner's suite to the first floor, allowing for privacy and relaxation after a long day. This home embraces a natural and open-flow concept design, from the interconnected kitchen, dining and family rooms to a large second floor loft, that keeps the family together. The loft can be used as a media or game room. Interior photos disclosed are different from the actual model being built. Lennar builder's home with upgrades! Home has higher energy efficient codes with features of 15 SEER ultra efficiency AC, double pane windows that keep home cool in the summer and warm in the winter($150 electricity saving per month!) Energy efficient water heater saves you hundreds of $ per year and roof radiant barrier that keeps home cool in the summer. In general, this energy efficient brand new Lennar home saves you lots of utility compared with a 10-year-old house! Tenants pay for water/ electricity/ trash pick up/ Internet, maintain the lawn. Owner pays HOA. **Note: The actual house won't have furniture or curtains or decorations. Pet policy that each pet applies a $300 non-refundable fee. Our policy for the credit score, If your score is between 600-650 combined we ask for 2x monthly rent for a security deposit, and 650-700 is a 1.5x deposit, above 700 would be 1x. Any credit scores BELOW 600. Please be prepared to pay more than 2x monthly rent for security deposit.
This property is not currently displayed as for sale or rent on Zillow. This may be different from what's on other websites or public sources.