Skip main navigation
Sold
  • Price Unknown

    4412 Remington Ave, Lubbock, TX 79407

    3beds
    2,085sqft
    Single Family Residence, Residential
    Built in 2025
    6,969 Square Feet Lot
    $395,100 Zestimate®
    $--/sqft
    $2,375 Estimated rent

    Home value

    $395,100

    $375,000 - $415,000

    $2,375/mo

    Zestimate® history
    Loading
    Loading...

    Owner options

    List your home for rent

    $2,375/mo

    Rent Zestimate®

    Find your next renter with Zillow Rental Manager. Plus, with online applications, you can quickly screen prospective tenants – for free.

    Learn more

    $2,375/mo

    Rent Zestimate®

    Refinance and save

    $200/mo

    Est. payment

    Refinancing to a lower rate could help reduce your monthly payments and save thousands over the life of the loan.

    See today's rates

    $200/mo

    Est. payment

    Explore your selling options

    Work with a Zillow partner agent

    Leverage their expertise and Zillow's premium Showcase listings to get your home seen by more buyers.

    Get started

    List with your own agent

    Get your home in front of millions of buyers by listing it on Zillow.

    Learn how to do it

    Sell it yourself

    Take full control of how buyers see your home on Zillow by listing For Sale by Owner (FSBO).

    List your home

    What's special

    High-quality finishesQuiet cul-de-sacInviting open-concept layout

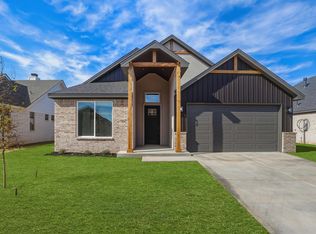
    French Brothers Homes proudly presents The Austin—a beautifully designed new construction home offering 3 bedrooms and 2.5 baths on a quiet cul-de-sac, with an estimated completion of January 2026. This thoughtfully crafted floor plan combines style and function, featuring an inviting open-concept layout ideal for both everyday living and entertaining. High-quality finishes are found throughout, including walk-in closets in every bedroom, a pantry with custom cabinetry and countertops, and a pocket office complete with a built-in desk. The living room centers around a gas fireplace with built-in cabinets, while the laundry room offers the convenience of a folding counter. In the primary suite, you'll find a free-standing tub and an oversized shower, creating a true retreat. Just steps from Frenship's new Memorial High School and close to shopping and dining, this home offers the perfect blend of comfort and convenience. Don't miss your chance to make The Austin your own.

    Zillow last checked:

    Listing updated:

    Listed by:

    Shannon Byford TREC #0728639 806-777-6553,

    Keller Williams Realty

    Bought with:

    Candace ODell-Wood, TREC #0740862

    Keller Williams Realty

    Source: LBMLS,MLS#: 202560504MLS Logo

    Facts & features

    Interior

    Bedrooms & bathrooms
    • Bedrooms: 3
    • Bathrooms: 3
    • Full bathrooms: 2
    • 1/2 bathrooms: 1
    Heating
    • Central
    Cooling
    • Ceiling Fan(s), Central Air, Electric
    Appliances
    • Included: Dishwasher, Disposal, Microwave, Oven
    • Laundry: Laundry Room
    Features
    • Ceiling Fan(s), Double Vanity, Walk-In Closet(s)
    • Flooring: Carpet, Luxury Vinyl, Plank
    • Number of fireplaces: 1
    • Fireplace features: Living Room
    Interior area
    • Total structure area: 2,085
    • Total interior livable area: 2,085 sqft
    • Finished area above ground: 2,085

    Property

    Parking
    • Total spaces: 2
    • Parking features: Attached, Garage
    • Attached garage spaces: 2
    Features
    • Exterior features: Private Yard
    • Fencing: Back Yard,Fenced
    Lot
    • Size: 6,969 Square Feet
    • Features: Cul-De-Sac
    Details
    • Parcel number: R351085

    Construction

    Type & style
    • Home type: SingleFamily
    • Architectural style: Traditional
    • Property subtype: Single Family Residence, Residential
    Materials
    • Brick, Metal Siding, Stucco
    • Foundation: Slab
    • Roof: Composition
    Condition
    • Under Construction
    • New construction: Yes
    • Year built: 2025

    Community & HOA

    Community
    • Features: Park
    • Security: None
    HOA
    • Has HOA: Yes
    • Amenities included: Dog Park, Other
    • HOA fee: $200 annually
    Location
    • Region: Lubbock

    Financial & listing details

    • Tax assessed value: $38,500
    • Annual tax amount: $900
    • Date on market: 3/30/2026
    • Cumulative days on market: 221 days
    • Listing terms: Cash,Conventional,FHA,VA Loan
    • Road surface type: Paved

    Price history

    DateEventPrice
    6/19/2026Sold--
    Source: LBMLS #202560504 Report a problem
    5/25/2026Pending sale$400,900$192/sqft
    Source: LBMLS #202560504 Report a problem
    3/30/2026Listed for sale$400,900$192/sqft
    Source: LBMLS #202560504 Report a problem
    3/24/2026Pending sale$400,900$192/sqft
    Source: LBMLS #202560504 Report a problem
    3/24/2026Listed for sale$400,900$192/sqft
    Source: LBMLS #202560504 Report a problem
    3/12/2026Pending sale$400,900$192/sqft
    Source: LBMLS #202560504 Report a problem
    9/17/2025Listed for sale$400,900$192/sqft
    Source: LBMLS #202560504 Report a problem

    Public tax history

    YearProperty taxesTax assessment
    2025$793 -0.3%$38,500
    2024$795 $38,500
    Find assessor info on the county website

    Neighborhood: 79407

    Nearby schools

    GreatSchools rating
    Schools provided by the listing agent
    • Elementary: Westwind
    • Middle: Heritage
    • High: Memorial

    Source: LBMLS. This data may not be complete. We recommend contacting the local school district to confirm school assignments for this home.

    Sell for more on Zillow
    Get a Zillow Showcase℠ listing at no additional cost and you could sell for .
    $395,100
    2% more
    +$7,902
    With Zillow Showcase(estimated)
    $403,002