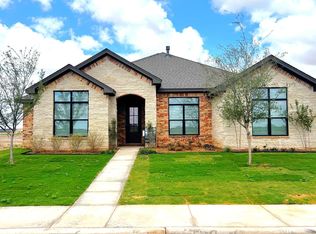
Timeless design, elevated finishes, and thoughtful functionality come together at 4408 Remington Avenue. This stunning French Brothers home offers 2,099 square feet with 3 bedrooms, 2.5 bathrooms, and a versatile bonus room perfect for a home office, playroom, media room, or additional living space. The open-concept kitchen, dining, and living areas are filled with natural light and feature crisp white cabinetry, white quartz countertops, bold black accents, a spacious island, walk-in pantry, and a striking board-and-batten fireplace. The isolated primary suite creates a true retreat with double vanities, a soaking tub, separate shower, and generous walk-in closet. A covered back patio, dedicated laundry room, and 2-car garage complete this beautifully designed home.
Pending
$399,900
4408 Remington Ave, Lubbock, TX 79407
3beds
2,099sqft
Single Family Residence, Residential
Built in 2026
6,969 Square Feet Lot
$399,500 Zestimate®
$191/sqft
$-- HOA
What's special
Striking board-and-batten fireplaceFilled with natural lightElevated finishesTimeless designCovered back patioWhite quartz countertopsThoughtful functionality
- 6 days
- 51
- 2
Likely to sell faster than
Zillow last checked:
Listing updated:
Listed by:
Lauren Egert TREC #0776312 214-287-9631,
Reside Real Estate Co.,
Jessica Pizana TREC #0804836 806-577-2829,
Reside Real Estate Co.
Source: LBMLS,MLS#: 202613304
Facts & features
Interior
Bedrooms & bathrooms
- Bedrooms: 3
- Bathrooms: 3
- Full bathrooms: 2
- 1/2 bathrooms: 1
Heating
- Central
Cooling
- Ceiling Fan(s), Central Air
Features
- Ceiling Fan(s)
- Number of fireplaces: 1
- Fireplace features: Living Room
Interior area
- Total structure area: 2,099
- Total interior livable area: 2,099 sqft
- Finished area above ground: 2,099
Property
Parking
- Total spaces: 2
- Parking features: Attached, Garage
- Attached garage spaces: 2
Features
- Patio & porch: Covered
- Exterior features: Other
- Fencing: Back Yard,Fenced
Lot
- Size: 6,969 Square Feet
Details
- Parcel number: R351087
Construction
Type & style
- Home type: SingleFamily
- Architectural style: Traditional
- Property subtype: Single Family Residence, Residential
Materials
- See Remarks
- Foundation: Slab
- Roof: Composition
Condition
- Under Construction
- New construction: Yes
- Year built: 2026
Community & HOA
Community
- Security: See Remarks
Location
- Region: Lubbock
Financial & listing details
- Price per square foot: $191/sqft
- Tax assessed value: $38,500
- Annual tax amount: $793
- Date on market: 9/29/2026
- Cumulative days on market: 191 days
- Listing terms: Cash,Conventional,FHA,VA Loan
- Road surface type: Paved
Estimated market value
$399,500
$380,000 - $419,000
$2,197/mo
Price history
| Date | Event | Price |
|---|---|---|
| 9/30/2026 | Pending sale | $399,900$191/sqft |
Source:  LBMLS #202613304 Report a problem LBMLS #202613304 Report a problem | ||
| 9/29/2026 | Listed for sale | $399,900-6.1%$191/sqft |
Source: LBMLS #202613304 Report a problem | ||
| 9/15/2026 | Listing removed | $425,800$203/sqft |
Source: LBMLS #202603366 Report a problem | ||
| 9/9/2026 | Price change | $425,8000%$203/sqft |
Source: LBMLS #202603366 Report a problem | ||
| 7/24/2026 | Price change | $425,900-2.3%$203/sqft |
Source: LBMLS #202603366 Report a problem | ||
| 3/14/2026 | Listed for sale | $435,900$208/sqft |
Source: LBMLS #202603366 Report a problem | ||
Public tax history
| Year | Property taxes | Tax assessment |
|---|---|---|
| 2025 | $793 -0.3% | $38,500 |
| 2024 | $795 | $38,500 |
Find assessor info on the county website
Monthly payment
Est. payment
Payment breakdown
Explore the cost of this home by adjusting the details. Changes won't be saved.Climate risks
Neighborhood: 79407
Similar homes
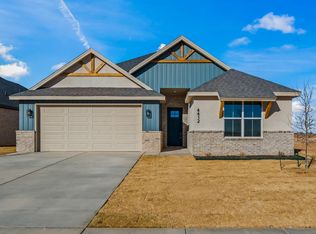
- $425,0004 bd5 ba2.3k sqft7005 44th St, Lubbock, TX 79407New Construction
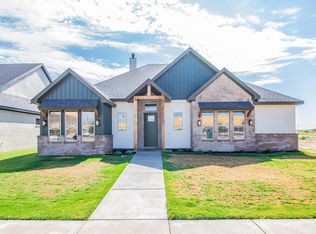 MLS ID #202613306, Lauren Egert, Reside Real Estate Co.. LBMLS
 - $440,9004 bd5 ba2.5k sqft7003 44th St, Lubbock, TX 79407New Construction
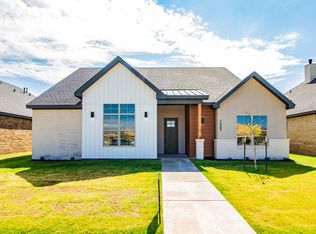 MLS ID #202613305, Lauren Egert, Reside Real Estate Co.. LBMLS
 - $420,0004 bd3 ba2.3k sqft7613 52nd St, Lubbock, TX 79407For Sale
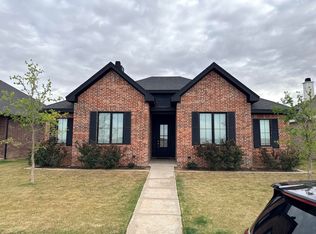 MLS ID #202608978, Sara Hays, The Nicholson Agency Real Esta. LBMLS
 - $449,9504 bd3 ba2.4k sqft7522 52nd St, Lubbock, TX 79407New Construction
 MLS ID #202613125, Stephen Bearden, Lubbock Discount Realty. LBMLS
