Skip main navigation
Off market
  • $1,150,100

    4412 Tuscany Ct, Woodbridge, VA 22192

    5beds
    6,355sqft
    SingleFamily
    Built in 2003
    9,090 Square Feet Lot
    $1,150,100 Zestimate®
    $181/sqft
    $5,219 Estimated rent

    Home value

    $1,150,100

    $1.09M - $1.21M

    $5,219/mo

    Zestimate® history
    Loading
    Loading...

    Owner options

    List your home for rent

    $5,219/mo

    Rent Zestimate®

    Find your next renter with Zillow Rental Manager. Plus, with online applications, you can quickly screen prospective tenants – for free.

    Learn more

    $5,219/mo

    Rent Zestimate®

    Refinance and save

    $7,089/mo

    Est. payment

    Refinancing to a lower rate could help reduce your monthly payments and save thousands over the life of the loan.

    See today's rates

    $7,089/mo

    Est. payment

    Explore your selling options

    Work with a Zillow partner agent

    Leverage their expertise and Zillow's premium Showcase listings to get your home seen by more buyers.

    Get started

    List with your own agent

    Get your home in front of millions of buyers by listing it on Zillow.

    Learn how to do it

    Sell it yourself

    Take full control of how buyers see your home on Zillow by listing For Sale by Owner (FSBO).

    List your home

    What's special

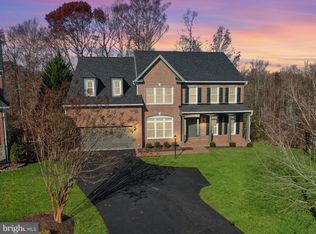
    This FSBO home is $900,000.00 if a realtor brings a buyer. Stunning Craftmark home in Highly Desirable River Falls community, situated between 8th and 9th hole of the Old Hickory 18 hole Championship Golf Course. River Falls amenities include Trails, Community Pool, Ball Courts, Club House and Fantastic schools, including Colgan High School. This move-in-ready home has a spacious open floor plan with finished Hardwoods and several large 9 ft. white columns that accent the impressive open Foyer. There are Silver/Gold matching faucets throughout, plus Hunter Douglas silk custom blinds and white ceiling fans in all bedrooms. The Dramatic Gorgeous Kitchen has 18 inch ceramic tile flooring and a Huge Center Island, plus a Cooktop of 6 Gas burners and extra Cherry Wood Cabinets. Appliances include Stainless Double Oven, Refrigerator and Dishwasher. The Super Master Suite (next to the Upstairs laundry) has a vaulted ceiling, Multiple closets, including one over 35 ft. long above the 3 Car Garage, and a sitting room with one of the home’s 3 Fireplaces. New Carpet, New Water Heater, New Driveway, New Roof, New Paint, New Hardwired Security System. Quiet Cul-de-sac parking and a Custom Stamped patio with 2 stone sitting walls, a large deck spans the entire back of the home and opens to a view of both woods and golf course. The finished walkout basement has a fireplace, full bathroom, cherry cabinets above a wet bar and windows across the rear of the house that keep it bright, open and airy.

    This property is off market, which means it's not currently listed for sale or rent on Zillow. This may be different from what's available on other websites or public sources.

    Facts & features

    Interior

    Bedrooms & bathrooms
    • Bedrooms: 5
    • Bathrooms: 5
    • Full bathrooms: 4
    • 1/2 bathrooms: 1
    Heating
    • Forced air, Gas
    Cooling
    • Central
    Appliances
    • Included: Dishwasher, Garbage disposal, Microwave, Range / Oven, Refrigerator
    Features
    • Ceiling Fan(s), Kitchen Island, Window Treatments, Pantry, Recessed Lighting, Walk-In Closet(s), Built-Ins, Dining Area, Eat-in Kitchen, Crown Molding, Carpet, Open Floorplan, Breakfast Area, Upgraded Countertops, Kitchen - Table Space, Kitchen - Gourmet, Combination Kitchen/Dining, Store/Office, Primary Bath(s)
    • Flooring: Tile, Carpet, Hardwood
    • Basement: Partially finished
    • Has fireplace: Yes
    Interior area
    • Total interior livable area: 6,355 sqft
    • Finished area below ground: 1800

    Property

    Parking
    • Total spaces: 3
    • Parking features: Garage - Attached
    Features
    • Exterior features: Brick
    • Pool features: Gunite, In Ground, Community
    • Has view: Yes
    • View description: Territorial
    Lot
    • Size: 9,090 Square Feet
    Details
    • Parcel number: 8193388253
    • Special conditions: Standard

    Construction

    Type & style
    • Home type: SingleFamily
    • Architectural style: Colonial
    Materials
    • Roof: Asphalt
    Condition
    • Year built: 2003

    Utilities & green energy

    • Utilities for property: DSL

    Community & HOA

    HOA
    • Has HOA: Yes
    • HOA fee: $113 monthly
    Location
    • Region: Woodbridge

    Financial & listing details

    • Price per square foot: $181/sqft
    • Tax assessed value: $1,068,700
    • Annual tax amount: $10,479

    Price history

    DateEventPrice
    2/21/2023Listing removed--
    Source: Bright MLS #VAPW513268 Report a problem
    2/19/2021Sold$913,000$144/sqft
    Source: Public Record Report a problem
    2/12/2021Pending sale$913,000$144/sqft
    Source: Bright MLS #VAPW513268 Report a problem
    2/8/2021Listing removed--
    Source: Bright MLS #VAPW513268 Report a problem
    1/22/2021Contingent$913,000$144/sqft
    Source: Bright MLS #VAPW513268 Report a problem
    1/20/2021Price change$913,000+3.8%$144/sqft
    Source: Bright MLS #VAPW513268 Report a problem
    10/28/2020Price change$880,000-2.2%$138/sqft
    Source: Owner Report a problem
    10/21/2020Price change$900,000+2.3%$142/sqft
    Source: Owner Report a problem
    10/19/2020Price change$880,000-2.2%$138/sqft
    Source: Owner Report a problem
    8/16/2020Price change$900,000-2.7%$142/sqft
    Source: M. O. Wilson Properties #VAPW498054 Report a problem
    7/14/2020Price change$925,000-0.5%$146/sqft
    Source: M. O. Wilson Properties #VAPW498054 Report a problem
    6/27/2020Listed for sale$930,000+3.3%$146/sqft
    Source: M. O. Wilson Properties #VAPW498054 Report a problem
    9/1/2004Sold$900,000+24.3%$142/sqft
    Source: Public Record Report a problem
    9/2/2003Sold$723,789$114/sqft
    Source: Public Record Report a problem

    Public tax history

    YearProperty taxesTax assessment
    2025$10,479 +3.5%$1,068,700 +5%
    2024$10,125 +6%$1,018,100 +11%
    2023$9,548 -5.3%$917,600 +2%
    2022$10,080 +5.3%$899,900 +13.9%
    2021$9,573 +4.8%$790,300 +5.8%
    2020$9,131 +107.3%$747,100 +2.4%
    2019$4,404 -50.4%$729,500 -0.8%
    2018$8,878 +5.9%$735,200 +5.8%
    2017$8,382 +3.1%$694,600 +3.5%
    2016$8,130 -7.3%$671,200 -6.9%
    2015$8,774 $721,300 +1.6%
    2014$8,774 $709,600 -1.2%
    2013-- $718,300 -3.2%
    2012-- $742,400 +13.3%
    2010-- $655,200 -0.3%
    2009-- $657,300 -22.6%
    2008-- $849,300 -6.2%
    2007-- $905,100 -0.3%
    2006-- $908,200 +14.7%
    2005-- $792,000 +10.1%
    2004-- $719,500
    Find assessor info on the county website

    Neighborhood: Beaver Creek

    Nearby schools

    GreatSchools rating
    Schools provided by the listing agent
    • Elementary: WESTRIDGE
    • Middle: BENTON
    • High: CHARLES J. COLGAN/SR.
    • District: PRINCE WILLIAM COUNTY PUBLIC SCHOOLS

    Source: The MLS. This data may not be complete. We recommend contacting the local school district to confirm school assignments for this home.

    Get a cash offer in 3 minutes
    Find out how much your home could sell for in as little as 3 minutes with a no-obligation cash offer.
    Estimated market value
    $1,150,100
    Get a cash offer in 3 minutes
    Find out how much your home could sell for in as little as 3 minutes with a no-obligation cash offer.
    Estimated market value
    $1,150,100