***OPEN HOUSE SUNDAY AUGUST 25 FROM 1:00 TO 4:00 PM*** Welcome Home to this Stunning Colonial with Golf Course Views! Discover your dream home in the coveted River Falls community. This extraordinary home offers breathtaking views of the Old Hickory Golf Course. With nearly 5,000 square feet of finished living space spread across three levels, this home provides abundant space for comfortable living and entertaining. The main level features beautifully refinished hardwood floors, soaring two-story foyer, first floor study, a gourmet kitchen complete with a large island, Corian countertops, maple cabinets, and stainless steel appliances. A formal living room and dining room with high ceilings and roman columns create an elegant atmosphere for hosting guests. The finished European walkup lower level includes a recreation room, two dens, full bathroom, 2nd laundry room, and wet bar, offering additional versatile space. Recent upgrades include new carpets, refinished harwood floors, and fresh paint throughout. Enjoy the luxury of a two-car garage and the convenience of being zoned for West Ridge Elementary, Benton Middle, and Colgan High Schools. This prime location offers easy access to major commuter routes, including the Pentagon, Fort Belvoir, Quantico, Stonebridge at Potomac Town Center and Potomac Mills shopping mall. Immerse yourself in the natural beauty of the Occoquan Reservoir and Potomac River, while exploring the charming shops and restaurants of Old Town Occoquan. Experience the unparalleled River Falls lifestyle, complete with a clubhouse, pool, tennis courts, and championship golf course. This property is also available for rent (MLS# VAPW2079314).
Sold for $960,000
$960,000
4420 Tuscany Ct, Woodbridge, VA 22192
4beds
4,944sqft
Single Family Residence
Built in 2003
9,570 Square Feet Lot
$984,800 Zestimate®
$194/sqft
$5,208 Estimated rent
Home value
$984,800
$926,000 - $1.04M
$5,208/mo
Zestimate® history
Owner options
List your home for rent
$5,208/mo
Rent Zestimate®
Find your next renter with Zillow Rental Manager. Plus, with online applications, you can quickly screen prospective tenants – for free.
$5,208/mo
Rent Zestimate®
Refinance and save
$5,952/mo
Est. payment
Refinancing to a lower rate could help reduce your monthly payments and save thousands over the life of the loan.
$5,952/mo
Est. payment
Explore your selling options
Work with a Zillow partner agent
Leverage their expertise and Zillow's premium Showcase listings to get your home seen by more buyers.
Get startedList with your own agent
Get your home in front of millions of buyers by listing it on Zillow.
Learn how to do itSell it yourself
Take full control of how buyers see your home on Zillow by listing For Sale by Owner (FSBO).
List your homeWhat's special
Golf course viewsFinished basementRecreation roomNew carpetsCorian countertopsTwo densLarge island
Zillow last checked:
Listing updated:
Listed by:
Kevin Duong 703-622-4437,
RE/MAX Galaxy
Bought with:
Claudia Nelson, 0225186210
EXP Realty, LLC
Source: Bright MLS,MLS#: VAPW2077432
Facts & features
Interior
Bedrooms & bathrooms
- Bedrooms: 4
- Bathrooms: 5
- Full bathrooms: 4
- 1/2 bathrooms: 1
- Main level bathrooms: 1
Rooms
- Room types: Living Room, Primary Bedroom, Bedroom 2, Bedroom 3, Kitchen, Game Room, Family Room, Foyer, Bedroom 1, Study, Laundry, Other
Basement
- Area: 1777
Heating
- Forced Air, Natural Gas
Cooling
- Central Air, Electric
Appliances
- Included: Cooktop, Dishwasher, Disposal, Dryer, Extra Refrigerator/Freezer, Ice Maker, Double Oven, Oven, Range Hood, Washer, Gas Water Heater
- Laundry: Laundry Room
Features
- Attic, Breakfast Area, Eat-in Kitchen, Upgraded Countertops, Crown Molding, Primary Bath(s), Open Floorplan
- Windows: Window Treatments
- Basement: Connecting Stairway,Exterior Entry,Partial,Finished,Walk-Out Access
- Number of fireplaces: 1
- Fireplace features: Glass Doors, Screen
Interior area
- Total structure area: 5,191
- Total interior livable area: 4,944 sqft
- Finished area above ground: 3,414
- Finished area below ground: 1,530
Property
Parking
- Total spaces: 2
- Parking features: Garage Door Opener, Asphalt, Driveway, Attached
- Attached garage spaces: 2
- Has uncovered spaces: Yes
Accessibility
- Accessibility features: None
Features
- Levels: Three
- Stories: 3
- Patio & porch: Deck
- Exterior features: Sidewalks
- Pool features: None
- Fencing: Decorative
Lot
- Size: 9,570 Square Feet
- Features: Cul-De-Sac
Details
- Additional structures: Above Grade, Below Grade
- Parcel number: 208134
- Zoning: PMR
- Special conditions: Standard
Construction
Type & style
- Home type: SingleFamily
- Architectural style: Colonial
- Property subtype: Single Family Residence
Materials
- Combination, Brick
- Foundation: Concrete Perimeter, Slab
Condition
- Very Good
- New construction: No
- Year built: 2003
Details
- Builder name: EQUITY
Utilities & green energy
- Sewer: Public Sewer
- Water: Public
Community & HOA
Community
- Subdivision: Beaver Creek
HOA
- Has HOA: Yes
- Amenities included: Tennis Court(s), Tot Lots/Playground
- Services included: Trash, Pool(s)
- HOA fee: $129 monthly
- HOA name: RIVER FALLS
Location
- Region: Woodbridge
Financial & listing details
- Price per square foot: $194/sqft
- Tax assessed value: $873,000
- Annual tax amount: $8,804
- Date on market: 8/17/2024
- Listing agreement: Exclusive Right To Sell
- Listing terms: Cash,Conventional,FHA,VA Loan
- Ownership: Fee Simple
Price history
| Date | Event | Price |
|---|---|---|
| 12/18/2024 | Sold | $960,000+1.2%$194/sqft |
Source:  Bright MLS #VAPW2077432 Report a problem Bright MLS #VAPW2077432 Report a problem | ||
| 11/13/2024 | Contingent | $949,000$192/sqft |
Source: Bright MLS #VAPW2077432 Report a problem | ||
| 10/23/2024 | Listed for sale | $949,000$192/sqft |
Source: Bright MLS #VAPW2077432 Report a problem | ||
| 10/7/2024 | Contingent | $949,000$192/sqft |
Source: Bright MLS #VAPW2077432 Report a problem | ||
| 9/3/2024 | Price change | $949,000-4.6%$192/sqft |
Source: Bright MLS #VAPW2077432 Report a problem | ||
| 8/17/2024 | Listed for sale | $995,000+55.5%$201/sqft |
Source: Bright MLS #VAPW2077432 Report a problem | ||
| 10/15/2018 | Listing removed | $2,975$1/sqft |
Source: Long & Foster Real Estate, Inc. #1006263684 Report a problem | ||
| 10/3/2018 | Price change | $2,975-4%$1/sqft |
Source: Long & Foster Real Estate, Inc. #PW10353782 Report a problem | ||
| 8/24/2018 | Price change | $3,100-2.8%$1/sqft |
Source: RE/MAX Executives LLC #1002112978 Report a problem | ||
| 7/14/2018 | Price change | $3,190-3%$1/sqft |
Source: RE/MAX Executives LLC #1002112978 Report a problem | ||
| 6/11/2018 | Price change | $3,290-2.9%$1/sqft |
Source: RE/MAX Executives LLC #1002112978 Report a problem | ||
| 5/29/2018 | Price change | $3,390-1%$1/sqft |
Source: RE/MAX Executives LLC #1002112978 Report a problem | ||
| 5/16/2018 | Listed for rent | $3,425$1/sqft |
Source: RE/MAX Executives LLC #1002112978 Report a problem | ||
| 7/1/2004 | Sold | $640,000+13.8%$129/sqft |
Source: Public Record Report a problem | ||
| 10/1/2003 | Sold | $562,284-41%$114/sqft |
Source: Public Record Report a problem | ||
| 5/23/2003 | Sold | $953,000$193/sqft |
Source: Public Record Report a problem | ||
Public tax history
| Year | Property taxes | Tax assessment |
|---|---|---|
| 2025 | $9,023 +3.9% | $920,200 +5.4% |
| 2024 | $8,682 +6.1% | $873,000 +11% |
| 2023 | $8,181 -5.5% | $786,300 +2% |
| 2022 | $8,654 +4.6% | $771,100 +13.1% |
| 2021 | $8,275 +4.7% | $681,900 +5.6% |
| 2020 | $7,905 +106.9% | $645,600 +2% |
| 2019 | $3,820 -49.9% | $632,700 +0.2% |
| 2018 | $7,623 +5.4% | $631,300 +5.3% |
| 2017 | $7,232 +2.9% | $599,300 +3.5% |
| 2016 | $7,027 -7.1% | $578,900 -6.8% |
| 2015 | $7,566 | $621,100 +1.7% |
| 2014 | $7,566 | $610,700 -1% |
| 2013 | -- | $617,000 -3.1% |
| 2012 | -- | $636,900 +14.3% |
| 2010 | -- | $557,300 -0.3% |
| 2009 | -- | $558,900 -22.9% |
| 2008 | -- | $724,700 -6.5% |
| 2007 | -- | $774,800 +0% |
| 2006 | -- | $774,500 +16.6% |
| 2005 | -- | $664,100 +12.6% |
| 2004 | -- | $590,000 |
Find assessor info on the county website
Neighborhood: Beaver Creek
Nearby homes
- $1,008,9004 bd4 ba5.3k sqft4424 Tuscany Ct, Woodbridge, VA 22192Off Market
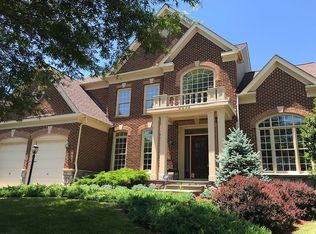
- $1,023,1004 bd4 ba3.6k sqft4416 Tuscany Ct, Woodbridge, VA 22192Off Market
- $1,156,5005 bd5 ba6.3k sqft4412 Tuscany Ct, Woodbridge, VA 22192Off Market

- $1,160,3005 bd5 ba5.8k sqft4428 Tuscany Ct, Woodbridge, VA 22192Off Market

- $1,039,6004 bd4 ba3.5k sqft4423 Tuscany Ct, Woodbridge, VA 22192Off Market
- $1,036,6005 bd5 ba5.6k sqft4419 Tuscany Ct, Woodbridge, VA 22192Off Market
- $1,091,2004 bd5 ba4.5k sqft4432 Tuscany Ct, Woodbridge, VA 22192Off Market
- $1,107,6006 bd6 ba7k sqft4408 Tuscany Ct, Woodbridge, VA 22192Off Market
Nearby schools
GreatSchools rating
- 9/10Westridge Elementary SchoolGrades: PK-5Distance: 0.7 mi
- 8/10Louise A. Benton Middle SchoolGrades: 6-8Distance: 5.5 mi
- 8/10Charles J. Colgan Sr. High SchoolGrades: PK,9-12Distance: 6 mi
Schools provided by the listing agent
- Elementary: Westridge
- Middle: Benton
- District: Prince William County Public Schools
Source: Bright MLS. This data may not be complete. We recommend contacting the local school district to confirm school assignments for this home.
Get a cash offer in 3 minutes
Find out how much your home could sell for in as little as 3 minutes with a no-obligation cash offer.
Estimated market value
$984,800
Get a cash offer in 3 minutes
Find out how much your home could sell for in as little as 3 minutes with a no-obligation cash offer.
Estimated market value
$984,800
- Virginia
- Prince William County
- Woodbridge
- 22192
- Beaver Creek
- 4420 Tuscany Ct
Nearby cities
Nearby neighborhoods
Nearby zip codes
Other Woodbridge Topics
