Skip main navigation
Closed
  • $555,000

    4412 W 70th St, Minneapolis, MN 55435

    3beds
    2,128sqft
    Single Family Residence
    Built in 1958
    0.27 Acres Lot
    $557,500 Zestimate®
    $261/sqft
    $3,309 Estimated rent

    Home value

    $557,500

    $513,000 - $602,000

    $3,309/mo

    Zestimate® history
    Loading
    Loading...

    Owner options

    List your home for rent

    $3,309/mo

    Rent Zestimate®

    Find your next renter with Zillow Rental Manager. Plus, with online applications, you can quickly screen prospective tenants – for free.

    Learn more

    $3,309/mo

    Rent Zestimate®

    Refinance and save

    $3,499/mo

    Est. payment

    Refinancing to a lower rate could help reduce your monthly payments and save thousands over the life of the loan.

    See today's rates

    $3,499/mo

    Est. payment

    Explore your selling options

    Work with a Zillow partner agent

    Leverage their expertise and Zillow's premium Showcase listings to get your home seen by more buyers.

    Get started

    List with your own agent

    Get your home in front of millions of buyers by listing it on Zillow.

    Learn how to do it

    Sell it yourself

    Take full control of how buyers see your home on Zillow by listing For Sale by Owner (FSBO).

    List your home

    What's special

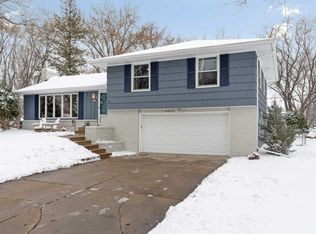
    Step inside to an open, sun-filled main living area featuring a bright, refreshed cook’s kitchen with freshly painted shaker-style cabinets, a stylish new backsplash, granite countertops, and generous prep space. Just off the kitchen and living room, the main floor family room opens to the backyard, creating a seamless flow for everyday living and entertaining. Upstairs, recently refinished hardwoods add fresh charm to three comfortable bedrooms, including a serene primary suite, while an extra half bath adds everyday convenience. A thoughtfully designed mudroom with custom built-ins keeps everyday clutter organized and makes coming and going effortless. The finished lower level offers flexible space for a home office, media room, or guest quarters, complete with a full bathroom for guest convenience. Outside, enjoy summer evenings on the patio overlooking a private, tree-lined backyard—perfect for gatherings or quiet moments. Set right across from Cornelia Elementary School and tucked deeper into the neighborhood, this turnkey 3-bed, 3-bath Edina home blends thoughtful updates with a location made for both convenience and community—minutes to 50th & France, Centennial Lakes, and top-rated schools.

    Zillow last checked:

    Listing updated:

    Listed by:

    Meghan McNamara Roberts 612-875-1195,

    Compass,

    Brad and Amy McNamara 612-805-8785

    Bought with:

    Timothy L Fisher

    Keller Williams Realty Integrity Lakes

    Source: NorthstarMLS as distributed by MLS GRID,MLS#: 6764075MLS Logo

    Facts & features

    Interior

    Bedrooms & bathrooms
    • Bedrooms: 3
    • Bathrooms: 3
    • Full bathrooms: 1
    • 3/4 bathrooms: 1
    • 1/2 bathrooms: 1
    Bedroom
    • Level: Upper
    • Area: 154 Square Feet
    • Dimensions: 14 x 11
    Bedroom 2
    • Level: Upper
    • Area: 143 Square Feet
    • Dimensions: 13 x 11
    Bedroom 3
    • Level: Upper
    • Area: 110 Square Feet
    • Dimensions: 11 x 10
    Other
    • Level: Lower
    • Area: 168 Square Feet
    • Dimensions: 14 x 12
    Dining room
    • Level: Main
    • Area: 72 Square Feet
    • Dimensions: 9 x 8
    Family room
    • Level: Main
    • Area: 130 Square Feet
    • Dimensions: 13 x 10
    Kitchen
    • Level: Main
    • Area: 144 Square Feet
    • Dimensions: 16 x 9
    Living room
    • Level: Main
    • Area: 288 Square Feet
    • Dimensions: 24 x 12
    Patio
    • Level: Main
    • Area: 272 Square Feet
    • Dimensions: 17 x 16
    Heating
    • Forced Air
    Cooling
    • Central Air
    Appliances
    • Included: Dishwasher, Dryer, Range, Refrigerator, Stainless Steel Appliance(s), Washer
    Features
    • Basement: Finished,Full
    • Number of fireplaces: 2
    • Fireplace features: Family Room, Gas, Living Room
    Interior area
    • Total structure area: 2,128
    • Total interior livable area: 2,128 sqft
    • Finished area above ground: 1,493
    • Finished area below ground: 635

    Property

    Parking
    • Total spaces: 2
    • Parking features: Attached
    • Attached garage spaces: 2
    • Details: Garage Dimensions (26 x 25)
    Accessibility
    • Accessibility features: None
    Features
    • Levels: Four or More Level Split
    • Patio & porch: Patio
    Lot
    • Size: 0.27 Acres
    • Dimensions: 99 x 122
    • Features: Tree Coverage - Medium
    Details
    • Foundation area: 648
    • Parcel number: 3002824430101
    • Zoning description: Residential-Single Family

    Construction

    Type & style
    • Home type: SingleFamily
    • Property subtype: Single Family Residence
    Materials
    • Roof: Age 8 Years or Less,Asphalt
    Condition
    • New construction: No
    • Year built: 1958

    Utilities & green energy

    • Gas: Natural Gas
    • Sewer: City Sewer/Connected
    • Water: City Water/Connected

    Community & neighborhood

    Location
    • Region: Minneapolis
    • Subdivision: Southdale 3rd Add

    HOA & financial

    HOA
    • Has HOA: No

    Price history

    DateEventPrice
    12/11/2025Sold$555,000-2.5%$261/sqft
    Source: NorthstarMLS as distributed by MLS GRID #6764075 Report a problem
    11/7/2025Pending sale$569,000$267/sqft
    Source: NorthstarMLS as distributed by MLS GRID #6764075 Report a problem
    10/18/2025Listing removed$569,000$267/sqft
    Source: NorthstarMLS as distributed by MLS GRID #6764075 Report a problem
    9/10/2025Price change$569,000-5%$267/sqft
    Source: NorthstarMLS as distributed by MLS GRID #6764075 Report a problem
    9/4/2025Listed for sale$599,000$281/sqft
    Source: NorthstarMLS as distributed by MLS GRID #6764075 Report a problem
    8/20/2025Listing removed$599,000$281/sqft
    Source: NorthstarMLS as distributed by MLS GRID #6764075 Report a problem
    8/13/2025Listed for sale$599,000+16.3%$281/sqft
    Source: NorthstarMLS as distributed by MLS GRID #6764075 Report a problem
    4/30/2021Sold$515,000+39%$242/sqft
    Source: NorthstarMLS as distributed by MLS GRID #5716188 Report a problem
    6/4/2014Sold$370,500$174/sqft
    Source: Lake Superior Area Realtors as distributed by MLS GRID #2159056 Report a problem

    Public tax history

    Tax history is unavailable.

    Neighborhood: Lake Cornelia

    Nearby schools

    GreatSchools rating
    Get a cash offer in 3 minutes
    Find out how much your home could sell for in as little as 3 minutes with a no-obligation cash offer.
    Estimated market value
    $557,500
    Get a cash offer in 3 minutes
    Find out how much your home could sell for in as little as 3 minutes with a no-obligation cash offer.
    Estimated market value
    $557,500