Skip main navigation
Closed
  • $485,000

    4416 W 70th St, Edina, MN 55435

    3beds
    2,496sqft
    Single Family Residence
    Built in 1956
    0.27 Acres Lot
    $587,000 Zestimate®
    $194/sqft
    $3,403 Estimated rent

    Home value

    $587,000

    $552,000 - $628,000

    $3,403/mo

    Zestimate® history
    Loading
    Loading...

    Owner options

    List your home for rent

    $3,403/mo

    Rent Zestimate®

    Find your next renter with Zillow Rental Manager. Plus, with online applications, you can quickly screen prospective tenants – for free.

    Learn more

    $3,403/mo

    Rent Zestimate®

    Refinance and save

    $3,058/mo

    Est. payment

    Refinancing to a lower rate could help reduce your monthly payments and save thousands over the life of the loan.

    See today's rates

    $3,058/mo

    Est. payment

    Explore your selling options

    Work with a Zillow partner agent

    Leverage their expertise and Zillow's premium Showcase listings to get your home seen by more buyers.

    Get started

    List with your own agent

    Get your home in front of millions of buyers by listing it on Zillow.

    Learn how to do it

    Sell it yourself

    Take full control of how buyers see your home on Zillow by listing For Sale by Owner (FSBO).

    List your home

    What's special

    Gas fireplaceBeautiful hardwood floorsPerennial gardensSpacious multi-tiered deckMinutes to downtownLarge green spaceInternational airport
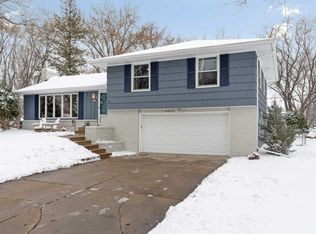
    Meticulously cared for 3 BR, 3 Bath walk-out rambler in East Edina. You will immediately recognize the loving care this home has received by the same family for 54 years. Fabulous flow through this custom home with vaulted ceilings, exceptional enameled kitchen and beautiful hardwood floors in all main floor rooms.. This wonderfully built home exudes the energy of natural sunlight. Freshly painted main level features gas fireplace, three bedrooms and two baths. Relax on the spacious multi-tiered deck off the dining room, overlooking the perennial gardens, perfectly spaced mature shade trees and large green space for any outdoor activity. Exceptionally large walk-out lower level family room features game & bar area, gas burning fireplace & beautiful views of the manicured backyard. Fantastic curb appeal waiting for you to make it your own. Award winning Edina schools, minutes to downtown and MSP International airport,

    Zillow last checked:

    Listing updated:

    Listed by:

    Daniel Hare 612-298-4184,

    Coldwell Banker Realty,

    Amy Olson Hare 612-462-0721

    Bought with:

    Shane R Joseph

    Keller Williams Premier Realty Lake Minnetonka

    Source: NorthstarMLS as distributed by MLS GRID,MLS#: 6402727MLS Logo

    Facts & features

    Interior

    Bedrooms & bathrooms
    • Bedrooms: 3
    • Bathrooms: 3
    • Full bathrooms: 1
    • 3/4 bathrooms: 1
    • 1/2 bathrooms: 1
    Bedroom
    • Level: Main
    • Area: 154 Square Feet
    • Dimensions: 14 X 11
    Bedroom 2
    • Level: Main
    • Area: 140 Square Feet
    • Dimensions: 14 X 10
    Bedroom 3
    • Level: Main
    • Area: 100 Square Feet
    • Dimensions: 10 X 10
    Other
    • Level: Lower
    • Area: 156 Square Feet
    • Dimensions: 13 X 12
    Dining room
    • Level: Main
    • Area: 108 Square Feet
    • Dimensions: 12 X 9
    Family room
    • Level: Lower
    • Area: 480 Square Feet
    • Dimensions: 24 X 20
    Kitchen
    • Level: Main
    • Area: 132 Square Feet
    • Dimensions: 12 X 11
    Laundry
    • Level: Lower
    • Area: 184 Square Feet
    • Dimensions: 23 X 8
    Living room
    • Level: Main
    • Area: 280 Square Feet
    • Dimensions: 20 X 14
    Heating
    • Forced Air
    Cooling
    • Central Air
    Appliances
    • Included: Dishwasher, Dryer, Range, Refrigerator, Washer
    Features
    • Basement: Daylight,Egress Window(s),Finished,Walk-Out Access
    • Number of fireplaces: 2
    • Fireplace features: Gas
    Interior area
    • Total structure area: 2,496
    • Total interior livable area: 2,496 sqft
    • Finished area above ground: 1,248
    • Finished area below ground: 1,248

    Property

    Parking
    • Total spaces: 2
    • Parking features: Attached, Asphalt, Garage Door Opener
    • Attached garage spaces: 2
    • Has uncovered spaces: Yes
    • Details: Garage Door Height (7), Garage Door Width (15)
    Accessibility
    • Accessibility features: None
    Features
    • Levels: One
    • Stories: 1
    • Pool features: None
    Lot
    • Size: 0.27 Acres
    • Dimensions: 96 x 122.2
    • Features: Near Public Transit, Tree Coverage - Medium
    Details
    • Foundation area: 1248
    • Parcel number: 3002824430102
    • Zoning description: Residential-Single Family

    Construction

    Type & style
    • Home type: SingleFamily
    • Property subtype: Single Family Residence
    Materials
    • Roof: Age 8 Years or Less
    Condition
    • New construction: No
    • Year built: 1956

    Utilities & green energy

    • Electric: 100 Amp Service
    • Gas: Natural Gas
    • Sewer: City Sewer/Connected, City Sewer - In Street
    • Water: City Water/Connected, City Water - In Street

    Community & neighborhood

    Location
    • Region: Edina
    • Subdivision: Southdale 3rd Add

    HOA & financial

    HOA
    • Has HOA: No

    Other

    Other facts
    • Road surface type: Paved

    Price history

    DateEventPrice
    9/14/2023Sold$485,000-3%$194/sqft
    Source: NorthstarMLS as distributed by MLS GRID #6402727 Report a problem
    8/28/2023Pending sale$499,900$200/sqft
    Source: NorthstarMLS as distributed by MLS GRID #6402727 Report a problem
    8/4/2023Price change$499,900-10.7%$200/sqft
    Source: NorthstarMLS as distributed by MLS GRID #6402727 Report a problem
    7/15/2023Listed for sale$559,900-5.9%$224/sqft
    Source: NorthstarMLS as distributed by MLS GRID #6402727 Report a problem
    7/14/2023Listing removed--
    Source: NorthstarMLS as distributed by MLS GRID #6379108 Report a problem
    6/9/2023Price change$595,000-4.8%$238/sqft
    Source: NorthstarMLS as distributed by MLS GRID #6379108 Report a problem
    6/2/2023Listed for sale$625,000$250/sqft
    Source: NorthstarMLS as distributed by MLS GRID #6379108 Report a problem

    Public tax history

    YearProperty taxesTax assessment
    2025$6,492 +11%$506,500 +2.4%
    2024$5,849 +5.1%$494,400 +7%
    2023$5,566 +11.4%$462,200 +6.4%
    2022$4,998 +3.9%$434,400 +17.9%
    2021$4,808 -3.2%$368,300 +4%
    2020$4,967 +3.3%$354,000 -1.4%
    2019$4,808 -3.2%$359,200 +7%
    2018$4,967 +7.3%$335,600 +5.6%
    2017$4,628 +1.7%$317,800 +5%
    2016$4,552 +3.5%$302,600 +4%
    2015$4,396 +7.8%$290,900 +9.1%
    2014$4,077 +6.2%$266,600 +1.2%
    2013$3,840 +12.6%$263,500
    2012$3,409 +7.4%$263,500 -1.9%
    2011$3,173 +1.2%$268,500 -6%
    2010$3,135 -1.1%$285,600 -5%
    2009$3,169 +9.8%$300,600 +8%
    2006$2,887 +1.3%$278,400 +7%
    2005$2,851 +8%$260,300 +15%
    2004$2,640 +7%$226,400 +12%
    2002$2,468 -31.5%$202,200
    2001$3,604 --

    Find assessor info on the county website

    Neighborhood: Lake Cornelia

    Nearby schools

    GreatSchools rating
    Get a cash offer in 3 minutes
    Find out how much your home could sell for in as little as 3 minutes with a no-obligation cash offer.
    Estimated market value
    $587,000
    Get a cash offer in 3 minutes
    Find out how much your home could sell for in as little as 3 minutes with a no-obligation cash offer.
    Estimated market value
    $587,000