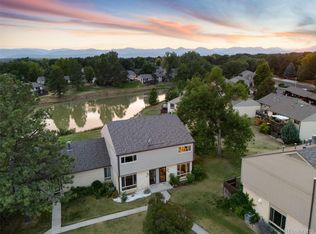
Welcome to 4412 W Pondview Dr, a charming townhouse with a rare and stunning water view that sets this property apart as a true hidden gem! Freshly painted throughout and thoughtfully updated with grounded outlets for modern convenience, this move-in-ready home offers both style and functionality. Step inside to an airy, open floor plan that seamlessly connects the living room, dining area, and kitchen—perfect for both daily living and entertaining. Large windows bathe the space in natural light, enhancing the warmth of the carpet and laminate flooring. The kitchen boasts ample cabinet storage, a cozy breakfast nook, and a sliding door leading to a private back patio with a retractable cover, where you can enjoy beautiful pond and greenbelt views. Upstairs, the well-sized bedrooms provide comfort and retreat, while the bathrooms feature generous counter space, including a vanity area in the primary suite. The finished basement adds even more versatility, complete with a cozy fireplace, a wet bar for effortless hosting, and a dedicated laundry room. Covered parking ensures convenience year-round, and the prime location puts you just minutes from fantastic shopping, dining, and entertainment. The clubhouse has a swimming pool, pool table and big party room accessible at no charge. Townhouse has two common walls on main floor and basement. This delightful home is ready for you—don’t miss the chance to make it yours!
Sold for $379,500
$379,500
4412 W Pondview Drive, Littleton, CO 80123
2beds
1,926sqft
Townhouse
Built in 1976
784 Square Feet Lot
$365,000 Zestimate®
$197/sqft
$2,495 Estimated rent
Home value
$365,000
$339,000 - $391,000
$2,495/mo
Zestimate® history
Owner options
List your home for rent
$2,495/mo
Rent Zestimate®
Find your next renter with Zillow Rental Manager. Plus, with online applications, you can quickly screen prospective tenants – for free.
$2,495/mo
Rent Zestimate®
Refinance and save
$2,588/mo
Est. payment
Refinancing to a lower rate could help reduce your monthly payments and save thousands over the life of the loan.
$2,588/mo
Est. payment
Explore your selling options
Work with a Zillow partner agent
Leverage their expertise and Zillow's premium Showcase listings to get your home seen by more buyers.
Get startedList with your own agent
Get your home in front of millions of buyers by listing it on Zillow.
Learn how to do itSell it yourself
Take full control of how buyers see your home on Zillow by listing For Sale by Owner (FSBO).
List your homeWhat's special
Cozy fireplaceFinished basementGrounded outletsCovered parkingDedicated laundry roomStunning water viewWet bar
Zillow last checked:
Listing updated:
Listed by:
Kelly Ettore 614-580-5431 Kelly.Ettore@EdPrather.com,
Ed Prather Real Estate
Bought with:
Elizabeth Drummond, 100103391
Your Castle Real Estate Inc
Source: REcolorado as distributed by MLS GRID,MLS#: 4523727
Facts & features
Interior
Bedrooms & bathrooms
- Bedrooms: 2
- Bathrooms: 3
- Full bathrooms: 1
- 3/4 bathrooms: 1
- 1/2 bathrooms: 1
- Main level bathrooms: 1
Primary bedroom
- Level: Upper
Bedroom
- Level: Upper
Primary bathroom
- Level: Upper
Bathroom
- Level: Main
Bathroom
- Level: Upper
Bonus room
- Level: Basement
Dining room
- Level: Main
Kitchen
- Level: Main
Laundry
- Level: Basement
Living room
- Level: Main
Heating
- Forced Air
Cooling
- Central Air
Appliances
- Included: Dishwasher, Dryer, Oven, Range, Refrigerator, Washer, Water Purifier
- Laundry: In Unit
Features
- Built-in Features, Ceiling Fan(s), Entrance Foyer, Open Floorplan, Primary Suite, Wet Bar
- Flooring: Carpet, Laminate
- Basement: Finished,Full
- Number of fireplaces: 1
- Fireplace features: Basement
- Common walls with other units/homes: 2+ Common Walls
Interior area
- Total structure area: 1,926
- Total interior livable area: 1,926 sqft
- Finished area above ground: 1,296
- Finished area below ground: 630
Property
Parking
- Total spaces: 2
- Parking features: Carport
- Carport spaces: 2
Features
- Levels: Two
- Stories: 2
- Patio & porch: Covered, Patio
- Exterior features: Lighting, Playground, Rain Gutters, Tennis Court(s), Water Feature
- Pool features: Indoor
- Has spa: Yes
- Spa features: Spa/Hot Tub
- Fencing: Partial
- Waterfront features: Pond
Lot
- Size: 784 Square Feet
- Features: Flood Zone, Greenbelt, Landscaped, Master Planned, Near Public Transit, Open Space, Protected Watershed, Sprinklers In Front, Sprinklers In Rear
Details
- Parcel number: 032077166
- Special conditions: Standard
Construction
Type & style
- Home type: Townhouse
- Architectural style: Contemporary
- Property subtype: Townhouse
- Attached to another structure: Yes
Materials
- Brick, Frame, Wood Siding
- Foundation: Concrete Perimeter
- Roof: Composition,Wood
Condition
- Year built: 1976
Utilities & green energy
- Sewer: Public Sewer
- Water: Public
- Utilities for property: Cable Available, Electricity Connected, Internet Access (Wired), Natural Gas Connected
Community & HOA
Community
- Subdivision: Columbine Lakes Twnhs Ph Iv
HOA
- Has HOA: Yes
- Amenities included: Clubhouse, Fitness Center, Front Desk, Park, Pond Seasonal
- Services included: Maintenance Grounds, Maintenance Structure, Snow Removal, Trash
- HOA fee: $343 monthly
- HOA name: Columbine Lakes Townhouse Association
- HOA phone: 303-420-4433
- Second HOA fee: $98 monthly
- Second HOA name: Columbine Lakes Maintenance Association
- Second HOA phone: 303-420-4433
Location
- Region: Littleton
Financial & listing details
- Price per square foot: $197/sqft
- Tax assessed value: $398,700
- Annual tax amount: $2,680
- Date on market: 4/17/2025
- Listing terms: Cash,Conventional,FHA,VA Loan
- Exclusions: All Seller's Personal Property
- Ownership: Individual
- Electric utility on property: Yes
- Road surface type: Paved
Price history
| Date | Event | Price |
|---|---|---|
| 6/12/2025 | Sold | $379,500+1.2%$197/sqft |
Source:  REcolorado as distributed by MLS GRID #4523727 Report a problem REcolorado as distributed by MLS GRID #4523727 Report a problem | ||
| 5/16/2025 | Pending sale | $375,000$195/sqft |
Source: REcolorado as distributed by MLS GRID #4523727 Report a problem | ||
| 5/6/2025 | Price change | $375,000-3.8%$195/sqft |
Source: REcolorado as distributed by MLS GRID #4523727 Report a problem | ||
| 4/17/2025 | Listed for sale | $390,000$202/sqft |
Source: REcolorado as distributed by MLS GRID #4523727 Report a problem | ||
Public tax history
| Year | Property taxes | Tax assessment |
|---|---|---|
| 2025 | $2,680 +6.5% | $24,919 +8.7% |
| 2024 | $2,517 +3.6% | $22,934 -14.7% |
| 2023 | $2,431 +47.7% | $26,877 +28.5% |
| 2022 | $1,645 | $20,920 -2.8% |
| 2021 | -- | $21,522 -1.1% |
| 2020 | $1,670 +42.6% | $21,764 |
| 2019 | $1,171 | $21,764 +21% |
| 2018 | $1,171 +8% | $17,986 |
| 2017 | $1,084 | $17,986 +19.7% |
| 2016 | -- | $15,020 |
| 2015 | -- | $15,020 +52.4% |
| 2014 | $795 | $9,855 -19% |
| 2013 | -- | $12,160 |
| 2012 | -- | $12,160 |
| 2011 | $1,367 +10.6% | $12,160 -8.9% |
| 2010 | $1,236 -2.8% | $13,350 |
| 2009 | $1,271 | $13,350 -2.2% |
| 2008 | -- | $13,644 |
| 2007 | -- | $13,644 +3.6% |
| 2006 | -- | $13,166 |
| 2005 | -- | $13,166 +5.3% |
| 2002 | $1,020 +6% | $12,500 +14.9% |
| 2001 | $962 | $10,880 |
Find assessor info on the county website
Neighborhood: 80123
Nearby homes
- $450,0002 bd3 ba1.9k sqft4416 W Pondview Dr, Littleton, CO 80123For Sale
- $414,5003 bd3 ba1.2k sqft4426 W Pondview Dr, Littleton, CO 80123Off Market

- $370,9002 bd3 ba1.2k sqft4432 W Pondview Dr, Littleton, CO 80123Off Market
- $411,9003 bd3 ba2.5k sqft4406 W Pondview Dr, Littleton, CO 80123Off Market
- $373,6003 bd2 ba1.7k sqft4434 W Pondview Dr, Littleton, CO 80123Off Market
- $368,8003 bd2 ba2.3k sqft4436 W Pondview Dr, Littleton, CO 80123Off Market
- $459,0003 bd3 ba2.5k sqft4466 W Pondview Dr, Littleton, CO 80123For Sale
- $337,7002 bd3 ba1.2k sqft4454 W Pondview Dr, Littleton, CO 80123Off Market
Nearby schools
GreatSchools rating
- 9/10Wilder Elementary SchoolGrades: K-5Distance: 0.2 mi
- 7/10Goddard Middle SchoolGrades: 6-8Distance: 0.7 mi
- 9/10Heritage High SchoolGrades: 9-12Distance: 2.5 mi
Schools provided by the listing agent
- Elementary: Wilder
- Middle: Goddard
- High: Heritage
- District: Littleton 6
Source: REcolorado as distributed by MLS GRID. This data may not be complete. We recommend contacting the local school district to confirm school assignments for this home.
Get a cash offer in 3 minutes
Find out how much your home could sell for in as little as 3 minutes with a no-obligation cash offer.
Estimated market value
$365,000
Get a cash offer in 3 minutes
Find out how much your home could sell for in as little as 3 minutes with a no-obligation cash offer.
Estimated market value
$365,000
- Colorado
- Arapahoe County
- Littleton
- 80123
- 4412 W Pondview Drive
Nearby cities
Nearby neighborhoods
Nearby zip codes
Other Littleton Topics
