FULLY REIMAGINED MODERN A-FRAME RIVER RETREAT! Discover the perfect blend of Scandinavian-inspired design, modern luxury and mountain living in this architecturally striking asymmetrical A-frame. Extensively remodeled with exceptional attention to detail, nearly every aspect of this home has been thoughtfully updated, offering the character of a mountain cabin with the comfort and feel of new construction. Soaring ceilings, abundant natural light and beautiful contemporary finishes create an inviting atmosphere, while a retro-inspired cone fireplace makes a dramatic statement against its floor-to-ceiling black tile surround. A beautifully appointed kitchen features custom cabinetry, quartz countertops and stainless appliances. The spacious upstairs primary bedroom enjoys peaceful river views, while a main-floor bonus room offers additional flexibility. Sliding glass doors open to an expansive wraparound deck with hot tub hookup, ideal for outdoor entertaining and relaxing beneath the evergreens. Enjoy direct backyard access to the Skykomish River and additional community river access parks. Located in the desirable Big Bend community, this exceptional retreat offers an outstanding opportunity to capitalize on the Sky Valley's thriving vacation rental market, a stylish weekend escape or a full-time mountain lifestyle.
Active
Listed by: COMPASS • David Faigin • 206-550-8720
$589,000
44123 Fir Road, Gold Bar, WA 98251
1beds
572sqft
Single Family Residence
Built in 1979
0.26 Acres Lot
$570,100 Zestimate®
$1,030/sqft
$50/mo HOA
What's special
- --
- on Zillow
- 1,297
- views
- 200
- saves
Likely to sell faster than
Zillow last checked:
Listing updated:
Listed by:
David Faigin 206-550-8720 david.faigin@compass.com,
COMPASS
Source: NWMLS as distributed by MLS GRID,MLS#: 2596087
Facts & features
Interior
Bedrooms & bathrooms
- Bedrooms: 1
- Bathrooms: 1
- Full bathrooms: 1
- Main level bathrooms: 1
Bathroom full
- Level: Main
Entry hall
- Level: Main
Living room
- Level: Main
Utility room
- Level: Main
Heating
- Fireplace, Wall Furnace, Electric, Wood
Cooling
- None
Appliances
- Included: Dishwasher, Dryer, Microwave, Refrigerator, Stove(s)/Range(s), Washer, Dishwasher(s), Dryer(s), Microwave(s), Refrigerator(s), Washer(s), Water Heater: Electric, Water Heater Location: Under Stairs Closet
Features
- Dining Room
- Flooring: Vinyl Plank
- Windows: Dbl Pane/Storm Window
- Basement: None
- Number of fireplaces: 1
- Fireplace features: Wood Burning, Main Level: 1, Fireplace
Interior area
- Total structure area: 572
- Total interior livable area: 572 sqft
Video & virtual tour
Property
Parking
- Parking features: Driveway
Features
- Levels: Two
- Stories: 2
- Entry location: Main
- Patio & porch: Dbl Pane/Storm Window, Dining Room, Fireplace, Vaulted Ceiling(s), Water Heater
- Has view: Yes
- View description: Mountain(s), Territorial
- Waterfront features: Creek
Lot
- Size: 0.26 Acres
- Dimensions: 60 x 185
- Features: Adjacent to Public Land, Paved, Deck, Fenced-Partially
- Topography: Level
- Residential vegetation: Wooded
Details
- Parcel number: 00460100002500
- Special conditions: Standard
Construction
Type & style
- Home type: SingleFamily
- Architectural style: Cabin,2 Story
- Property subtype: Single Family Residence
Materials
- Cement Planked, Wood Siding, Cement Plank
- Foundation: Block
- Roof: Composition
Condition
- Updated/Remodeled
- Year built: 1979
Utilities & green energy
- Electric: Company: Snohomish PUD
- Sewer: Septic Tank, Company: Septic
- Water: Community, Company: Big Bed Community
Community & HOA
Community
- Subdivision: Gold Bar
HOA
- Services included: Common Area Maintenance, Water
- HOA fee: $50 monthly
- HOA phone: 206-226-4861
Location
- Region: Gold Bar
Financial & listing details
- Price per square foot: $1,030/sqft
- Tax assessed value: $322,000
- Annual tax amount: $2,894
- Date on market: 10/19/2026
- Listing terms: Conventional,USDA Loan
- Inclusions: Dishwasher(s), Dryer(s), Microwave(s), Refrigerator(s), Stove(s)/Range(s), Washer(s)
Estimated market value
$570,100
$542,000 - $599,000
$1,693/mo
Price history
| Date | Event | Price |
|---|---|---|
| 10/23/2026 | Listed for sale | $589,000+187.3%$1,030/sqft |
Source:  NWMLS as distributed by MLS GRID #2596087 Report a problem | ||
| 3/30/2026 | Sold | $205,000$358/sqft |
Source: Public Record Report a problem | ||
Public tax history
| Year | Property taxes | Tax assessment |
|---|---|---|
| 2025 | $2,896 +7.7% | $322,000 +10.1% |
| 2024 | $2,689 +10.4% | $292,500 +9.8% |
| 2023 | $2,435 +5.6% | $266,400 -5.2% |
| 2022 | $2,307 +18% | $281,100 +36.9% |
| 2021 | $1,955 +14.9% | $205,400 +22.8% |
| 2020 | $1,702 +7.9% | $167,200 +7.5% |
| 2019 | $1,577 | $155,600 +15.6% |
| 2018 | -- | $134,600 +33.9% |
| 2017 | $1,524 +58.8% | $100,500 +23.6% |
| 2016 | $960 | $81,300 +10% |
| 2015 | $960 -10% | $73,900 -1.5% |
| 2013 | $1,066 | $75,000 |
| 2012 | -- | -- |
| 2011 | -- | -- |
| 2010 | -- | -- |
| 2009 | -- | -- |
| 2008 | -- | -- |
| 2007 | -- | -- |
| 2002 | -- | -- |
| 2001 | $1,186 +8.1% | $84,500 +21.9% |
| 2000 | $1,097 | $69,300 |
Find assessor info on the county website
Monthly payment
Est. payment
Payment breakdown
Explore the cost of this home by adjusting the details. Changes won't be saved.Climate risks
Neighborhood: 98251


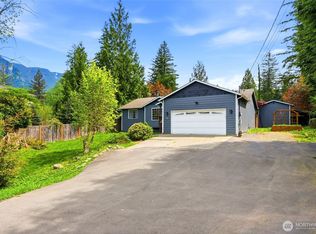

Similar homes
- $699,0001 bd1 ba806 sqft48308 River Park Drive, Index, WA 98256Active
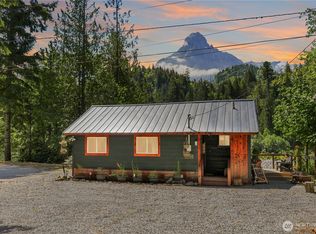 MLS ID #2555213, Kelli Toomey. NWMLS as distributed by MLS GRID
- $--2 bd1 ba748 sqft15604 179th Ave SE, Monroe, WA 98272Auction
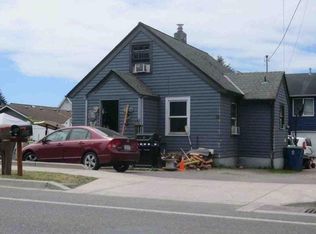 Auction.com 1
- $499,9502 bd1 ba640 sqft76106 NE 122nd Street, Skykomish, WA 98288Active
 MLS ID #2580529, Marie H Hartung. NWMLS as distributed by MLS GRID
- $400,0002 bd2 ba856 sqft515 1st Street, Sultan, WA 98294Active
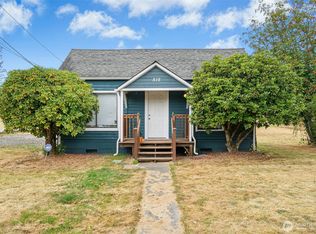 MLS ID #2571046, Ciara Roetter. NWMLS as distributed by MLS GRID
