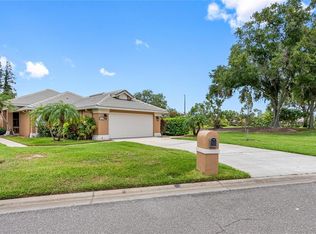
Welcome to this beautifully maintained 3-bedroom, 2-bathroom pool home nestled in the desirable gated community of Cheval. With approximately 1,700 square feet and high ceilings, this zero lot line residence perfectly blends simplicity and style, ideal for Florida living. As you enter, you'll discover a versatile office/den or formal dining room, perfect for remote work or entertainment. The centerpiece of this home is the screened pool and spa area, complemented by a spacious deck for relaxation and outdoor gatherings, all surrounded by lush landscaping for added privacy. Built in 1993 and meticulously cared for, this home features porcelain tile flooring throughout the living areas and cozy carpeting in the bedrooms. The functional kitchen is equipped with granite countertops, an inviting eat-in dining area, and ample cabinet space. The master suite boasts a generous walk-in closet, a sitting area, and an en-suite bathroom. Two guest bedrooms share a roomy full bathroom. Notable updates include a roof replacement in 2015 with hurricane strapping, a complete kitchen remodel in 2018 with new appliances and granite countertops, and master bathroom upgrades in 2023. Additional features include a new gutter system, and a hurricane-ready garage door installed in 2019. Residents of Cheval East enjoy no CDD fees, and membership at the Cheval Golf and Country Club provides access to the Cheval Athletic Center, featuring a pool, clay tennis courts, and professional trainers. Golf memberships are required at both the Cheval golf course and the TPC Tampa Bay golf course, while dining at The Tavern at Cheval is open to all. Cheval’s prime location offers easy access to the Veterans Expressway, Tampa International Airport, downtown Tampa, and St. Petersburg, putting shopping, fine dining, sports, and the stunning white sandy beaches of Florida’s Gulf Coast within easy reach. Schedule your private showing today and discover the lifestyle you've been dreaming of!
Sold for $535,000
$535,000
4413 AVENUE CANNES, LUTZ, FL 33558
3beds
1,668sqft
Single Family Residence
Built in 1993
7,200 Square Feet Lot
$534,300 Zestimate®
$321/sqft
$3,182 Estimated rent
Home value
$534,300
$497,000 - $577,000
$3,182/mo
Zestimate® history
Owner options
List your home for rent
$3,182/mo
Rent Zestimate®
Find your next renter with Zillow Rental Manager. Plus, with online applications, you can quickly screen prospective tenants – for free.
$3,182/mo
Rent Zestimate®
Refinance and save
$3,936/mo
Est. payment
Refinancing to a lower rate could help reduce your monthly payments and save thousands over the life of the loan.
$3,936/mo
Est. payment
Explore your selling options
Work with a Zillow partner agent
Leverage their expertise and Zillow's premium Showcase listings to get your home seen by more buyers.
Get startedList with your own agent
Get your home in front of millions of buyers by listing it on Zillow.
Learn how to do itSell it yourself
Take full control of how buyers see your home on Zillow by listing For Sale by Owner (FSBO).
List your homeWhat's special
En-suite bathroomGranite countertopsCozy carpetingMaster suitePorcelain tile flooringSpacious deckSitting area
Zillow last checked:
Listing updated:
Listed by:
Tammy Waugh, PA 813-404-1533,
BHHS FLORIDA PROPERTIES GROUP 813-908-8788
Bought with:
Non-Member Agent
STELLAR NON-MEMBER OFFICE
Source: Stellar MLS,MLS#: TB8315843 Originating MLS: Suncoast Tampa
Originating MLS: Suncoast Tampa
Facts & features
Interior
Bedrooms & bathrooms
- Bedrooms: 3
- Bathrooms: 2
- Full bathrooms: 2
Rooms
- Room types: Dining Room, Utility Room
Primary bedroom
- Features: Ceiling Fan(s), Walk-In Closet(s)
- Level: First
- Area: 195 Square Feet
- Dimensions: 15x13
Bedroom 2
- Features: Ceiling Fan(s), Built-in Closet
- Level: First
- Area: 132 Square Feet
- Dimensions: 11x12
Bedroom 3
- Features: Ceiling Fan(s), Built-in Closet
- Level: First
- Area: 132 Square Feet
- Dimensions: 11x12
Primary bathroom
- Features: En Suite Bathroom, Granite Counters, Shower No Tub, No Closet
- Level: First
- Area: 88 Square Feet
- Dimensions: 8x11
Bathroom 2
- Features: Single Vanity, Tub With Shower, No Closet
- Level: First
- Area: 35 Square Feet
- Dimensions: 7x5
Balcony porch lanai
- Features: Ceiling Fan(s), No Closet
- Level: First
- Area: 168 Square Feet
- Dimensions: 14x12
Dining room
- Features: No Closet
- Level: First
- Area: 132 Square Feet
- Dimensions: 12x11
Kitchen
- Features: Granite Counters, No Closet
- Level: First
- Area: 154 Square Feet
- Dimensions: 14x11
Laundry
- Features: No Closet
- Level: First
- Area: 60 Square Feet
- Dimensions: 6x10
Living room
- Features: Ceiling Fan(s), No Closet
- Level: First
- Area: 240 Square Feet
- Dimensions: 16x15
Heating
- Central, Electric
Cooling
- Central Air
Appliances
- Included: Dishwasher, Disposal, Gas Water Heater, Microwave, Range, Refrigerator
- Laundry: Inside, Laundry Room
Features
- Ceiling Fan(s), Crown Molding, Eating Space In Kitchen, High Ceilings, Kitchen/Family Room Combo, Stone Counters, Walk-In Closet(s)
- Flooring: Carpet, Porcelain Tile
- Doors: Sliding Doors
- Windows: Blinds, Shutters
- Has fireplace: Yes
- Fireplace features: Family Room, Gas
Interior area
- Total structure area: 2,352
- Total interior livable area: 1,668 sqft
Property
Parking
- Total spaces: 2
- Parking features: Driveway, Garage Door Opener, Garage Faces Side, On Street
- Attached garage spaces: 2
- Has uncovered spaces: Yes
- Details: Garage Dimensions: 22X24
Features
- Levels: One
- Stories: 1
- Patio & porch: Covered, Deck, Enclosed, Front Porch, Screened
- Exterior features: Irrigation System, Private Mailbox, Rain Gutters, Sidewalk
- Has private pool: Yes
- Pool features: Gunite, In Ground, Screen Enclosure
- Has view: Yes
- View description: Trees/Woods
Lot
- Size: 7,200 Square Feet
- Dimensions: 45 x 160
- Features: Cul-De-Sac, In County, Landscaped, Near Golf Course, Sidewalk
- Residential vegetation: Mature Landscaping, Oak Trees, Trees/Landscaped
Details
- Parcel number: U0927180IL00000000041.0
- Zoning: PD
- Special conditions: None
Construction
Type & style
- Home type: SingleFamily
- Architectural style: Florida
- Property subtype: Single Family Residence
Materials
- Block, Stucco
- Foundation: Slab
- Roof: Tile
Condition
- New construction: No
- Year built: 1993
Utilities & green energy
- Sewer: Public Sewer
- Water: Public
- Utilities for property: Cable Connected, Electricity Connected, Natural Gas Connected, Public, Sewer Connected, Street Lights, Underground Utilities, Water Connected
Community & HOA
Community
- Features: Association Recreation - Owned, Clubhouse, Deed Restrictions, Gated Community - Guard, Golf Carts OK, Golf, Irrigation-Reclaimed Water, Sidewalks
- Security: Gated Community, Security System Owned, Smoke Detector(s)
- Pet fee: $0 monthly
- Subdivision: CHEVAL - CANNES VILLAGE
HOA
- Has HOA: Yes
- Services included: 24-Hour Guard, Private Road, Security
- HOA fee: $153 monthly
- HOA name: Jocelyn St. Hilaire
- HOA phone: 813-949-6058
Location
- Region: Lutz
Financial & listing details
- Price per square foot: $321/sqft
- Tax assessed value: $414,600
- Annual tax amount: $2,659
- Date on market: 11/1/2024
- Cumulative days on market: 52 days
- Listing terms: Cash,Conventional,FHA,VA Loan
- Ownership: Fee Simple
- Total actual rent: 0
- Electric utility on property: Yes
- Road surface type: Paved, Asphalt
Price history
| Date | Event | Price |
|---|---|---|
| 1/24/2025 | Sold | $535,000-8.5%$321/sqft |
Source:  Stellar MLS #TB8315843 Report a problem Stellar MLS #TB8315843 Report a problem | ||
| 12/23/2024 | Pending sale | $585,000$351/sqft |
Source: Stellar MLS #TB8315843 Report a problem | ||
| 11/1/2024 | Listed for sale | $585,000+290%$351/sqft |
Source: Stellar MLS #TB8315843 Report a problem | ||
| 9/2/1999 | Sold | $150,000$90/sqft |
Source: Public Record Report a problem | ||
Public tax history
| Year | Property taxes | Tax assessment |
|---|---|---|
| 2025 | $2,798 +8.7% | $414,600 +94.8% |
| 2024 | $2,574 -3.2% | $212,844 +3% |
| 2023 | $2,660 +6% | $206,645 +3% |
| 2022 | $2,510 +1.3% | $200,626 +3% |
| 2021 | $2,479 +3.4% | $194,783 +1.4% |
| 2020 | $2,397 +3.9% | $192,094 +2.3% |
| 2019 | $2,307 | $187,775 +1.9% |
| 2018 | $2,307 +2.3% | $184,274 -20.1% |
| 2017 | $2,256 +1.5% | $230,633 +30.5% |
| 2016 | $2,222 +1.2% | $176,772 +0.7% |
| 2015 | $2,196 -27.9% | $175,543 +0.8% |
| 2014 | $3,047 | $174,150 +1.5% |
| 2013 | $3,047 +0.4% | $171,576 +1.7% |
| 2012 | $3,035 -6.3% | $168,708 -5.5% |
| 2011 | $3,239 +2.5% | $178,521 +1.5% |
| 2010 | $3,161 +2.7% | $175,883 +2.7% |
| 2009 | $3,076 +0.1% | $171,259 +0.1% |
| 2008 | $3,073 -5% | $171,088 +3% |
| 2007 | $3,234 -5.1% | $166,105 +2.2% |
| 2006 | $3,408 +0.1% | $162,500 +3% |
| 2005 | $3,403 | $157,767 +3% |
| 2004 | -- | $153,172 +1.9% |
| 2003 | -- | $150,316 +2.4% |
| 2002 | -- | $146,793 -14% |
| 2001 | -- | $170,781 +3% |
| 2000 | $3,563 | $165,807 |
Find assessor info on the county website
Neighborhood: Cheval East
Nearby homes
- $749,9003 bd4 ba2.8k sqft4415 Avenue Cannes, Lutz, FL 33558For Sale

- $645,0003 bd2 ba1.6k sqft4411 Avenue Cannes, Lutz, FL 33558Sold
- $624,2003 bd3 ba2.8k sqft4417 Avenue Cannes, Lutz, FL 33558Off Market
- $524,7003 bd2 ba2k sqft4419 Avenue Cannes, Lutz, FL 33558Off Market
- $648,2003 bd2 ba2k sqft4421 Avenue Cannes, Lutz, FL 33558Off Market
- $609,6003 bd2 ba2k sqft4412 Avenue Cannes, Lutz, FL 33558Off Market
- $656,4003 bd2 ba2k sqft4414 Avenue Cannes, Lutz, FL 33558Off Market
- $590,7003 bd2 ba2k sqft4410 Avenue Cannes, Lutz, FL 33558Off Market
Nearby schools
GreatSchools rating
- 10/10Mckitrick Elementary SchoolGrades: PK-5Distance: 1.2 mi
- 10/10Martinez Middle SchoolGrades: 6-8Distance: 1.4 mi
- 7/10Steinbrenner High SchoolGrades: 9-12Distance: 1.4 mi
Schools provided by the listing agent
- Elementary: McKitrick-HB
- Middle: Martinez-HB
- High: Steinbrenner High School
Source: Stellar MLS. This data may not be complete. We recommend contacting the local school district to confirm school assignments for this home.
Get a cash offer in 3 minutes
Find out how much your home could sell for in as little as 3 minutes with a no-obligation cash offer.
Estimated market value
$534,300
Get a cash offer in 3 minutes
Find out how much your home could sell for in as little as 3 minutes with a no-obligation cash offer.
Estimated market value
$534,300
- Florida
- Hillsborough County
- Lutz
- 33558
- Cheval East
- 4413 AVENUE CANNES
