REFRESHED & BACK ON THE MARKET! Welcome to 4415 Avenue Cannes, located within the highly sought-after Cheval Golf and Country Club and zoned for the A-rated Steinbrenner School district. Briefly off the market for a refresh, the home now features newly painted cabinetry and new hardware throughout, giving the interior a fresh, updated feel. Even better, the SELLER IS OFFERING $20,000 TOWARD RENOVATIONS, CLOSING COSTS, RATE BUY-DOWN OR OTHER ALLOWABLE BUYER EXPENSES with acceptable offer….giving buyers the flexibility to personalize the home or reduce upfront costs. Situated in a charming enclave within Cheval East with lower HOA fees than many other sections of the community, this spacious 3-bedroom, 3.5-bath pool home offers over 2,800 square feet and a floor plan that stands out. Each bedroom has its own private en-suite bath, including a spacious first-floor primary suite. Upstairs, two additional en-suite bedrooms are separated by a dramatic catwalk overlooking the soaring two-story family room The light-filled interior features high ceilings, generous living and dining spaces and an eat-in kitchen. Step outside to a screened lanai, private swimming pool and peaceful conservation views, creating a private setting for entertaining or relaxing. Major improvements are already complete, including a NEW TILE ROOF (2026) and NEW EXTERIOR PAINT (2026), along with the newly refreshed cabinetry and hardware. Cheval is one of the Tampa area’s most desirable established communities, known for its gated neighborhood, mature landscaping, beautiful surroundings and Cheval Golf & Country Club, which offers a private golf course and country club lifestyle with membership available separately, including golf, tennis, fitness, swimming, dining and social activities. Conveniently located near Carrollwood and Tampa with easy access to shopping, dining and major roadways, and zoned for the sought-after Steinbrenner school district, this home offers an exceptional combination of location, space, privacy and opportunity. $20,000 SELLER CREDIT • CHEVAL • A-RATED STEINBRENNER DISTRICT • LOWER HOA ENCLAVE • NEW TILE ROOF • PRIVATE POOL • CONSERVATION VIEWS • FIRST-FLOOR PRIMARY • 3 EN-SUITE BEDROOMS Come see what makes 4415 Avenue Cannes such a unique opportunity in Cheval.
For sale
$749,900
4415 AVENUE CANNES, LUTZ, FL 33558
3beds
2,834sqft
Single Family Residence
Built in 1990
7,410 Square Feet Lot
$-- Zestimate®
$265/sqft
$162/mo HOA
What's special
- 3 days
- 546
- 39
Zillow last checked:
Listing updated:
Listed by:
Stacy Wolfson 813-240-8888,
EXP REALTY LLC 888-883-8509
Source: Stellar MLS,MLS#: TB8512564 Originating MLS: Sarasota - Manatee
Originating MLS: Sarasota - Manatee
Facts & features
Interior
Bedrooms & bathrooms
- Bedrooms: 3
- Bathrooms: 4
- Full bathrooms: 3
- 1/2 bathrooms: 1
Rooms
- Room types: Great Room
Primary bedroom
- Features: Walk-In Closet(s)
- Level: First
- Area: 204 Square Feet
- Dimensions: 12x17
Bedroom 2
- Features: Walk-In Closet(s)
- Level: Second
- Area: 210 Square Feet
- Dimensions: 14x15
Bedroom 3
- Features: Walk-In Closet(s)
- Level: Second
- Area: 210 Square Feet
- Dimensions: 14x15
Dinette
- Level: First
- Area: 88 Square Feet
- Dimensions: 11x8
Dining room
- Level: First
- Area: 165 Square Feet
- Dimensions: 15x11
Family room
- Level: First
- Area: 208 Square Feet
- Dimensions: 13x16
Kitchen
- Level: First
- Area: 108 Square Feet
- Dimensions: 12x9
Living room
- Level: First
- Area: 238 Square Feet
- Dimensions: 14x17
Heating
- Electric
Cooling
- Central Air
Appliances
- Included: Dishwasher, Disposal, Dryer, Gas Water Heater, Microwave, Range, Washer
- Laundry: Laundry Room
Features
- Accessibility Features, Cathedral Ceiling(s), Ceiling Fan(s), Eating Space In Kitchen, High Ceilings, Open Floorplan, Primary Bedroom Main Floor, Solid Wood Cabinets, Stone Counters, Walk-In Closet(s)
- Flooring: Ceramic Tile, Hardwood
- Has fireplace: Yes
- Fireplace features: Living Room
Interior area
- Total structure area: 2,834
- Total interior livable area: 2,834 sqft
Video & virtual tour
Property
Parking
- Total spaces: 2
- Parking features: Garage
- Garage spaces: 2
Features
- Levels: Two
- Stories: 2
- Exterior features: Irrigation System
- Has private pool: Yes
- Pool features: Gunite, Screen Enclosure
Lot
- Size: 7,410 Square Feet
- Dimensions: 39 x 190
Details
- Parcel number: U0927180IL00000000040.0
- Zoning: PD
- Special conditions: None
Construction
Type & style
- Home type: SingleFamily
- Property subtype: Single Family Residence
Materials
- Stucco, Wood Frame (FSC Certified)
- Foundation: Slab
- Roof: Tile
Condition
- New construction: No
- Year built: 1990
Utilities & green energy
- Sewer: Public Sewer
- Water: Public
- Utilities for property: Electricity Connected, Sewer Connected, Sprinkler Recycled, Water Connected
Community & HOA
Community
- Features: Clubhouse, Deed Restrictions, Fitness Center, Gated Community - Guard, Golf Carts OK, Golf, Irrigation-Reclaimed Water, Playground, Pool, Restaurant, Sidewalks, Tennis Court(s)
- Pet fee: $0 monthly
- Subdivision: CHEVAL - CANNES VILLAGE
HOA
- Has HOA: Yes
- Amenities included: Clubhouse, Fence Restrictions, Fitness Center, Gated, Golf Course, Park, Pickleball Court(s), Playground, Racquetball, Security, Tennis Court(s)
- Services included: 24-Hour Guard, Manager, Security
- HOA fee: $162 monthly
- HOA name: Jocelyn st hilaire
Location
- Region: Lutz
Financial & listing details
- Price per square foot: $265/sqft
- Tax assessed value: $550,411
- Annual tax amount: $5,106
- Date on market: 6/17/2026
- Cumulative days on market: 63 days
- Listing terms: Cash,Conventional,FHA,VA Loan
- Ownership: Fee Simple
- Total actual rent: 0
- Electric utility on property: Yes
- Road surface type: Asphalt
Estimated market value
Not available
Estimated sales range
Not available
Not available
Price history
| Date | Event | Price |
|---|---|---|
| 9/1/2026 | Listed for sale | $749,900$265/sqft |
Source:  Stellar MLS #TB8512564 Report a problem Stellar MLS #TB8512564 Report a problem | ||
| 8/16/2026 | Listing removed | $749,900$265/sqft |
Source: Stellar MLS #TB8512564 Report a problem | ||
| 7/28/2026 | Price change | $749,900-6.1%$265/sqft |
Source: eXp Realty #TB8512564 Report a problem | ||
| 6/17/2026 | Listed for sale | $799,000+92.6%$282/sqft |
Source: eXp Realty #TB8512564 Report a problem | ||
| 7/20/2017 | Listing removed | $414,900$146/sqft |
Source: NW Tampa #T2878030 Report a problem | ||
| 6/16/2017 | Price change | $414,900-1.2%$146/sqft |
Source: NW Tampa #T2878030 Report a problem | ||
| 6/3/2017 | Price change | $420,000-2.1%$148/sqft |
Source: NW Tampa #T2878030 Report a problem | ||
| 5/17/2017 | Price change | $429,000-1.4%$151/sqft |
Source: NW Tampa #T2878030 Report a problem | ||
| 4/27/2017 | Price change | $435,000-1.1%$153/sqft |
Source: KELLER WILLIAMS TAMPA PROP. #T2878030 Report a problem | ||
| 3/27/2017 | Price change | $440,000-2.2%$155/sqft |
Source: Owner Report a problem | ||
| 3/21/2017 | Listed for sale | $450,000$159/sqft |
Source: Owner Report a problem | ||
Public tax history
| Year | Property taxes | Tax assessment |
|---|---|---|
| 2025 | $5,106 +8.7% | $288,845 +2.9% |
| 2024 | $4,699 -0.5% | $280,705 +3% |
| 2023 | $4,724 +4.4% | $272,529 +3% |
| 2022 | $4,523 +1.1% | $264,591 +3% |
| 2021 | $4,475 +2.2% | $256,884 +1.4% |
| 2020 | $4,379 +2.8% | $253,337 +2.3% |
| 2019 | $4,261 | $247,641 +2.2% |
| 2018 | $4,261 +1.7% | $242,354 -26.9% |
| 2017 | $4,192 +1.3% | $331,629 +42.6% |
| 2016 | $4,138 +0.8% | $232,487 +0.7% |
| 2015 | $4,105 -0.4% | $230,871 +0.8% |
| 2014 | $4,122 | $229,039 +1.5% |
| 2013 | $4,122 +0.3% | $225,654 +1.7% |
| 2012 | $4,109 -11.2% | $221,882 -10.2% |
| 2011 | $4,628 -0.2% | $247,088 -0.8% |
| 2010 | $4,635 +2.5% | $249,186 +2.7% |
| 2009 | $4,521 0% | $242,635 +0.1% |
| 2008 | $4,522 -2.2% | $242,393 +3% |
| 2007 | $4,624 -5.4% | $235,333 +2.5% |
| 2006 | $4,886 0% | $229,593 +3% |
| 2005 | $4,888 | $222,906 +3% |
| 2004 | -- | $216,414 +1.9% |
| 2003 | -- | $212,379 +2.4% |
| 2002 | -- | $207,401 -10.9% |
| 2001 | -- | $232,730 -1.4% |
| 2000 | $5,011 | $235,960 |
Find assessor info on the county website
Monthly payment
Est. payment
Payment breakdown
Explore the cost of this home by adjusting the details. Changes won't be saved.Climate risks
Neighborhood: Cheval East
Nearby schools
Schools provided by the listing agent
- Elementary: McKitrick-HB
- Middle: Martinez-HB
- High: Steinbrenner High School
Source: Stellar MLS. This data may not be complete. We recommend contacting the local school district to confirm school assignments for this home.

Similar homes
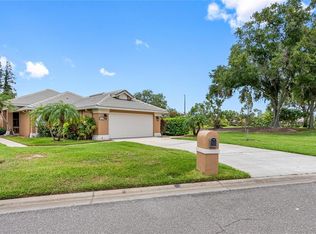
- $779,5004 bd2 ba2.5k sqft17933 EAGLE LANE, LUTZ, FL 33558For Sale
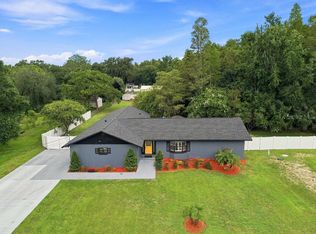
 MLS ID #TB8537739, Stephen Hachey, FLAT FEE MLS REALTY. Stellar MLS
 - $665,0004 bd3 ba2.1k sqft5539 AVENUE DU SOLEIL, LUTZ, FL 33558For Sale
 MLS ID #TB8535132, Daniel Feinman, 360 REALTY OF TAMPA LLC. Stellar MLS
 - $630,0004 bd4 ba2.5k sqft1192 MULTIFLORA LOOP, LUTZ, FL 33558For Sale
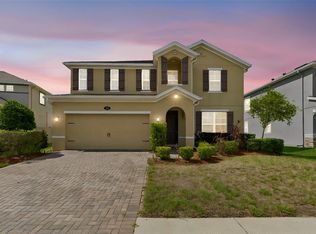 MLS ID #TB8511796, Eboni Stiff, TRINITY REAL ESTATE GROUP, LLC. Stellar MLS
 - $880,0005 bd4 ba3.3k sqft19129 LONG LAKE RANCH BOULEVARD, LUTZ, FL 33558For Sale
 MLS ID #TB8535427, Laura Echevarria, AVENUE HOMES LLC. Stellar MLS
 - $745,0004 bd3 ba2.5k sqft9115 BRINDLEWOOD DRIVE, ODESSA, FL 33556For SaleMLS ID #TB8538225, Shannon Minsch, LPT REALTY, LLC. Stellar MLS
- $810,0004 bd3 ba2.7k sqft16215 IVY LAKE DRIVE, ODESSA, FL 33556For SaleMLS ID #TB8534918, Melissa Pranzo, REAL BROKER, LLC. Stellar MLS
- $850,0005 bd3 ba3.5k sqft16410 IVY LAKE DRIVE, ODESSA, FL 33556For SaleMLS ID #TB8530677, Tammy Bilder, EXP REALTY LLC. Stellar MLS
- $725,0003 bd3 ba2.8k sqft1350 ECKLES DRIVE, TAMPA, FL 33612For SaleMLS ID #TB8491587, Vioma Lorenzo, DALTON WADE INC. Stellar MLS
- $1,075,0004 bd3 ba3.2k sqft418 PINE BLUFF DRIVE, LUTZ, FL 33549For SaleMLS ID #TB8522774, Joe Lewkowicz, COLDWELL BANKER REALTY. Stellar MLS
- $650,0004 bd3 ba2.4k sqft13101 BURNES LAKE DRIVE, TAMPA, FL 33612For SaleMLS ID #TB8526100, Joe Lewkowicz, COLDWELL BANKER REALTY. Stellar MLS
- $420,0003 bd3 ba2k sqft20113 BENDING CREEK PLACE, TAMPA, FL 33647For SaleMLS ID #TB8544499, Carolina Aguiar, EXP REALTY LLC. Stellar MLS
- $775,0004 bd4 ba3.4k sqft17503 EDINBURGH DRIVE, TAMPA, FL 33647For SaleMLS ID #TB8473924, Austin Holmes, COASTAL PROPERTIES GROUP INTER. Stellar MLS
- $779,9004 bd3 ba2.7k sqft30303 LAURELWOOD LANE, WESLEY CHAPEL, FL 33543For SaleMLS ID #TB8507752, Christopher Felton, LLC, EXP REALTY LLC. Stellar MLS
- $775,0004 bd3 ba2.4k sqft1874 STABLE TRAIL, PALM HARBOR, FL 34685For SaleMLS ID #TB8526199, Tanner Tillung, EXP REALTY LLC. Stellar MLS
- $625,0004 bd3 ba2.2k sqft15170 AVILES PARKWAY, ODESSA, FL 33556For SaleMLS ID #TB8540936, Keith Jamison, REAL BROKER, LLC. Stellar MLS
- $699,0004 bd3 ba3.1k sqft19419 AUTUMN CHASE COURT, LAND O LAKES, FL 34638For SaleMLS ID #TB8525964, Brenda Kennedy, ALIGN RIGHT REALTY CARROLLWOOD. Stellar MLS
- $799,0003 bd3 ba2k sqft652 KENNETH WAY, TARPON SPRINGS, FL 34689For SaleMLS ID #L4964266, Katia Fernandez, P.A, CHARLES RUTENBERG REALTY ORLANDO. Stellar MLS
- $879,9993 bd3 ba2.3k sqft906 SAMY DRIVE, TAMPA, FL 33613For SaleMLS ID #TB8520492, Catalina Roman, KELLER WILLIAMS SOUTH TAMPA. Stellar MLS
- $674,9004 bd3 ba2.8k sqft17801 WIND CHIME ROW, LAND O LAKES, FL 34638For SaleMLS ID #TB8538207, Mike Cassens, PA, GOOD 2 GO PROPERTY, LLC. Stellar MLS
- $585,0004 bd3 ba2.3k sqft2102 W KYRA DRIVE, TAMPA, FL 33612For SaleMLS ID #TB8539000, Abi Neal, MIHARA & ASSOCIATES INC.. Stellar MLS
