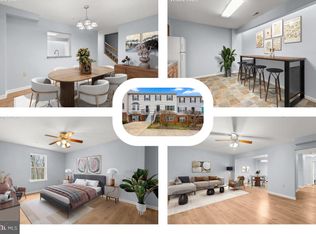
Welcome to 4413 Blue Heron Way—a spacious and modern 2-level upper unit condo-style townhome offering 3 bedrooms and 2.5 bathrooms in the sought-after Hamlet Woods II community! Designed for both comfort and functionality, this home delivers the perfect blend of style, space, and convenience just minutes from Washington, D.C. PLEASE NOTE: This condo community is not FHA approved. Buyers using FHA financing should verify options with their lender. Step inside to a bright and open main level, where the living room and dining area flow seamlessly together. The kitchen is thoughtfully laid out with ample cabinet space and room to cook, dine, and connect. A convenient half bath on this level makes entertaining a breeze. Upstairs, retreat to the expansive primary suite complete with a private en suite bath and generous closet space. Two additional bedrooms share a full hall bathroom, offering plenty of room for family, guests, or a home office. The upper-level laundry area adds everyday ease to your routine. Recent updates throughout the home—including fresh finishes and move-in ready touches—make this property shine. With reserved parking included, coming and going is stress-free. Perfectly located, this community sits just off the BW Parkway and near the Washington, D.C. line, allowing for quick access to major employers, shopping centers, and entertainment destinations. Enjoy nearby local parks, trails, and cultural attractions, while being only a short drive to both downtown D.C. and Baltimore. Whether you’re looking for your first home, a smart investment, or a well-situated space with room to grow, 4413 Blue Heron Way checks all the boxes. Don’t miss this opportunity—schedule your tour today!
Sold for $285,000
$285,000
4413 Blue Heron Way, Bladensburg, MD 20710
3beds
1,486sqft
Townhouse
Built in 2007
-- sqft lot
$283,300 Zestimate®
$192/sqft
$2,555 Estimated rent
Home value
$283,300
$252,000 - $317,000
$2,555/mo
Zestimate® history
Owner options
List your home for rent
$2,555/mo
Rent Zestimate®
Find your next renter with Zillow Rental Manager. Plus, with online applications, you can quickly screen prospective tenants – for free.
$2,555/mo
Rent Zestimate®
Refinance and save
$1,821/mo
Est. payment
Refinancing to a lower rate could help reduce your monthly payments and save thousands over the life of the loan.
$1,821/mo
Est. payment
Explore your selling options
Work with a Zillow partner agent
Leverage their expertise and Zillow's premium Showcase listings to get your home seen by more buyers.
Get startedList with your own agent
Get your home in front of millions of buyers by listing it on Zillow.
Learn how to do itSell it yourself
Take full control of how buyers see your home on Zillow by listing For Sale by Owner (FSBO).
List your homeWhat's special
Upper unitGenerous closet spaceAmple cabinet spaceExpansive primary suitePrivate en suite bathUpper-level laundry area
Zillow last checked:
Listing updated:
Listed by:
Neil Madan 202-258-1127,
Argent Realty, LLC,
Co-Listing Agent: Gabriela Kountouras 240-428-9622,
Argent Realty, LLC
Bought with:
qowolabi Owolabi, 665530
Samson Properties
Source: Bright MLS,MLS#: MDPG2167684
Facts & features
Interior
Bedrooms & bathrooms
- Bedrooms: 3
- Bathrooms: 3
- Full bathrooms: 2
- 1/2 bathrooms: 1
- Main level bathrooms: 1
Basement
- Area: 0
Heating
- Central, Natural Gas
Cooling
- Central Air, Electric
Appliances
- Included: Dishwasher, Disposal, Dryer, Exhaust Fan, Oven/Range - Electric, Range Hood, Refrigerator, Washer, Water Heater, Electric Water Heater
- Laundry: Washer In Unit, Dryer In Unit, Upper Level
Features
- Bathroom - Tub Shower, Breakfast Area, Ceiling Fan(s), Combination Dining/Living, Dining Area, Open Floorplan, Eat-in Kitchen, Kitchen - Table Space, Primary Bath(s)
- Flooring: Carpet
- Has basement: No
- Has fireplace: No
Interior area
- Total structure area: 1,486
- Total interior livable area: 1,486 sqft
- Finished area above ground: 1,486
- Finished area below ground: 0
Property
Parking
- Total spaces: 2
- Parking features: Asphalt, Permit Required, Private, Off Street, Parking Lot, Other
- Has uncovered spaces: Yes
Accessibility
- Accessibility features: None
Features
- Levels: Two
- Stories: 2
- Exterior features: Other
- Pool features: None
Lot
- Features: Backs to Trees
Details
- Additional structures: Above Grade, Below Grade
- Parcel number: 17023881554
- Zoning: RT
- Special conditions: Standard
Construction
Type & style
- Home type: Townhouse
- Architectural style: Colonial
- Property subtype: Townhouse
Materials
- Brick, Vinyl Siding
- Foundation: Slab
- Roof: Asphalt
Condition
- Very Good
- New construction: No
- Year built: 2007
Utilities & green energy
- Sewer: Public Sewer
- Water: Public
- Utilities for property: Cable, Fiber Optic
Community & HOA
Community
- Security: Exterior Cameras, Monitored, Fire Sprinkler System
- Condo and coop fee: $220 monthly
- Subdivision: Hamlet Woods Ii
HOA
- Has HOA: No
- Amenities included: None
- Services included: Common Area Maintenance, Snow Removal, Trash, Management
- HOA name: Hamlet Woods Ii
Location
- Region: Bladensburg
- Municipality: Bladensburg
Financial & listing details
- Price per square foot: $192/sqft
- Tax assessed value: $241,333
- Annual tax amount: $4,790
- Date on market: 9/26/2025
- Listing agreement: Exclusive Right To Sell
- Listing terms: Conventional,VA Loan,Cash
- Ownership: Condominium
Price history
| Date | Event | Price |
|---|---|---|
| 10/17/2025 | Sold | $285,000$192/sqft |
Source:  Bright MLS #MDPG2167684 Report a problem Bright MLS #MDPG2167684 Report a problem | ||
| 10/15/2025 | Pending sale | $285,000$192/sqft |
Source: Bright MLS #MDPG2167684 Report a problem | ||
| 10/1/2025 | Contingent | $285,000$192/sqft |
Source: Bright MLS #MDPG2167684 Report a problem | ||
| 9/26/2025 | Listed for sale | $285,000+27.8%$192/sqft |
Source: Bright MLS #MDPG2167684 Report a problem | ||
| 8/31/2007 | Sold | $222,922$150/sqft |
Source: Agent Provided Report a problem | ||
Public tax history
| Year | Property taxes | Tax assessment |
|---|---|---|
| 2025 | $5,182 +31.6% | $241,333 +6% |
| 2024 | $3,939 +6.2% | $227,667 +6.4% |
| 2023 | $3,709 +1% | $214,000 |
| 2022 | $3,670 +28.4% | $214,000 +27.9% |
| 2021 | $2,858 +16.1% | $167,333 +16.2% |
| 2020 | $2,462 +46.2% | $144,000 +27.1% |
| 2019 | $1,684 | $113,333 |
| 2018 | -- | $113,333 +15.6% |
| 2017 | $1,456 -67% | $98,000 |
| 2016 | $4,418 | $98,000 |
| 2015 | $4,418 | $98,000 -19.7% |
| 2014 | $4,418 | $122,000 |
| 2013 | -- | $122,000 |
| 2012 | -- | $122,000 -43.5% |
| 2011 | -- | $216,000 +3.8% |
| 2010 | -- | $208,000 +4% |
| 2009 | -- | $200,000 +4.2% |
| 2008 | -- | $192,000 |
Find assessor info on the county website
Neighborhood: 20710
Nearby homes
- $275,0003 bd3 ba1.4k sqft4419 Blue Heron Way, Bladensburg, MD 20710Sold
- $264,9003 bd2 ba1.4k sqft4409 Blue Heron Way, Bladensburg, MD 20710Off Market

- $260,800-- bd-- ba1.4k sqft4407 Blue Heron Way, Bladensburg, MD 20710Off Market
- $259,600-- bd-- ba1.4k sqft4431 Blue Heron Way #4431, Bladensburg, MD 20710Off Market
- $260,000-- bd-- ba1.5k sqft4429 Blue Heron Way #4429, Bladensburg, MD 20710Off Market
- $255,400-- bd-- ba1.4k sqft4405 Blue Heron Way, Bladensburg, MD 20710Off Market
- $281,4003 bd3 ba1.4k sqft4421 Blue Heron Way, Bladensburg, MD 20710Off Market
- $255,400-- bd-- ba1.5k sqft4425 Blue Heron Way, Bladensburg, MD 20710Off Market
Nearby schools
GreatSchools rating
- 3/10Templeton Elementary SchoolGrades: PK-5Distance: 2.9 mi
- 4/10William Wirt Middle SchoolGrades: 6-8Distance: 1.1 mi
- 2/10Bladensburg High SchoolGrades: 9-12Distance: 0.7 mi
Schools provided by the listing agent
- District: Prince George's County Public Schools
Source: Bright MLS. This data may not be complete. We recommend contacting the local school district to confirm school assignments for this home.
Get a cash offer in 3 minutes
Find out how much your home could sell for in as little as 3 minutes with a no-obligation cash offer.
Estimated market value
$283,300
Get a cash offer in 3 minutes
Find out how much your home could sell for in as little as 3 minutes with a no-obligation cash offer.
Estimated market value
$283,300
- Maryland
- Prince Georges County
- Bladensburg
- 20710
- 4413 Blue Heron Way
Nearby cities
Nearby zip codes
Other Bladensburg Topics
