***This condo community is not FHA approved. Buyers using FHA financing should verify options with their lender*** Nestled in the Hamlet Woods II community, this townhome offers a well-designed layout with three bedrooms and two and a half baths. Recent updates include new flooring, fresh paint, and new laundry appliances, creating a refreshed interior. The entry-level features new flooring and provides access to all three bedrooms. The primary bedroom includes an attached bath, while a second full bath serves the additional bedrooms. The lower level serves as the main living space, with a kitchen that includes table space, a combination living and dining area, and a convenient half bath. A sliding door from the living room leads to the backyard, offering easy outdoor access. Private parking adds convenience, and the home is located within walking distance of Metrobus stops. Positioned near the Washington, DC line and BW Parkway, the location allows for easy commutes to major employers in the region. Nearby shopping, dining, and entertainment options provide everyday conveniences, while local parks and museums offer recreational and cultural attractions.
Sold for $275,000
$275,000
4419 Blue Heron Way, Bladensburg, MD 20710
3beds
1,461sqft
Townhouse
Built in 2007
-- sqft lot
$272,000 Zestimate®
$188/sqft
$2,543 Estimated rent
Home value
$272,000
$242,000 - $307,000
$2,543/mo
Zestimate® history
Owner options
List your home for rent
$2,543/mo
Rent Zestimate®
Find your next renter with Zillow Rental Manager. Plus, with online applications, you can quickly screen prospective tenants – for free.
$2,543/mo
Rent Zestimate®
Refinance and save
$1,757/mo
Est. payment
Refinancing to a lower rate could help reduce your monthly payments and save thousands over the life of the loan.
$1,757/mo
Est. payment
Explore your selling options
Work with a Zillow partner agent
Leverage their expertise and Zillow's premium Showcase listings to get your home seen by more buyers.
Get startedList with your own agent
Get your home in front of millions of buyers by listing it on Zillow.
Learn how to do itSell it yourself
Take full control of how buyers see your home on Zillow by listing For Sale by Owner (FSBO).
List your homeWhat's special
New laundry appliancesWell-designed layoutFresh paintNew flooringConvenient half bathThree bedrooms
Zillow last checked:
Listing updated:
Listed by:
Hazel Shakur 301-377-2042,
Redfin Corp
Bought with:
warrick cromer
KW Metro Center
Source: Bright MLS,MLS#: MDPG2143512
Facts & features
Interior
Bedrooms & bathrooms
- Bedrooms: 3
- Bathrooms: 3
- Full bathrooms: 2
- 1/2 bathrooms: 1
- Main level bathrooms: 1
Rooms
- Room types: Living Room, Dining Room, Primary Bedroom, Bedroom 2, Bedroom 3, Kitchen, Laundry, Full Bath, Half Bath
Primary bedroom
- Features: Ceiling Fan(s), Lighting - Ceiling, Attached Bathroom
- Level: Upper
Bedroom 2
- Features: Ceiling Fan(s)
- Level: Upper
Bedroom 3
- Features: Ceiling Fan(s)
- Level: Upper
Dining room
- Features: Living/Dining Room Combo, Lighting - Ceiling
- Level: Main
Other
- Features: Bathroom - Tub Shower, Lighting - Wall sconces
- Level: Upper
Other
- Features: Bathroom - Tub Shower, Lighting - Wall sconces
- Level: Upper
Half bath
- Level: Main
Kitchen
- Features: Kitchen - Electric Cooking
- Level: Main
Laundry
- Level: Upper
Living room
- Features: Living/Dining Room Combo, Ceiling Fan(s)
- Level: Main
Heating
- Forced Air, Natural Gas
Cooling
- Central Air, Electric
Appliances
- Included: Dishwasher, Disposal, Dryer, Exhaust Fan, Oven/Range - Electric, Range Hood, Refrigerator, Washer, Electric Water Heater
- Laundry: Has Laundry, Laundry Room
Features
- Kitchen - Table Space, Dining Area, Upgraded Countertops, Primary Bath(s), Open Floorplan, Bathroom - Tub Shower, Ceiling Fan(s), Combination Dining/Living, Entry Level Bedroom
- Flooring: Laminate, Wood
- Has basement: No
- Has fireplace: No
Interior area
- Total structure area: 1,461
- Total interior livable area: 1,461 sqft
- Finished area above ground: 1,461
- Finished area below ground: 0
Property
Parking
- Parking features: Off Street
Accessibility
- Accessibility features: None
Features
- Levels: Two
- Stories: 2
- Pool features: None
Details
- Additional structures: Above Grade, Below Grade
- Parcel number: 17023881588
- Zoning: N/A
- Special conditions: Standard
Construction
Type & style
- Home type: Townhouse
- Architectural style: Colonial
- Property subtype: Townhouse
Materials
- Combination, Brick, Vinyl Siding
- Foundation: Other
Condition
- Very Good
- New construction: No
- Year built: 2007
Details
- Builder model: SHERWOOD
- Builder name: DELLA RATTA, INC.
Utilities & green energy
- Sewer: Public Sewer
- Water: Public
Community & HOA
Community
- Condo and coop fee: $220 monthly
- Subdivision: Hamlet Woods Ii
HOA
- Has HOA: No
- Amenities included: Common Grounds, Jogging Path, Other, Tot Lots/Playground
- Services included: Maintenance Structure, Maintenance Grounds, Management, Insurance, Reserve Funds
- HOA name: Hamlett Woods Ii
Location
- Region: Bladensburg
- Municipality: Bladensburg
Financial & listing details
- Price per square foot: $188/sqft
- Tax assessed value: $229,333
- Annual tax amount: $4,824
- Date on market: 3/19/2025
- Listing agreement: Exclusive Right To Sell
- Listing terms: Cash,Conventional
- Ownership: Condominium
Price history
| Date | Event | Price |
|---|---|---|
| 5/30/2025 | Sold | $275,000$188/sqft |
Source:  Bright MLS #MDPG2143512 Report a problem Bright MLS #MDPG2143512 Report a problem | ||
| 5/9/2025 | Pending sale | $275,000$188/sqft |
Source: Bright MLS #MDPG2143512 Report a problem | ||
| 4/11/2025 | Listed for sale | $275,000$188/sqft |
Source: Bright MLS #MDPG2143512 Report a problem | ||
| 4/2/2025 | Contingent | $275,000$188/sqft |
Source: Bright MLS #MDPG2143512 Report a problem | ||
| 3/19/2025 | Listed for sale | $275,000+21.5%$188/sqft |
Source: Bright MLS #MDPG2143512 Report a problem | ||
| 8/31/2007 | Sold | $226,370$155/sqft |
Source: Agent Provided Report a problem | ||
Public tax history
| Year | Property taxes | Tax assessment |
|---|---|---|
| 2025 | $5,253 +32.4% | $244,667 +6.7% |
| 2024 | $3,967 +7% | $229,333 +7.2% |
| 2023 | $3,709 +1% | $214,000 |
| 2022 | $3,670 +28.4% | $214,000 +27.9% |
| 2021 | $2,858 +16.1% | $167,333 +16.2% |
| 2020 | $2,462 +46.2% | $144,000 +27.1% |
| 2019 | $1,684 | $113,333 |
| 2018 | -- | $113,333 +15.6% |
| 2017 | $1,456 -66.2% | $98,000 |
| 2016 | $4,307 | $98,000 |
| 2015 | $4,307 | $98,000 -19.7% |
| 2014 | $4,307 | $122,000 |
| 2013 | -- | $122,000 |
| 2012 | -- | $122,000 -41.9% |
| 2011 | -- | $210,000 +3.6% |
| 2010 | -- | $202,666 +3.8% |
| 2009 | -- | $195,333 +3.9% |
| 2008 | -- | $188,000 |
Find assessor info on the county website
Neighborhood: 20710
Nearby homes
- $285,0003 bd3 ba1.4k sqft4413 Blue Heron Way, Bladensburg, MD 20710Sold
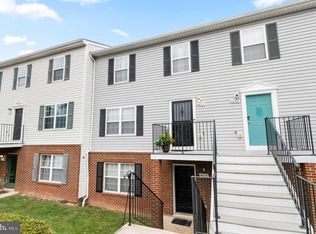
- $264,9003 bd2 ba1.4k sqft4409 Blue Heron Way, Bladensburg, MD 20710Off Market

- $260,800-- bd-- ba1.4k sqft4407 Blue Heron Way, Bladensburg, MD 20710Off Market
- $259,600-- bd-- ba1.4k sqft4431 Blue Heron Way #4431, Bladensburg, MD 20710Off Market
- $260,000-- bd-- ba1.5k sqft4429 Blue Heron Way #4429, Bladensburg, MD 20710Off Market
- $255,400-- bd-- ba1.4k sqft4405 Blue Heron Way, Bladensburg, MD 20710Off Market
- $281,4003 bd3 ba1.4k sqft4421 Blue Heron Way, Bladensburg, MD 20710Off Market
- $255,400-- bd-- ba1.5k sqft4425 Blue Heron Way, Bladensburg, MD 20710Off Market
Nearby schools
GreatSchools rating
- 3/10Templeton Elementary SchoolGrades: PK-5Distance: 2.9 mi
- 4/10William Wirt Middle SchoolGrades: 6-8Distance: 1.1 mi
- 2/10Bladensburg High SchoolGrades: 9-12Distance: 0.7 mi
Schools provided by the listing agent
- Elementary: Templeton
- Middle: William Wirt
- High: Bladensburg
- District: Prince George's County Public Schools
Source: Bright MLS. This data may not be complete. We recommend contacting the local school district to confirm school assignments for this home.
Get a cash offer in 3 minutes
Find out how much your home could sell for in as little as 3 minutes with a no-obligation cash offer.
Estimated market value
$272,000
Get a cash offer in 3 minutes
Find out how much your home could sell for in as little as 3 minutes with a no-obligation cash offer.
Estimated market value
$272,000
- Maryland
- Prince Georges County
- Bladensburg
- 20710
- 4419 Blue Heron Way
Nearby cities
Nearby zip codes
Other Bladensburg Topics
